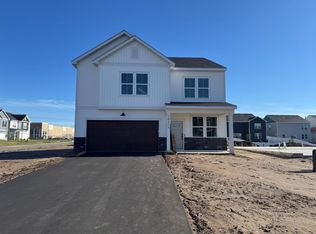
Why wait for new construction when this beautiful 2026 Lennar-built home is move-in ready, with valuable upgrades already in place! This Cascade Model is located in Cottage Grove's desirable Graymont Village community, this impressive 4-bedroom, 3-bath, two-story home with a 2-car garage offers modern finishes, thoughtfully designed living spaces, and all the comforts of nearly new construction. NO Home Owner Association.
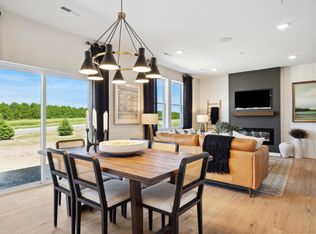
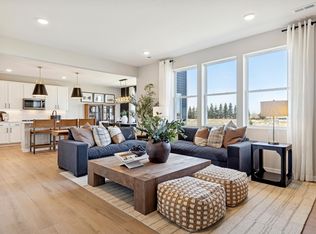
Step inside to a bright, inviting main level featuring an open-concept design that's perfect for both everyday living and entertaining. The spacious Great Room showcases a cozy fireplace and flows seamlessly into the dining area and beautifully appointed kitchen. Crisp white cabinetry, quartz countertops, a stylish tile backsplash, stainless steel appliances, and a generous center island combine functionality with contemporary style.
Upstairs, you'll find four generously sized bedrooms, including a private owner's suite featuring a beautifully finished bathroom and spacious walk-in closet. A versatile upper-level loft provides additional living space, perfect for a home office, media room, playroom, or comfortable retreat.
Adding even more value, the current owners have made several desirable improvements since closing in April 2026! These include a professionally installed Tri County water softener, reverse osmosis drinking water filtration system, brand-new LG washer and dryer, window blinds, and custom-built garage storage shelving—all already in place for the next owner to enjoy.
Completed in 2026 and enhanced with thoughtful upgrades, this exceptional Lennar home offers the opportunity to enjoy the benefits of new construction without the wait. Move right in and start enjoying everything this beautiful home has to offer! Enjoy additional peace of mind with the remaining transferable Lennar 1-2-10 Limited Builder Warranty, providing coverage for eligible workmanship, mechanical systems, and structural components, subject to warranty terms.
This property offers a wonderful combination of comfort, convenience, and location. Enjoy easy access to shopping, dining, parks, recreation along the Mississippi River, and major commuting routes.
Active
$435,000
10760 Henslowe Ave S, Cottage Grove, MN 55016
4beds
2,049sqft
Single Family
Built in 2026
8,712 Square Feet Lot
$434,600 Zestimate®
$212/sqft
$-- HOA
What's special
Generous center islandCustom-built garage storage shelvingOpen-concept designCozy fireplaceBright inviting main levelSpacious great roomStainless steel appliances
- 18 days
- 364
- 34
Zillow last checked:
Listing updated:
Listed by:
Benjamin J. Fritz 612-750-6700,
RE/MAX Professionals
Source: NorthstarMLS as distributed by MLS GRID,MLS#: 7165742
Facts & features
Interior
Bedrooms & bathrooms
- Bedrooms: 4
- Bathrooms: 3
- Full bathrooms: 1
- 3/4 bathrooms: 1
- 1/2 bathrooms: 1
Bedroom
- Level: Upper
- Area: 182 Square Feet
- Dimensions: 13 x 14
Bedroom 2
- Level: Upper
- Area: 110 Square Feet
- Dimensions: 10x11
Bedroom 3
- Level: Upper
- Area: 110 Square Feet
- Dimensions: 10x 11
Bedroom 4
- Level: Upper
- Area: 110 Square Feet
- Dimensions: 10 x 11
Dining room
- Area: 168 Square Feet
- Dimensions: 14 x 12
Great room
- Level: Main
- Area: 196 Square Feet
- Dimensions: 14 x 14
Kitchen
- Level: Main
- Area: 126 Square Feet
- Dimensions: 14 x 9
Laundry
- Level: Upper
Loft
- Level: Upper
- Area: 99 Square Feet
- Dimensions: 9 x 11
Heating
- Forced Air, Fireplace(s)
Cooling
- Central Air
Appliances
- Included: Air-To-Air Exchanger, Dishwasher, Disposal, Humidifier, Microwave, Other, Range, Refrigerator, Stainless Steel Appliance(s), Tankless Water Heater
- Laundry: Gas Dryer Hookup, Laundry Room, Upper Level, Washer Hookup
Features
- Basement: None
- Number of fireplaces: 1
- Fireplace features: Electric, Family Room
Interior area
- Total structure area: 2,049
- Total interior livable area: 2,049 sqft
- Finished area above ground: 2,049
- Finished area below ground: 0
Property
Parking
- Total spaces: 2
- Parking features: Attached, Asphalt, Garage Door Opener, Tuckunder Garage
- Attached garage spaces: 2
- Has uncovered spaces: Yes
Accessibility
- Accessibility features: None
Features
- Levels: Two
- Stories: 2
- Patio & porch: Front Porch
Lot
- Size: 8,712 Square Feet
- Dimensions: 130 x 45 x 135 x 45
- Features: Sod Included in Price
Details
- Foundation area: 825
- Parcel number: 2902721420117
- Zoning description: Residential-Single Family
Construction
Type & style
- Home type: SingleFamily
- Property subtype: Single Family
Materials
- Concrete, Frame
- Roof: Age 8 Years or Less,Asphalt
Condition
- New construction: No
- Year built: 2026
Utilities & green energy
- Electric: 200+ Amp Service
- Gas: Natural Gas
- Sewer: City Sewer/Connected
- Water: City Water/Connected
- Utilities for property: Underground Utilities
Community & HOA
Community
- Subdivision: Graymont Village
HOA
- Has HOA: No
Location
- Region: Cottage Grove
Financial & listing details
- Price per square foot: $212/sqft
- Tax assessed value: $230,800
- Annual tax amount: $928
- Date on market: 10/28/2026
- Cumulative days on market: 25 days
- Road surface type: Paved
Estimated market value
$434,600
$413,000 - $456,000
$3,092/mo
Price history
| Date | Event | Price |
|---|---|---|
| 10/28/2026 | Listed for sale | $435,000+0%$212/sqft |
Source:  NorthstarMLS as distributed by MLS GRID #7165742 Report a problem | ||
| 3/9/2026 | Listing removed | $434,985$212/sqft |
Source: NorthstarMLS as distributed by MLS GRID #7029697 Report a problem | ||
| 3/3/2026 | Listed for sale | $434,985$212/sqft |
Source: NorthstarMLS as distributed by MLS GRID #7029697 Report a problem | ||
Public tax history
| Year | Property taxes | Tax assessment |
|---|---|---|
| 2026 | $928 +686.4% | $230,800 +44.3% |
| 2025 | $118 | $160,000 |
Find assessor info on the county website
Monthly payment
Est. payment
Payment breakdown
Explore the cost of this home by adjusting the details. Changes won't be saved.Climate risks
Neighborhood: 55016
- $419,6004 bd3 ba2k sqft10749 Hemingway Ave S, Cottage Grove, MN 55016Off Market
- $445,0004 bd3 ba2.5k sqft10737 Hemingway Ave S, Cottage Grove, MN 55016Off Market
- $505,4004 bd3 ba2.5k sqft10761 Hemingway Ave S, Cottage Grove, MN 55016Off Market
- $430,0004 bd3 ba1.5k sqft10730 Hemingway Ave S, Cottage Grove, MN 55016Off Market
Similar homes
- $436,9904 bd3 ba2.1k sqft10430 Hadley Ave S, Cottage Grove, MN 55016For Sale
 MLS ID #7137685, Jay Senne, Pulte Homes Of Minnesota, LLC. NorthstarMLS as distributed by MLS GRID
- $464,9904 bd3 ba2.5k sqft10313 Grospoint Ave S, Cottage Grove, MN 55016New Construction
 NorthstarMLS as distributed by MLS GRID
- $454,9904 bd3 ba2.5k sqft10422 Hadley Ave S, Cottage Grove, MN 55016For Sale
 MLS ID #7073422, Jay Senne, Pulte Homes Of Minnesota, LLC. NorthstarMLS as distributed by MLS GRID
- from $468,9904 bd2 ba1.8k sqftAlden II Plan, Graymont Village : Heritage Collection, Cottage Grove, MN 55016New Construction
 Lennar Homes
- $539,9903 bd3 ba2.5k sqft10583 Mississippi Dunes Trl S, Cottage Grove, MN 55016New ConstructionNorthstarMLS as distributed by MLS GRID
- $529,9905 bd4 ba2.7k sqft10601 Glenbrook Ave S, Cottage Grove, MN 55016New ConstructionNorthstarMLS as distributed by MLS GRID
- $524,9904 bd3 ba2.4k sqft8852 63rd St S, Cottage Grove, MN 55016New ConstructionNorthstarMLS as distributed by MLS GRID
- $491,1205 bd3 ba1.2k sqft1801 Lincoln Ave, Saint Paul Park, MN 55071New ConstructionMLS ID #7145485, Lennar Minnesota, Lennar Sales Corp. NorthstarMLS as distributed by MLS GRID
- $560,0004 bd3 ba3k sqft6240 Goodview Ave S, Cottage Grove, MN 55016For SaleMLS ID #7136518, Mike Boege, Coldwell Banker Realty. NorthstarMLS as distributed by MLS GRID
- $549,9904 bd4 ba2.3k sqft8805 63rd St S, Cottage Grove, MN 55016New ConstructionNorthstarMLS as distributed by MLS GRID
- $650,0004 bd3 ba2.7k sqft6470 Jarvis Ave S, Cottage Grove, MN 55016New ConstructionMLS ID #7154925, Jackie Jaax, M/I Homes. NorthstarMLS as distributed by MLS GRID
- $627,8804 bd3 ba2.7k sqft6453 Jarvis Ave S, Cottage Grove, MN 55016New ConstructionMLS ID #7155560, Jackie Jaax, M/I Homes. NorthstarMLS as distributed by MLS GRID
- $444,9903 bd3 ba2.1k sqft1165 Annacotte Ln, Rosemount, MN 55068New ConstructionNorthstarMLS as distributed by MLS GRID
- $347,9903 bd3 ba1.8k sqft6297 Ivywood Ave S, Cottage Grove, MN 55016New ConstructionNorthstarMLS as distributed by MLS GRID
- $439,9003 bd3 ba1.8k sqft4894 171st St W, Lakeville, MN 55044For SaleMLS ID #7165558, Troy F. Friedges, Coldwell Banker Realty. NorthstarMLS as distributed by MLS GRID
- $419,9004 bd3 ba2.4k sqft4401 223rd St W, Farmington, MN 55024New ConstructionMLS ID #7169398, Thunder Heyer, Capstone Realty, LLC. NorthstarMLS as distributed by MLS GRID
- $455,9903 bd3 ba2.1k sqft1044 Adamstown Dr, Rosemount, MN 55068New ConstructionNorthstarMLS as distributed by MLS GRID
