Announcing End Of The Year Pricing! This home was just discounted $5,000!! Don't miss this opportunity. Seller is motivated!
Welcome to our "MARQUEE II" floor plan located in Knob Hill with Key Land Homes! This Quick Move In home is completed and is ready to go! Ready for immediate closing! This home comes fully landscaped, complete with an irrigation system! It is situated on a stunning walk out lot, and backs up to beautiful Knob Hill Park. The fully finished lower level boasts 2 bedrooms, a recreation room, and a 3/4 bath. The main floor received additional square footage to accommodate a shower and vanity in the main floor bath. The upper level comes with 3 bedrooms, a spacious loft (builder is willing to make loft into a 4th bedroom up if needed), and a laundry room. Other upgrades to the home include a 50" Allusion fireplace in the family room, cabinet upgrades, countertop upgrades, a built-in mudroom bench, and a gas range. The kitchen cabinets are all soft-close doors and drawers, and the drawers are all high-quality dovetailed construction. The yard comes fully landscaped with an irrigation system. Ask about our current buyer incentives. There is no homeowner association!
If you'd like to explore building your own new Key Land Home we offer 24 unique floor plans with exceptional opportunities for personalization. Our homes' standard finishes offer 3-car garages, granite or quartz countertops in the kitchen, quartz countertops in bathrooms, spacious open concept floor plans, generously sized spaces, abundant natural lighting and exquisite thoughtful design options. We proudly offer an unparalleled additional 5-year home warranty and we are extremely proud to be GreenPath Certified. Our model home is located at 17788 Embers Avenue in Lakeville. Call for more information.
Closed
$619,900
17801 Evershed Way, Lakeville, MN 55044
5beds
2,910sqft
Single Family Residence
Built in 2024
10,454 Square Feet Lot
$627,400 Zestimate®
$213/sqft
$3,620 Estimated rent
Home value
$627,400
$583,000 - $678,000
$3,620/mo
Zestimate® history
Owner options
List your home for rent
$3,620/mo
Rent Zestimate®
Find your next renter with Zillow Rental Manager. Plus, with online applications, you can quickly screen prospective tenants – for free.
$3,620/mo
Rent Zestimate®
Refinance and save
$3,870/mo
Est. payment
Refinancing to a lower rate could help reduce your monthly payments and save thousands over the life of the loan.
$3,870/mo
Est. payment
Explore your selling options
Work with a Zillow partner agent
Leverage their expertise and Zillow's premium Showcase listings to get your home seen by more buyers.
Get startedList with your own agent
Get your home in front of millions of buyers by listing it on Zillow.
Learn how to do itSell it yourself
Take full control of how buyers see your home on Zillow by listing For Sale by Owner (FSBO).
List your homeWhat's special
Dovetailed constructionSpacious loftStunning walk out lotAbundant natural lightingFully finished lower levelGas rangeCabinet upgrades
Zillow last checked:
Listing updated:
Listed by:
Daniel J Trudeau 612-250-4720,
Keyland Realty, LLC,
Heather Ostlie 952-322-0391
Bought with:
Charles T Chesumbai
Southbridge Realty LLC
Source: NorthstarMLS as distributed by MLS GRID,MLS#: 6625707
Facts & features
Interior
Bedrooms & bathrooms
- Bedrooms: 5
- Bathrooms: 4
- Full bathrooms: 2
- 3/4 bathrooms: 2
Bedroom
- Level: Upper
- Area: 195 Square Feet
- Dimensions: 15x13
Bedroom 2
- Level: Upper
- Area: 132 Square Feet
- Dimensions: 12x11
Bedroom 3
- Level: Upper
- Area: 130 Square Feet
- Dimensions: 13x10
Bedroom 4
- Level: Lower
- Area: 130 Square Feet
- Dimensions: 13x10
Bedroom 5
- Level: Lower
- Area: 132 Square Feet
- Dimensions: 12x11
Dining room
- Level: Main
- Area: 165 Square Feet
- Dimensions: 15x11
Family room
- Level: Main
- Area: 285 Square Feet
- Dimensions: 19x15
Flex room
- Level: Main
- Area: 110 Square Feet
- Dimensions: 11x10
Kitchen
- Level: Main
- Area: 165 Square Feet
- Dimensions: 15x11
Loft
- Level: Upper
- Area: 154 Square Feet
- Dimensions: 14x11
Recreation room
- Level: Lower
- Area: 405 Square Feet
- Dimensions: 27x15
Heating
- Forced Air
Cooling
- Central Air
Appliances
- Included: Air-To-Air Exchanger, Dishwasher, Disposal, ENERGY STAR Qualified Appliances, Gas Water Heater, Microwave, Range, Refrigerator, Stainless Steel Appliance(s)
- Laundry: Electric Dryer Hookup, Upper Level, Washer Hookup
Features
- Basement: Drain Tiled,Finished,Full,Sump Pump,Walk-Out Access
- Number of fireplaces: 1
- Fireplace features: Electric
Interior area
- Total structure area: 2,910
- Total interior livable area: 2,910 sqft
- Finished area above ground: 2,160
- Finished area below ground: 750
Property
Parking
- Total spaces: 3
- Parking features: Attached
- Attached garage spaces: 3
- Details: Garage Dimensions (30x22), Garage Door Height (7), Garage Door Width (16)
Accessibility
- Accessibility features: None
Features
- Levels: Two
- Stories: 2
Lot
- Size: 10,454 Square Feet
- Dimensions: 120 x 81 x 123 x 76
Details
- Foundation area: 1080
- Parcel number: 224227602010
- Zoning description: Residential-Single Family
Construction
Type & style
- Home type: SingleFamily
- Property subtype: Single Family Residence
Materials
- Roof: Architectural Shingle
Condition
- New construction: Yes
- Year built: 2024
Details
- Builder name: KEY LAND HOMES
Utilities & green energy
- Electric: 150 Amp Service
- Gas: Natural Gas
- Sewer: City Sewer/Connected
- Water: City Water/Connected
Community & HOA
Community
- Subdivision: Knob Hill
HOA
- Has HOA: No
Location
- Region: Lakeville
Financial & listing details
- Price per square foot: $213/sqft
- Tax assessed value: $111,900
- Annual tax amount: $1,462
- Date on market: 10/31/2024
- Cumulative days on market: 158 days
Price history
| Date | Event | Price |
|---|---|---|
| 1/17/2025 | Sold | $619,900$213/sqft |
Source:  NorthstarMLS as distributed by MLS GRID #6625707 Report a problem NorthstarMLS as distributed by MLS GRID #6625707 Report a problem | ||
| 12/18/2024 | Pending sale | $619,900$213/sqft |
Source: NorthstarMLS as distributed by MLS GRID #6625707 Report a problem | ||
| 12/6/2024 | Price change | $619,900-0.8%$213/sqft |
Source: NorthstarMLS as distributed by MLS GRID #6625707 Report a problem | ||
| 10/31/2024 | Listed for sale | $624,900-2.3%$215/sqft |
Source: NorthstarMLS as distributed by MLS GRID #6625707 Report a problem | ||
| 10/30/2024 | Listing removed | $639,900$220/sqft |
Source: NorthstarMLS as distributed by MLS GRID #6493927 Report a problem | ||
| 9/13/2024 | Price change | $639,900-1.3%$220/sqft |
Source: NorthstarMLS as distributed by MLS GRID #6493927 Report a problem | ||
| 4/9/2024 | Listed for sale | $648,425-3.5%$223/sqft |
Source: NorthstarMLS as distributed by MLS GRID #6493927 Report a problem | ||
| 5/15/2023 | Listing removed | -- |
Source: NorthstarMLS as distributed by MLS GRID #6332858 Report a problem | ||
| 3/16/2023 | Price change | $671,800-1.5%$231/sqft |
Source: NorthstarMLS as distributed by MLS GRID #6332858 Report a problem | ||
| 2/14/2023 | Listed for sale | $682,200+54.8%$234/sqft |
Source: NorthstarMLS as distributed by MLS GRID #6332858 Report a problem | ||
| 11/22/2019 | Sold | $440,581+24.5%$151/sqft |
Source: Public Record Report a problem | ||
| 4/4/2019 | Sold | $353,900$122/sqft |
Source: Public Record Report a problem | ||
Public tax history
| Year | Property taxes | Tax assessment |
|---|---|---|
| 2024 | $1,488 +2.8% | $111,900 +0.3% |
| 2023 | $1,448 -1% | $111,600 +0.4% |
| 2022 | $1,462 +199.6% | $111,200 +15% |
| 2021 | $488 +313.6% | $96,700 +638.2% |
| 2020 | $118 | $13,100 |
Find assessor info on the county website
Neighborhood: 55044
Nearby homes
- $555,3005 bd3 ba2.1k sqft17802 Evershed Way, Lakeville, MN 55044Off Market
- $649,9005 bd4 ba3.3k sqft17817 Evershed Way, Lakeville, MN 55044Sold
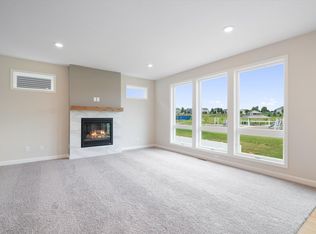
- $595,0005 bd4 ba2.8k sqft17818 Evershed Way, Lakeville, MN 55044Sold

- $523,8005 bd3 ba2.1k sqft5917 178th St W, Lakeville, MN 55044Off Market
- $694,9005 bd4 ba3.3k sqft17834 Evershed Way, Lakeville, MN 55044Off Market
- $609,9005 bd4 ba3.3k sqft17834 Evershed Way, Lakeville, MN 55044For Sale
- $529,7005 bd3 ba2.1k sqft5931 178th St W, Lakeville, MN 55044Off Market
- $594,3005 bd4 ba-- sqft17849 Evershed Way, Lakeville, MN 55044Sold
Nearby schools
GreatSchools rating
- 4/10North Trail Elementary SchoolGrades: PK-5Distance: 0.8 mi
- 5/10Levi P. Dodge Middle SchoolGrades: 6-8Distance: 3.7 mi
- 5/10Farmington High SchoolGrades: 9-12Distance: 3 mi
Get a cash offer in 3 minutes
Find out how much your home could sell for in as little as 3 minutes with a no-obligation cash offer.
Estimated market value
$627,400
Get a cash offer in 3 minutes
Find out how much your home could sell for in as little as 3 minutes with a no-obligation cash offer.
Estimated market value
$627,400
- Minnesota
- Dakota County
- Lakeville
- 55044
- 17801 Evershed Way
Nearby cities
Nearby zip codes
Other Lakeville Topics
