This custom, quintessential treasure was featured in Better Homes and Gardens Magazine. A Gorgeous 2 story, walkout with 4+ bedrooms, 4 baths perfectly balances timeless charm, with high-end modern updates in an unbeatable location. Located in one of Stillwater’s most sought-after neighborhoods, Liberty on the Lake. Known for its delightful streetscapes and lifestyle living surrounded by miles of trails, parks, playgrounds, a short walk to school, a great restaurant, boating, fishing, neighborhood events and a vibrant sense of community. Delight in the details: Newly painted inside and out, custom, soft-close cabinetry, concrete counters, a large 4-seated center island, comfy coffee corner and dining for 10 or more! Gorgeous flooring including: real wood, brick, tile, commercial grade carpet and seagrass! New fixtures, appliances, gas-Viking range, artful design & lighting & 4 wonderfully updated bathrooms! The floor plan is filled with natural light and well-defined spaces. The beautifully landscaped lot is over 200’ deep (almost 1/3 acre) and provides inviting, outdoor spaces for gatherings, quiet relaxation as well as great places to play, including the fort building forest! Walk out to the wrap-around porch, screened deck, fire pit and concrete patio too. Perennials are plentiful: daylilies, elderberry, peonies, hydrangea, and more! A large garage, plenty storage space and a new asphalt driveway! Further opportunity to customize the spacious, 26x14 unfinished bonus room is waiting your vision! Create a guest suite, playroom, studio or office to fit your lifestyle. Opportunity for a separate entrance may be available too (subject to approval). What a wonderful place to call home!
Active
$700,000
209 Rutherford Rd, Stillwater, MN 55082
4beds
2,780sqft
Single Family
Built in 2000
0.33 Acres Lot
$698,500 Zestimate®
$252/sqft
$96/mo HOA
What's special
- 2 days
- 783
- 89
Zillow last checked:
Listing updated:
Listed by:
Tom Drompp 651-336-5518,
Coldwell Banker Realty,
Kari Drompp 651-336-5532
Source: NorthstarMLS as distributed by MLS GRID,MLS#: 7151985
Facts & features
Interior
Bedrooms & bathrooms
- Bedrooms: 4
- Bathrooms: 4
- Full bathrooms: 2
- 3/4 bathrooms: 1
- 1/2 bathrooms: 1
Bedroom
- Level: Upper
- Area: 169 Square Feet
- Dimensions: 13 x 13
Bedroom 2
- Level: Upper
- Area: 110 Square Feet
- Dimensions: 11 x 10
Bedroom 3
- Level: Upper
- Area: 110 Square Feet
- Dimensions: 11 x 10
Bedroom 3
- Level: Upper
- Area: 110 Square Feet
- Dimensions: 11 x 10
Bedroom 4
- Level: Lower
- Area: 100 Square Feet
- Dimensions: 10 x 10
Bathroom
- Level: Lower
- Area: 45 Square Feet
- Dimensions: 9 x 5
Bonus room
- Level: Upper
- Area: 364 Square Feet
- Dimensions: 26 x 14
Dining room
- Level: Main
- Area: 153 Square Feet
- Dimensions: 17 x 9
Family room
- Level: Lower
- Area: 280 Square Feet
- Dimensions: 20 x 14
Kitchen
- Level: Main
- Area: 204 Square Feet
- Dimensions: 17 x 12
Laundry
- Level: Main
- Area: 84 Square Feet
- Dimensions: 12 x 7
Living room
- Level: Main
- Area: 260 Square Feet
- Dimensions: 20 x 13
Loft
- Level: Upper
- Area: 49 Square Feet
- Dimensions: 7 x 7
Screened porch
- Level: Main
- Area: 108 Square Feet
- Dimensions: 12 x 9
Utility room
- Level: Lower
- Area: 143 Square Feet
- Dimensions: 13 x 11
Heating
- Forced Air
Cooling
- Central Air
Appliances
- Included: Air-To-Air Exchanger, Dishwasher, Dryer, ENERGY STAR Qualified Appliances, Humidifier, Gas Water Heater, Microwave, Range, Refrigerator, Stainless Steel Appliance(s), Washer, Water Softener Owned
- Laundry: Gas Dryer Hookup, Laundry Room, Main Level, Sink, Washer Hookup
Features
- Basement: Daylight,Egress Window(s),Finished,Full,Owner Access,Storage Space,Walk-Out Access
- Number of fireplaces: 1
- Fireplace features: Circulating, Gas, Living Room
Interior area
- Total structure area: 2,780
- Total interior livable area: 2,780 sqft
- Finished area above ground: 1,856
- Finished area below ground: 924
Property
Parking
- Total spaces: 2.5
- Parking features: Attached, Asphalt, Garage Door Opener, Storage
- Attached garage spaces: 2.5
- Has uncovered spaces: Yes
- Details: Garage Dimensions (26 x 21), Garage Door Height (7), Garage Door Width (16)
Accessibility
- Accessibility features: Other
Features
- Levels: Two
- Stories: 2
- Patio & porch: Covered, Deck, Front Porch, Patio, Rear Porch, Screened, Wrap Around
- Fencing: None
- Waterfront features: Association Access, Dock, Other, Shared
Lot
- Size: 0.33 Acres
- Dimensions: 66 x 227 x 66 x 217
- Features: Tree Coverage - Medium
Details
- Additional structures: Gazebo
- Foundation area: 924
- Parcel number: 3003020310013
- Zoning description: Residential-Single Family
Construction
Type & style
- Home type: SingleFamily
- Property subtype: Single Family
Materials
- Concrete, Frame
- Roof: Age Over 8 Years,Asphalt,Pitched
Condition
- New construction: No
- Year built: 2000
Utilities & green energy
- Electric: Circuit Breakers, 200+ Amp Service, Power Company: Xcel Energy
- Gas: Natural Gas
- Sewer: City Sewer/Connected
- Water: City Water/Connected
Community & HOA
Community
- Subdivision: Liberty on the Lake
HOA
- Has HOA: Yes
- Services included: Professional Mgmt, Recreation Facility, Shared Amenities
- HOA fee: $1,155 annually
- HOA name: First Service Residential
- HOA phone: 952-567-6838
Location
- Region: Stillwater
Financial & listing details
- Price per square foot: $252/sqft
- Tax assessed value: $586,300
- Annual tax amount: $7,530
- Date on market: 9/29/2026
- Road surface type: Paved
Estimated market value
$698,500
$664,000 - $733,000
$3,238/mo
Price history
| Date | Event | Price |
|---|---|---|
| 10/1/2026 | Listed for sale | $700,000+34.9%$252/sqft |
Source:  NorthstarMLS as distributed by MLS GRID #7151985 Report a problem NorthstarMLS as distributed by MLS GRID #7151985 Report a problem | ||
| 8/15/2009 | Listing removed | $519,000$187/sqft |
Source: N/A #3651584 Report a problem | ||
| 5/17/2009 | Price change | $519,000-1.1%$187/sqft |
Source: N/A #3651584 Report a problem | ||
| 2/28/2009 | Listed for sale | $525,000+14.2%$189/sqft |
Source: N/A #3651584 Report a problem | ||
| 11/30/2007 | Listing removed | $459,900$165/sqft |
Source: Obeo #3183777 Report a problem | ||
| 11/14/2007 | Listed for sale | $459,900+2.2%$165/sqft |
Source: Obeo #3183777 Report a problem | ||
| 3/22/2007 | Sold | $450,000$162/sqft |
Source: Public Record Report a problem | ||
| 11/28/2006 | Sold | $450,000-26.6%$162/sqft |
Source: Agent Provided Report a problem | ||
| 5/2/2002 | Sold | $613,000+801.5%$221/sqft |
Source: Public Record Report a problem | ||
| 12/20/1999 | Sold | $68,000$24/sqft |
Source: Public Record Report a problem | ||
Public tax history
| Year | Property taxes | Tax assessment |
|---|---|---|
| 2025 | $7,264 -2.4% | $586,300 -2.5% |
| 2024 | $7,446 +2.4% | $601,100 +9.7% |
| 2023 | $7,270 +16.3% | $547,800 +16.6% |
| 2022 | $6,250 +17.4% | $469,800 |
| 2021 | $5,324 -11.6% | $469,800 +10.4% |
| 2020 | $6,020 | $425,500 |
| 2019 | $6,020 | $425,500 +5.5% |
| 2018 | $6,020 +16.1% | $403,500 -3.1% |
| 2017 | $5,184 -16.5% | $416,400 +2.9% |
| 2016 | $6,208 +2% | $404,600 +1% |
| 2015 | $6,084 | $400,700 +7% |
| 2013 | $6,084 +3.7% | $374,500 -6.9% |
| 2012 | $5,868 | $402,200 -0.8% |
| 2011 | $5,868 +17.1% | $405,300 -6.8% |
| 2010 | $5,012 -1.7% | $434,800 |
| 2009 | $5,098 +6.8% | -- |
| 2008 | $4,774 +1.2% | -- |
| 2007 | $4,718 -1.2% | -- |
| 2006 | $4,774 +4.5% | -- |
| 2005 | $4,567 +3.8% | -- |
| 2004 | $4,399 -6.5% | -- |
| 2003 | $4,703 +1751.6% | -- |
| 2001 | $254 | -- |
Find assessor info on the county website
Monthly payment
Est. payment
Payment breakdown
Explore the cost of this home by adjusting the details. Changes won't be saved.Climate risks
Neighborhood: 55082
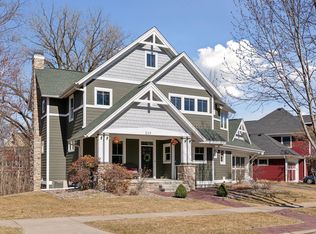
Similar homes
- $--4 bd5 ba2.4k sqft365 Farm Hill Grn, Stillwater, MN 55082Auction
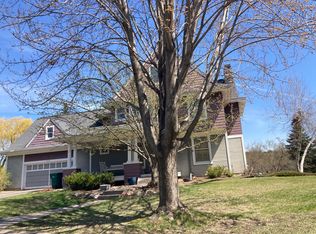 Auction.com 2
 - $--5 bd3 ba2.3k sqft1450 Benson Blvd E, Stillwater, MN 55082Auction
 Auction.com 2
 - $659,9003 bd2 ba2.4k sqft10180 Perkins Ave N, Stillwater, MN 55082For Sale
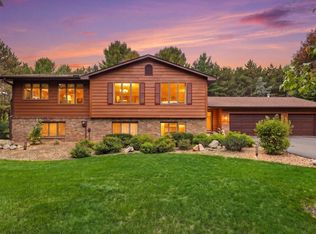
 MLS ID #7152604, Laurie Larsen, Property Executives Realty. NorthstarMLS as distributed by MLS GRID
 - $749,5005 bd4 ba3.5k sqft3337 Staples Pl, Stillwater, MN 55082For Sale
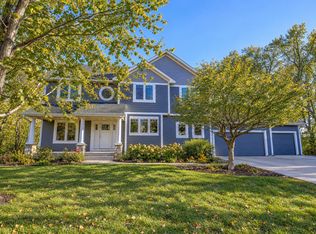 MLS ID #7141841, Crush Real Estate Group -Emily Cox, LaBelle Real Estate Group Inc. NorthstarMLS as distributed by MLS GRID
 - $624,9005 bd4 ba2.7k sqft1008 Eagle Ridge Ct, Stillwater, MN 55082For SaleMLS ID #7135196, Housley Homes, Keller Williams Premier Realty. NorthstarMLS as distributed by MLS GRID
- $629,0004 bd4 ba2.7k sqft303 Hazel St W, Stillwater, MN 55082For SaleMLS ID #7140151, Teri L. Kampmeyer, Coldwell Banker Realty. NorthstarMLS as distributed by MLS GRID
- $635,0004 bd4 ba3.2k sqft1215 Thorene Pl, Stillwater, MN 55082For SaleMLS ID #7132110, The Snyder Team, eXp Realty. NorthstarMLS as distributed by MLS GRID
- $804,9004 bd5 ba3.1k sqft1610 Johnson Dr, Stillwater, MN 55082For SaleMLS ID #7144417, Stacie Demer, Lynden Realty, Ltd.. NorthstarMLS as distributed by MLS GRID
- $535,0004 bd4 ba3k sqft800 Nightingale Blvd, Stillwater, MN 55082For SaleMLS ID #7144136, The Leonhardt Team, Coldwell Banker Realty. NorthstarMLS as distributed by MLS GRID
- $565,0005 bd3 ba3.3k sqft1012 Delano Ct, Stillwater, MN 55082For SaleMLS ID #7142960, Amber N Broadway, Opendoor Brokerage, LLC. NorthstarMLS as distributed by MLS GRID
- $749,9004 bd2 ba2.7k sqft13840 28th St N, Stillwater, MN 55082For SaleMLS ID #7143429, Ken Hatfield, Keller Williams Premier Realty. NorthstarMLS as distributed by MLS GRID
- $700,0004 bd3 ba2.6k sqft9111 107th St N, Stillwater, MN 55082For SaleMLS ID #7131565, Douglas B. Donovan, Edina Realty, Inc.. NorthstarMLS as distributed by MLS GRID
- $485,0004 bd3 ba2.6k sqft1347 Benson Blvd E, Stillwater, MN 55082For SaleMLS ID #7141977, Dareian Paine, Edina Realty, Inc.. NorthstarMLS as distributed by MLS GRID
- $685,0003 bd3 ba3.5k sqft2216 Orwell Ct N, Stillwater, MN 55082For SaleMLS ID #7026685, Warren Wessel, GRI, Keller Williams Premier Realty. NorthstarMLS as distributed by MLS GRID
- $599,9003 bd2 ba1.8k sqft7669 Minar Ave N, Stillwater, MN 55082For SaleMLS ID #7088728, Mike Boege, Coldwell Banker Realty. NorthstarMLS as distributed by MLS GRID
- $650,0004 bd3 ba3.1k sqft10256 Kismet Ln N, Stillwater, MN 55082For SaleMLS ID #7117500, The Leonhardt Team, Coldwell Banker Realty. NorthstarMLS as distributed by MLS GRID
- $650,0005 bd4 ba3.5k sqft3116 Lowell Ct, Stillwater, MN 55082For SaleMLS ID #7129094, Matthew Wright, eXp Realty. NorthstarMLS as distributed by MLS GRID
- $599,9004 bd3 ba2.2k sqft1420 Summit Ct, Stillwater, MN 55082For SaleMLS ID #7130260, Nevin R Raghuveer, RE/MAX Results. NorthstarMLS as distributed by MLS GRID
- $394,9003 bd2 ba1.5k sqft1401 Driving Park Rd, Stillwater, MN 55082For SaleMLS ID #7151883, John D Schuster, Coldwell Banker Realty - Southwest Regional. NorthstarMLS as distributed by MLS GRID
