Experience the beauty and tranquility of this 1-owner property on almost 7 acres. Whether you're looking to raise chickens or accommodate a horse, this home offers ample privacy and space. Situated on a peaceful cul-de-sac, the property features a picturesque private pond & a spacious 40x50 heated detached garage w/14ft door & RV hook-up. Maintenance-free exterior & deck, this property provides the perfect setting for enjoying the outdoors. The beautifully landscaped yard is ideal for entertaining or the addition of a pool. The main level offers inviting spaces for gatherings & relaxation. The home offers four beds up, including a primary ensuite & three additional beds with a full bathroom. The walk-out lower level presents versatile options for a home gym, workshop, or potential fifth bedroom. The family room is perfect for movie nights. Conveniently located near the new Liberty Classical Academy, just a short 25-minute drive to St. Paul, and part of the Mahtomedi school district.
Closed
$800,000
11835 Imperial Ave N, Hugo, MN 55038
4beds
3,111sqft
Single Family Residence
Built in 1994
6.77 Acres Lot
$852,400 Zestimate®
$257/sqft
$3,944 Estimated rent
Home value
$852,400
$810,000 - $895,000
$3,944/mo
Zestimate® history
Owner options
List your home for rent
$3,944/mo
Rent Zestimate®
Find your next renter with Zillow Rental Manager. Plus, with online applications, you can quickly screen prospective tenants – for free.
$3,944/mo
Rent Zestimate®
Refinance and save
$5,021/mo
Est. payment
Refinancing to a lower rate could help reduce your monthly payments and save thousands over the life of the loan.
$5,021/mo
Est. payment
Explore your selling options
Work with a Zillow partner agent
Leverage their expertise and Zillow's premium Showcase listings to get your home seen by more buyers.
Get startedList with your own agent
Get your home in front of millions of buyers by listing it on Zillow.
Learn how to do itSell it yourself
Take full control of how buyers see your home on Zillow by listing For Sale by Owner (FSBO).
List your homeWhat's special
Zillow last checked:
Listing updated:
Listed by:
Housley Homes 651-260-0326,
Realty Group LLC,
Kelly Miller 651-246-3431
Bought with:
David Reed
RE/MAX Results
Source: NorthstarMLS as distributed by MLS GRID,MLS#: 6557710
Facts & features
Interior
Bedrooms & bathrooms
- Bedrooms: 4
- Bathrooms: 4
- Full bathrooms: 3
- 1/2 bathrooms: 1
Bedroom
- Level: Upper
- Area: 238 Square Feet
- Dimensions: 17x14
Bedroom 2
- Level: Upper
- Area: 110 Square Feet
- Dimensions: 11x10
Bedroom 3
- Level: Upper
- Area: 110 Square Feet
- Dimensions: 11x10
Bedroom 4
- Level: Upper
- Area: 88 Square Feet
- Dimensions: 11x8
Dining room
- Level: Main
- Area: 195 Square Feet
- Dimensions: 15x13
Family room
- Level: Lower
- Area: 264 Square Feet
- Dimensions: 22x12
Other
- Level: Main
- Area: 64 Square Feet
- Dimensions: 8x8
Informal dining room
- Level: Main
- Area: 132 Square Feet
- Dimensions: 12x11
Kitchen
- Level: Main
- Area: 195 Square Feet
- Dimensions: 15x13
Laundry
- Level: Main
- Area: 110 Square Feet
- Dimensions: 11x10
Living room
- Level: Main
- Area: 300 Square Feet
- Dimensions: 20x15
Storage
- Level: Lower
- Area: 132 Square Feet
- Dimensions: 12x11
Utility room
- Level: Lower
- Area: 72 Square Feet
- Dimensions: 9x8
Workshop
- Level: Lower
- Area: 238 Square Feet
- Dimensions: 17x14
Heating
- Baseboard, Forced Air
Cooling
- Central Air
Appliances
- Included: Dishwasher, Disposal, Dryer, Exhaust Fan, Humidifier, Gas Water Heater, Water Filtration System, Microwave, Range, Refrigerator, Washer, Water Softener Owned
- Laundry: Main Level
Features
- Basement: Block,Daylight,Drain Tiled,Finished,Full,Sump Pump,Walk-Out Access
- Number of fireplaces: 1
- Fireplace features: Brick, Gas, Living Room
Interior area
- Total structure area: 3,111
- Total interior livable area: 3,111 sqft
- Finished area above ground: 2,161
- Finished area below ground: 950
Property
Parking
- Total spaces: 8
- Parking features: Attached, Detached Garage, Asphalt, Floor Drain, Garage Door Opener, Gravel, Heated Garage, Insulated Garage, Multiple Garages, RV Access/Parking, Storage
- Attached garage spaces: 8
- Has uncovered spaces: Yes
Accessibility
- Accessibility features: None
Features
- Levels: Two
- Stories: 2
- Patio & porch: Enclosed, Front Porch
- Waterfront features: Pond
Lot
- Size: 6.77 Acres
- Dimensions: 283 x 822 x 575 x 801
- Features: Irregular Lot, Tree Coverage - Medium
Details
- Additional structures: Garage(s), Gazebo, Shed(s), Pole Building, Workshop, Storage Shed
- Foundation area: 1122
- Parcel number: 0403021220006
- Zoning description: Residential-Single Family
Construction
Type & style
- Home type: SingleFamily
- Property subtype: Single Family Residence
Materials
- Block
- Roof: Age Over 8 Years
Condition
- New construction: No
- Year built: 1994
Utilities & green energy
- Electric: 200+ Amp Service
- Gas: Natural Gas
- Sewer: Mound Septic, Private Sewer
- Water: Drilled, Well
Community & HOA
Community
- Subdivision: Chesnut Add
HOA
- Has HOA: No
Location
- Region: Hugo
Financial & listing details
- Price per square foot: $257/sqft
- Tax assessed value: $711,400
- Annual tax amount: $6,230
- Date on market: 7/24/2024
- Cumulative days on market: 67 days
Price history
| Date | Event | Price |
|---|---|---|
| 9/16/2024 | Sold | $800,000-5.9%$257/sqft |
Source:  NorthstarMLS as distributed by MLS GRID #6557710 Report a problem NorthstarMLS as distributed by MLS GRID #6557710 Report a problem | ||
| 7/24/2024 | Pending sale | $849,900$273/sqft |
Source: NorthstarMLS as distributed by MLS GRID #6557710 Report a problem | ||
| 7/17/2024 | Listing removed | -- |
Source: NorthstarMLS as distributed by MLS GRID #6557710 Report a problem | ||
| 6/21/2024 | Listed for sale | $849,900-2.9%$273/sqft |
Source: NorthstarMLS as distributed by MLS GRID #6557710 Report a problem | ||
| 6/7/2024 | Listing removed | -- |
Source: NorthstarMLS as distributed by MLS GRID #6524702 Report a problem | ||
| 5/8/2024 | Price change | $874,900-7.9%$281/sqft |
Source: NorthstarMLS as distributed by MLS GRID #6524702 Report a problem | ||
| 4/27/2024 | Listed for sale | $949,900$305/sqft |
Source: NorthstarMLS as distributed by MLS GRID #6524702 Report a problem | ||
Public tax history
| Year | Property taxes | Tax assessment |
|---|---|---|
| 2025 | $6,448 +3.5% | $711,400 -2.8% |
| 2024 | $6,230 +5.2% | $732,200 +9% |
| 2023 | $5,922 +2.8% | $671,500 +22.3% |
| 2022 | $5,762 +6.2% | $549,100 |
| 2021 | $5,428 -4.6% | $549,100 +0.6% |
| 2020 | $5,690 | $545,600 |
| 2019 | $5,690 | $545,600 +9.7% |
| 2018 | $5,690 +6% | $497,300 +3.9% |
| 2017 | $5,366 +6.4% | $478,500 +0.9% |
| 2016 | $5,042 +0.3% | $474,000 +2.8% |
| 2015 | $5,028 | $461,100 +13.7% |
| 2013 | $5,028 +5.7% | $405,400 +7% |
| 2012 | $4,756 | $379,000 -14.1% |
| 2011 | $4,756 -1.5% | $441,400 -19.6% |
| 2010 | $4,830 -4.2% | $549,200 |
| 2009 | $5,044 +6.8% | -- |
| 2008 | $4,722 +17.2% | -- |
| 2007 | $4,028 +1.5% | -- |
| 2006 | $3,970 +3.5% | -- |
| 2005 | $3,837 +11.3% | -- |
| 2004 | $3,447 | -- |
Find assessor info on the county website
Neighborhood: 55038
Nearby homes
- $707,1004 bd3 ba2.1k sqft11893 Imperial Ave N, Hugo, MN 55038Off Market
- $1,004,7004 bd5 ba3.2k sqft11789 Imperial Ave N, Hugo, MN 55038Off Market
- $1,237,8004 bd4 ba5.1k sqft11922 Imperial Ave N, Hugo, MN 55038Off Market
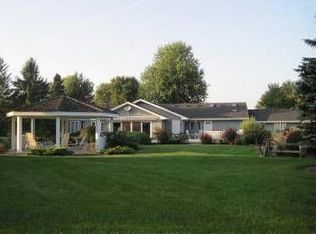
- $860,0003 bd4 ba2k sqft11968 Ironwood Ave N, Stillwater, MN 55082Off Market
- $1,800,0004 bd4 ba3.8k sqft11959 Imperial Ave N, Hugo, MN 55038For Sale
- $586,6003 bd1 ba1.1k sqft11688 Ironwood Ave N, Stillwater, MN 55082Off Market
- $868,6004 bd3 ba3.2k sqft11875 Ironwood Ave N, Stillwater, MN 55082Off Market
- $733,6003 bd2 ba2.8k sqft11825 Ironwood Ave N, Stillwater, MN 55082Off Market
Nearby schools
GreatSchools rating
- NAWildwood Elementary SchoolGrades: PK-2Distance: 4.4 mi
- 9/10Mahtomedi Middle SchoolGrades: 6-8Distance: 4.2 mi
- 10/10Mahtomedi Senior High SchoolGrades: 9-12Distance: 4.3 mi
Get a cash offer in 3 minutes
Find out how much your home could sell for in as little as 3 minutes with a no-obligation cash offer.
Estimated market value
$852,400
Get a cash offer in 3 minutes
Find out how much your home could sell for in as little as 3 minutes with a no-obligation cash offer.
Estimated market value
$852,400
- Minnesota
- Washington County
- Grant
- 55038
- 11835 Imperial Ave N
Nearby cities
Nearby zip codes
Other Grant Topics
