Skip main navigation
Off market
  • $369,500

    9203 124th Pl N, Champlin, MN 55316

    3beds
    1,531sqft
    SingleFamily
    Built in 1990
    9,583 Square Feet Lot
    $369,500 Zestimate®
    $241/sqft
    $2,499 Estimated rent

    Home value

    $369,500

    $351,000 - $388,000

    $2,499/mo

    Zestimate® history
    Loading
    Loading...

    Owner options

    List your home for rent

    $2,499/mo

    Rent Zestimate®

    Find your next renter with Zillow Rental Manager. Plus, with online applications, you can quickly screen prospective tenants – for free.

    Learn more

    $2,499/mo

    Rent Zestimate®

    Refinance and save

    $2,321/mo

    Est. payment

    Refinancing to a lower rate could help reduce your monthly payments and save thousands over the life of the loan.

    See today's rates

    $2,321/mo

    Est. payment

    Explore your selling options

    Work with a Zillow partner agent

    Leverage their expertise and Zillow's premium Showcase listings to get your home seen by more buyers.

    Get started

    List with your own agent

    Get your home in front of millions of buyers by listing it on Zillow.

    Learn how to do it

    Sell it yourself

    Take full control of how buyers see your home on Zillow by listing For Sale by Owner (FSBO).

    List your home

    What's special

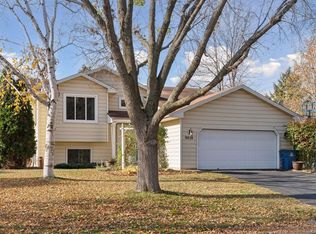
    You will love this move in ready Champlin three-level, and not only for its fantastic location on a large fully fenced cul-de-sac lot convenient to so much - shopping, dining, Lifetime Fitness, highways, the Mighty Mississippi National Recreation Area, the 4,900 acre Elm Creek Park Reserve and more! You will also love the outdoor living spaces (deck & two patios), the updated flooring, windows, softener (2018), heating & cooling (2018), appliances, neutral paint, solid six panel oak doors, remodeled bathrooms, heated and insulated triple garage, freshly seal-coated driveway, freshly painted exterior (2017), huge flat back yard, 10x10 garden, 12x10 storage shed, in-ground irrigation, built-in fire pit, upgraded light fixtures, the multiple ceiling fans and last but definitely not least the enormous owner's suite with attached bath and walk-in closet. Schedule your showing today, make an offer and who knows? This may be your new home soon! You will love where you live!

    This property is off market, which means it's not currently listed for sale or rent on Zillow. This may be different from what's available on other websites or public sources.

    Facts & features

    Interior

    Bedrooms & bathrooms
    • Bedrooms: 3
    • Bathrooms: 2
    • Full bathrooms: 1
    • 3/4 bathrooms: 1
    Heating
    • Forced air, Gas
    Cooling
    • Other
    Appliances
    • Included: Dishwasher, Dryer, Microwave, Range / Oven, Refrigerator, Washer
    Features
    • Flooring: Tile
    • Basement: Finished
    • Has fireplace: Yes
    Interior area
    • Total interior livable area: 1,531 sqft

    Property

    Parking
    • Total spaces: 3
    • Parking features: Garage - Attached
    Features
    • Exterior features: Composition
    Lot
    • Size: 9,583 sqft
    Details
    • Parcel number: 3012021220055
    • Zoning: Residential-Single Family

    Construction

    Type & style
    • Home type: SingleFamily
    Materials
    • Roof: Asphalt
    Condition
    • Year built: 1990

    Utilities & green energy

    • Sewer: City Sewer/Connected

    Community & neighborhood

    Location
    • Region: Champlin

    Other

    Other facts
    • PRESENTUSE: Yearly
    • STATUS: Pending
    • ZONING: Residential-Single Family
    • FRONTAGEFEET: Paved Streets, Curbs, No Outlet/Dead End, City, Cul De Sac
    • BASEMENT: Full, Finished (Livable), Daylight/Lookout Windows, Concrete Block, Drain Tiled
    • CONSTRUCTIONSTATUS: Previously Owned
    • GARAGEDESCRIPTION: Attached Garage, Garage Door Opener, Driveway - Asphalt, Heated Garage, Insulated Garage
    • HEATINGDESCRIPTION: Forced Air
    • APPLIANCES: Range, Refrigerator, Washer, Dryer, Microwave, Dishwasher, Water Softener - Owned, Gas Water Heater
    • AMENITIESUNIT: Deck, Patio, Kitchen Window, Ceiling Fan(s), Tiled Floors, Washer/Dryer Hookup, Natural Woodwork, Walk-In Closet, In-Ground Sprinkler, Vaulted Ceiling(s), Master Bedroom Walk-In Closet, Paneled Doors
    • ROOF: Asphalt Shingles, Pitched
    • FUEL: Natural Gas
    • SEWER: City Sewer/Connected
    • WATER: City Water/Connected
    • BATHDESC: 3/4 Basement, Upper Level Full Bath, Master Walk-Thru, Bathroom Ensuite
    • EXTERIOR: Fiber Board
    • FENCE: Privacy, Wood, Full
    • OUTBUILDINGS: Storage Shed
    • ROOMFLOOR1: Upper
    • DININGROOMDESCRIPTION: Separate/Formal Dining Room
    • DAYSONMARKET: 4
    • DAYSONMARKETCUMULATIVE: 4
    • TAXYEAR: 2020.00
    • OFFMARKETDATE: 2020-10-05T14:45:54

    Price history

    DateEventPrice
    11/2/2020Sold$292,000+8.2%$191/sqft
    Source: NorthstarMLS as distributed by MLS GRID #5663551 Report a problem
    10/5/2020Pending sale$269,900$176/sqft
    Source: RE/MAX Results #5663551 Report a problem
    10/1/2020Listed for sale$269,900+31.7%$176/sqft
    Source: RE/MAX Results #5663551 Report a problem
    6/15/2016Sold$205,000+2.5%$134/sqft
    Source: NorthstarMLS as distributed by MLS GRID #4673019 Report a problem
    5/23/2016Pending sale$200,000$131/sqft
    Source: Edina Realty, Inc., a Berkshire Hathaway affiliate #4673019 Report a problem
    1/21/2016Listed for sale$200,000$131/sqft
    Source: Edina Realty, Inc., a Berkshire Hathaway affiliate #4673019 Report a problem

    Public tax history

    YearProperty taxesTax assessment
    2025$3,799 +0.2%$336,100 +1.5%
    2024$3,791 +9.7%$331,100 -1.5%
    2023$3,457 +13.6%$336,000 +7.3%
    2022$3,044 +7.5%$313,000 +23.7%
    2021$2,832 +2.5%$253,000 +7.2%
    2020$2,762 -2.5%$236,000 +4.4%
    2019$2,832 +2.5%$226,000 +7.6%
    2018$2,762 +11%$210,000 +18.6%
    2017$2,488 +14.4%$177,000 +3.5%
    2016$2,176 +0.3%$171,000 +5.6%
    2015$2,169 +6.5%$162,000 +5.9%
    2014$2,037 -6.8%$153,000 -1.9%
    2013$2,186 -2%$156,000 -6%
    2012$2,231 -0.7%$166,000 -2.4%
    2011$2,247 -10.2%$170,000 -15.8%
    2010$2,501 +0.3%$202,000 -5.6%
    2009$2,495 +17.8%$214,000 +9.3%
    2006$2,118 +2.9%$195,800 +6.6%
    2005$2,057 +12.3%$183,700 +15%
    2004$1,832 -1.5%$159,800 +12%
    2002$1,859 -59.8%$142,700
    2001$4,625 --

    Find assessor info on the county website

    Neighborhood: 55316

    Nearby schools

    GreatSchools rating
    Schools provided by the listing agent
    • District: Anoka-Hennepin - 11

    Source: The MLS. This data may not be complete. We recommend contacting the local school district to confirm school assignments for this home.

    Get a cash offer in 3 minutes
    Find out how much your home could sell for in as little as 3 minutes with a no-obligation cash offer.
    Estimated market value
    $369,500
    Get a cash offer in 3 minutes
    Find out how much your home could sell for in as little as 3 minutes with a no-obligation cash offer.
    Estimated market value
    $369,500