Step inside and discover this beautifully preserved 1910 century home, blending timeless historic craftsmanship with the ultimate in small-town convenience. Offering approximately 1,500 square feet of inviting living space, this residence sits on a solid, well-maintained foundation and stands out for its exceptional character and details. Discover original hardwood flooring spanning across multiple rooms. The layout flows beautifully, offering plenty of space for daily living and entertaining alike. Outside, the home sits on an expansive, large city lot with a functional detached garage, offering plenty of privacy and room for outdoor activities, gardening, or hobbies.
Location is everything, and this property delivers. You are within easy walking distance to several neighborhood parks, premier Becker Schools, and local restaurants and only minutes away from grocery stores, churches, Pebble Creek Golf Course, Becker Community Center, Becker City Park and Snuffy's Landing along the Mississippi River.
Coming soon 10/28
$279,000
13814 Central Ave SE, Becker, MN 55308
3beds
1,493sqft
Single Family
Built in 1910
0.39 Acres Lot
$237,700 Zestimate®
$187/sqft
$-- HOA
What's special
- 4 days
- 180
- 9
Zillow last checked:
Listing updated:
Listed by:
Toni Knutson 612-221-2956,
Haller Realty Inc.
Source: NorthstarMLS as distributed by MLS GRID,MLS#: 7157104
Facts & features
Interior
Bedrooms & bathrooms
- Bedrooms: 3
- Bathrooms: 2
- Full bathrooms: 1
- 3/4 bathrooms: 1
Bedroom
- Level: Upper
- Area: 449.5 Square Feet
- Dimensions: 14.5 x 31
Bedroom 2
- Level: Main
- Area: 132 Square Feet
- Dimensions: 11 x 12
Bedroom 3
- Level: Main
- Area: 84 Square Feet
- Dimensions: 7 x 12
Bathroom
- Level: Upper
- Area: 27.5 Square Feet
- Dimensions: 5 x 5.5
Bathroom
- Level: Main
- Area: 27.5 Square Feet
- Dimensions: 5 x 5.5
Other
- Level: Main
- Area: 36 Square Feet
- Dimensions: 3 x 12
Dining room
- Level: Main
- Area: 120 Square Feet
- Dimensions: 10 x 12
Kitchen
- Level: Main
- Area: 180 Square Feet
- Dimensions: 15 x 12
Laundry
- Level: Basement
- Area: 930 Square Feet
- Dimensions: 31 x 30
Living room
- Level: Main
- Area: 209 Square Feet
- Dimensions: 11 x 19
Porch
- Level: Main
- Area: 108 Square Feet
- Dimensions: 6 x 18
Storage
- Level: Basement
- Area: 84 Square Feet
- Dimensions: 10.5 x 8
Heating
- Forced Air
Cooling
- Central Air
Appliances
- Included: Electric Water Heater, Freezer, Range, Refrigerator, Washer
- Laundry: In Basement, Electric Dryer Hookup
Features
- Basement: Block,Storage Space,Unfinished
- Has fireplace: No
Interior area
- Total structure area: 2,503
- Total interior livable area: 1,493 sqft
- Finished area above ground: 1,493
- Finished area below ground: 0
Property
Parking
- Total spaces: 2
- Parking features: Detached Garage, Driveway - Other Surface, Garage Door Opener
- Garage spaces: 2
- Has uncovered spaces: Yes
- Details: Garage Dimensions (23x24), Garage Door Height (7), Garage Door Width (8)
Accessibility
- Accessibility features: None
Features
- Levels: One and One Half
- Stories: 1.5
- Patio & porch: Covered, Deck, Front Porch
- Pool features: None
- Fencing: None
Lot
- Size: 0.39 Acres
- Dimensions: 113 x 150 x 113 x 150
- Features: Corner Lot, Tree Coverage - Medium
Details
- Foundation area: 1010
- Parcel number: 60004010080
- Zoning description: Residential-Single Family
Construction
Type & style
- Home type: SingleFamily
- Property subtype: Single Family
Materials
- Block
- Roof: Age Over 8 Years,Asphalt
Condition
- New construction: No
- Year built: 1910
Utilities & green energy
- Electric: 100 Amp Service
- Gas: Electric
- Sewer: City Sewer/Connected
- Water: City Water/Connected
Community & HOA
Community
- Subdivision: Auditors 1
HOA
- Has HOA: No
Location
- Region: Becker
Financial & listing details
- Price per square foot: $187/sqft
- Tax assessed value: $243,900
- Annual tax amount: $2,908
- Date on market: 10/9/2026
- Road surface type: Paved
Estimated market value
$237,700
$212,000 - $261,000
$1,779/mo
Price history
| Date | Event | Price |
|---|---|---|
| 12/6/1996 | Sold | $35,000$23/sqft |
Source: Public Record Report a problem | ||
Public tax history
| Year | Property taxes | Tax assessment |
|---|---|---|
| 2025 | $2,908 | $219,301 +1.8% |
| 2024 | $2,908 +6.9% | $215,486 -5.1% |
| 2023 | $2,720 +20.8% | $226,976 +8.3% |
| 2022 | $2,252 +10% | $209,536 +44.8% |
| 2021 | $2,048 +8% | $144,681 +10.3% |
| 2020 | $1,896 -7.4% | $131,165 -15.1% |
| 2019 | $2,048 +8% | $154,500 +5% |
| 2018 | $1,896 +7.5% | $147,100 +5.8% |
| 2017 | $1,764 +4.8% | $139,100 +10% |
| 2016 | $1,684 +10.6% | $126,400 +23.7% |
| 2015 | $1,522 | $102,200 +3.4% |
| 2014 | $1,522 +31% | $98,800 +19.5% |
| 2013 | $1,162 +4.8% | $82,700 +3.5% |
| 2012 | $1,109 -6.4% | $79,900 -7.6% |
| 2011 | $1,185 -5.4% | $86,500 -30.4% |
| 2010 | $1,252 +0.5% | $124,200 -3.5% |
| 2009 | $1,246 -22% | $128,700 -10.2% |
| 2008 | $1,597 -0.1% | $143,300 |
| 2007 | $1,599 +11.4% | $143,300 +14.6% |
| 2006 | $1,436 +14.5% | $125,000 +15% |
| 2005 | $1,255 +16.2% | $108,700 +15% |
| 2004 | $1,079 +5.6% | $94,500 +12% |
| 2003 | $1,022 +6.6% | $84,400 +12.2% |
| 2002 | $959 +3.3% | $75,200 +8.5% |
| 2001 | $928 | $69,300 |
Find assessor info on the county website
Monthly payment
Est. payment
Payment breakdown
Explore the cost of this home by adjusting the details. Changes won't be saved.Climate risks
Neighborhood: 55308
Similar homes
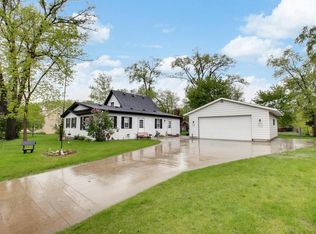
- $309,0003 bd2 ba1.7k sqft13534 Brenda Blvd, Becker, MN 55308For Sale
 MLS ID #7114231, John Chiantera, Edina Realty, Inc. NorthstarMLS as distributed by MLS GRID
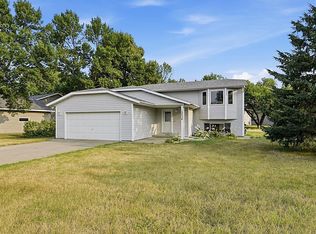
 - $308,5003 bd2 ba1.5k sqft11300 Brenda Blvd, Becker, MN 55308For Sale
 MLS ID #7111969, James Sheeley, Fieldstone Real Estate Specialists. NorthstarMLS as distributed by MLS GRID
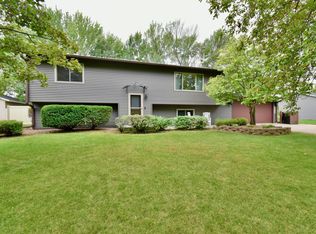
 - $339,9004 bd2 ba2k sqft14177 Ash Blvd SE, Becker, MN 55308For Sale
 MLS ID #7147017, Kyle Haller, Haller Realty Inc.. NorthstarMLS as distributed by MLS GRID
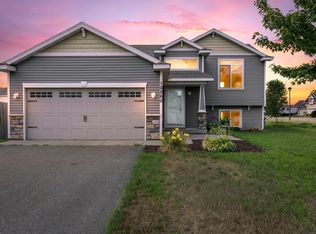
 - $318,0003 bd2 ba1.6k sqft12260 44th Ave SE, Becker, MN 55308For Sale
 MLS ID #7116550, Troy A Dykmann, Keller Williams Integrity NW. NorthstarMLS as distributed by MLS GRID
 - $310,0003 bd2 ba1.9k sqft12340 44th Ave, Becker, MN 55308For SaleMLS ID #7094593, Milissa Johnson, National Realty Guild. NorthstarMLS as distributed by MLS GRID
- $375,0004 bd2 ba1.8k sqft13434 Brenda Blvd, Becker, MN 55308For SaleMLS ID #7151484, Michaela Marie Pappenfus, Aurora Group LLC. NorthstarMLS as distributed by MLS GRID
- $319,9004 bd2 ba1.9k sqft13128 Jenkins Dr, Becker, MN 55308For SaleMLS ID #7120872, Timothy Maalis, Fish MLS Realty. NorthstarMLS as distributed by MLS GRID
- $349,9004 bd2 ba2k sqft12055 39th Ave, Becker, MN 55308For SaleMLS ID #7152568, John S. Lynden, Lynden Realty, Ltd.. NorthstarMLS as distributed by MLS GRID
- $349,9003 bd2 ba1.7k sqft12261 44th Ave, Becker, MN 55308For SaleMLS ID #7142781, Amy Legatt, RE/MAX Results. NorthstarMLS as distributed by MLS GRID
- $339,9004 bd2 ba1.9k sqft13474 Forrest Dr, Becker, MN 55308For SaleMLS ID #7140003, Cheryl Klinkner, Premier Real Estate Services. NorthstarMLS as distributed by MLS GRID
- $369,9003 bd2 ba1.3k sqft12015 39th Ave SE, Becker, MN 55308For SaleMLS ID #7151896, Julien Brown, Fathom Realty MN, LLC. NorthstarMLS as distributed by MLS GRID
- $310,0002 bd2 ba1.3k sqft11742 Kings Ln SE, Becker, MN 55308For SaleMLS ID #7150672, Sara Waytashek, Edina Realty, Inc.. NorthstarMLS as distributed by MLS GRID
- $354,9003 bd2 ba2k sqft14435 Pineview Dr SE, Becker, MN 55308For SaleMLS ID #7065625, Stefanie N Spillum, Central MN Realty LLC. NorthstarMLS as distributed by MLS GRID
- $349,9004 bd2 ba1.8k sqft10144 157th Ave SE, Becker, MN 55308For SaleMLS ID #7150261, Ross Burau, RES Realty. NorthstarMLS as distributed by MLS GRID
- $299,9003 bd3 ba1.7k sqft18971 Sanford Ave, Big Lake, MN 55309For SaleMLS ID #7158144, Pamela J Potter, Coldwell Banker Realty. NorthstarMLS as distributed by MLS GRID
- $360,0004 bd2 ba2k sqft11754 35th Ave SE, Becker, MN 55308For SaleMLS ID #7122506, Megan Theisen, Real Broker, LLC. NorthstarMLS as distributed by MLS GRID
- $325,0002 bd3 ba1.9k sqft13678 Bradley Blvd, Becker, MN 55308For SaleMLS ID #7152940, Bonnie M Knutson, Edina Realty, Inc.. NorthstarMLS as distributed by MLS GRID
- $295,0003 bd2 ba1.4k sqft718 E River St, Monticello, MN 55362For SaleMLS ID #7154777, Jennifer R Wright, Luke Real Estate. NorthstarMLS as distributed by MLS GRID
- $416,0003 bd2 ba1.5k sqft12046 41st Ave SE, Becker, MN 55308New ConstructionMLS ID #7153234, Kris M Schwickerath, Central MN Realty LLC. NorthstarMLS as distributed by MLS GRID
- $275,0003 bd1 ba1k sqft851 Lake St N, Big Lake, MN 55309For SaleMLS ID #7102409, Thea Velic, eXp Realty. NorthstarMLS as distributed by MLS GRID
