PERFECT AND EASY ONE LEVEL LIVING! This inviting, LIKE NEW, 2 bed/2bath twin home offers comfortable and convenient living all on one level and is in impeccable condition. This thoughtfully designed floor plan features spacious bedrooms, including a primary suite, along with an open and welcoming living area that is perfect for relaxing or entertaining! Enjoy the ease of main-level living with no stairs, plus the convenience of a low maintenance lifestyle that comes with the association lawn care and snow removal. In-Floor heat, corner kitchen pantry, granite counters, LVP floors and beautiful stainless-steel appliances are just a few of the "extras" here that will make this the perfect place to call home. Whether you are looking for a comfortable place to call home or a convenient option for downsizing, this charming twin home offers nearly worry-free living!
Active
$310,000
11742 Kings Ln SE, Becker, MN 55308
2beds
1,358sqft
Twin Home
Built in 2022
2,613 Square Feet Lot
$-- Zestimate®
$228/sqft
$259/mo HOA
What's special
- 15 days
- 280
- 7
Zillow last checked:
Listing updated:
Listed by:
Sara Waytashek 612-298-3608,
Edina Realty, Inc.,
Ronald (Ron) Pollock 612-719-1732
Source: NorthstarMLS as distributed by MLS GRID,MLS#: 7150672
Facts & features
Interior
Bedrooms & bathrooms
- Bedrooms: 2
- Bathrooms: 2
- Full bathrooms: 1
- 3/4 bathrooms: 1
Bedroom
- Level: Main
- Area: 154 Square Feet
- Dimensions: 14x11
Bedroom 2
- Level: Main
- Area: 154 Square Feet
- Dimensions: 14x11
Dining room
- Level: Main
- Area: 81 Square Feet
- Dimensions: 9x9
Foyer
- Level: Main
- Area: 65 Square Feet
- Dimensions: 5x13
Kitchen
- Level: Main
- Area: 169 Square Feet
- Dimensions: 13x13
Laundry
- Level: Main
- Area: 56 Square Feet
- Dimensions: 8x7
Living room
- Level: Main
- Area: 312 Square Feet
- Dimensions: 24x13
Heating
- Forced Air, In-Floor Heating
Cooling
- Central Air
Appliances
- Included: Dryer, Microwave, Range, Refrigerator, Stainless Steel Appliance(s), Washer
- Laundry: Laundry Room, Main Level
Features
- Basement: None
- Number of fireplaces: 1
- Fireplace features: Electric, Living Room
Interior area
- Total structure area: 1,358
- Total interior livable area: 1,358 sqft
- Finished area above ground: 1,358
- Finished area below ground: 0
Property
Parking
- Total spaces: 2
- Parking features: Attached, Concrete
- Attached garage spaces: 2
- Details: Garage Dimensions (21x21)
Accessibility
- Accessibility features: No Stairs External
Features
- Levels: One
- Stories: 1
- Patio & porch: Patio
- Pool features: None
- Fencing: None
Lot
- Size: 2,613 Square Feet
Details
- Foundation area: 1358
- Parcel number: 60004960115
- Zoning description: Residential-Single Family
Construction
Type & style
- Home type: SingleFamily
- Property subtype: Twin Home
- Attached to another structure: Yes
Materials
- Roof: Age 8 Years or Less,Asphalt
Condition
- New construction: No
- Year built: 2022
Utilities & green energy
- Gas: Natural Gas
- Sewer: City Sewer/Connected
- Water: City Water/Connected
Community & HOA
Community
- Subdivision: River Oaks Estates Third Add
HOA
- Has HOA: Yes
- Services included: Hazard Insurance, Lawn Care, Professional Mgmt, Sanitation, Snow Removal
- HOA fee: $259 monthly
- HOA name: Sharper Management
- HOA phone: 952-224-4777
Location
- Region: Becker
Financial & listing details
- Price per square foot: $228/sqft
- Tax assessed value: $284,200
- Annual tax amount: $3,710
- Date on market: 9/25/2026
- Road surface type: Paved
Estimated market value
Not available
Estimated sales range
Not available
Not available
Price history
| Date | Event | Price |
|---|---|---|
| 10/1/2026 | Listed for sale | $310,000+10.7%$228/sqft |
Source:  NorthstarMLS as distributed by MLS GRID #7150672 Report a problem NorthstarMLS as distributed by MLS GRID #7150672 Report a problem | ||
| 6/24/2025 | Sold | $280,000$206/sqft |
Source: Public Record Report a problem | ||
Public tax history
| Year | Property taxes | Tax assessment |
|---|---|---|
| 2025 | $4,140 +12.3% | $284,200 +1.2% |
| 2024 | $3,686 +2495.8% | $280,700 +1.6% |
| 2023 | $142 | $276,300 +2898.7% |
| 2022 | $142 | $9,214 |
Find assessor info on the county website
Monthly payment
Est. payment
Payment breakdown
Explore the cost of this home by adjusting the details. Changes won't be saved.Climate risks
Neighborhood: 55308

Similar homes
- $369,9003 bd2 ba1.3k sqft12015 39th Ave SE, Becker, MN 55308For Sale

 MLS ID #7151896, Julien Brown, Fathom Realty MN, LLC. NorthstarMLS as distributed by MLS GRID
 - $349,9004 bd2 ba2k sqft12055 39th Ave, Becker, MN 55308For Sale
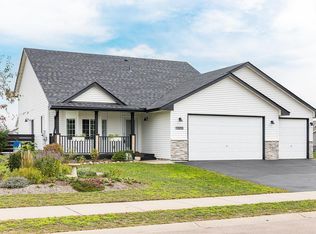 MLS ID #7152568, John S. Lynden, Lynden Realty, Ltd.. NorthstarMLS as distributed by MLS GRID
 - $318,0003 bd2 ba1.6k sqft12260 44th Ave SE, Becker, MN 55308For Sale
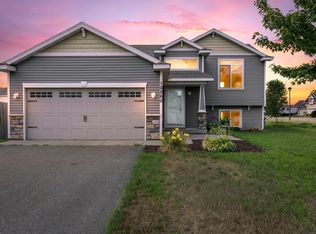 MLS ID #7116550, Troy A Dykmann, Keller Williams Integrity NW. NorthstarMLS as distributed by MLS GRID
 - $310,0003 bd2 ba1.9k sqft12340 44th Ave, Becker, MN 55308For Sale
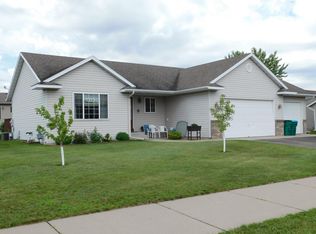 MLS ID #7094593, Milissa Johnson, National Realty Guild. NorthstarMLS as distributed by MLS GRID
 - $309,0003 bd2 ba1.7k sqft13534 Brenda Blvd, Becker, MN 55308For SaleMLS ID #7114231, John Chiantera, Edina Realty, Inc. NorthstarMLS as distributed by MLS GRID
- $308,5003 bd2 ba1.5k sqft11300 Brenda Blvd, Becker, MN 55308For SaleMLS ID #7111969, James Sheeley, Fieldstone Real Estate Specialists. NorthstarMLS as distributed by MLS GRID
- $349,9003 bd2 ba1.7k sqft12261 44th Ave, Becker, MN 55308For SaleMLS ID #7142781, Amy Legatt, RE/MAX Results. NorthstarMLS as distributed by MLS GRID
- $349,9004 bd2 ba1.8k sqft10144 157th Ave SE, Becker, MN 55308For SaleMLS ID #7150261, Ross Burau, RES Realty. NorthstarMLS as distributed by MLS GRID
- $375,0004 bd2 ba1.8k sqft13434 Brenda Blvd, Becker, MN 55308For SaleMLS ID #7151484, Michaela Marie Pappenfus, Aurora Group LLC. NorthstarMLS as distributed by MLS GRID
- $339,9004 bd2 ba1.9k sqft13474 Forrest Dr, Becker, MN 55308For SaleMLS ID #7140003, Cheryl Klinkner, Premier Real Estate Services. NorthstarMLS as distributed by MLS GRID
- $319,9004 bd2 ba1.9k sqft13128 Jenkins Dr, Becker, MN 55308For SaleMLS ID #7120872, Timothy Maalis, Fish MLS Realty. NorthstarMLS as distributed by MLS GRID
- $325,0002 bd3 ba1.9k sqft13678 Bradley Blvd, Becker, MN 55308For SaleMLS ID #7152940, Bonnie M Knutson, Edina Realty, Inc.. NorthstarMLS as distributed by MLS GRID
- $384,9003 bd2 ba1.3k sqft15171 Laurel St SE, Becker, MN 55308New ConstructionMLS ID #7152576, Jonathan Severson, Real Broker, LLC. NorthstarMLS as distributed by MLS GRID
- $361,0002 bd2 ba1.1k sqft41st Ave SE, Becker, MN 55308New ConstructionMLS ID #7138116, Jonathan Severson, Real Broker, LLC. NorthstarMLS as distributed by MLS GRID
- $416,0003 bd2 ba1.5k sqft12046 41st Ave SE, Becker, MN 55308New ConstructionMLS ID #7153234, Kris M Schwickerath, Central MN Realty LLC. NorthstarMLS as distributed by MLS GRID
- $299,9003 bd3 ba1.7k sqft18971 Sanford Ave, Big Lake, MN 55309For SaleMLS ID #7158144, Pamela J Potter, Coldwell Banker Realty. NorthstarMLS as distributed by MLS GRID
- $391,0003 bd2 ba1.2k sqft12030 41st Ave SE, Becker, MN 55308New ConstructionMLS ID #7120657, Toni Knutson, Haller Realty Inc.. NorthstarMLS as distributed by MLS GRID
- $424,9003 bd3 ba1.8k sqft12018 41st Ave SE, Becker, MN 55308New ConstructionMLS ID #7152577, Jonathan Severson, Real Broker, LLC. NorthstarMLS as distributed by MLS GRID
- $340,0004 bd2 ba1.8k sqft4983 Mitchell Rd, Big Lake, MN 55309For SaleMLS ID #7156906, Jeffrey R Shuman, Edina Realty, Inc.. NorthstarMLS as distributed by MLS GRID
- $370,0002 bd2 ba1.2k sqftTbdx 41st Ave SE, Becker, MN 55308For SaleMLS ID #7138114, Jonathan Severson, Real Broker, LLC. NorthstarMLS as distributed by MLS GRID
