Classic open and airy split level featuring an updated kitchen and baths. Beautiful quartzite kitchen counters and open shelving. Watch a movie in the color drenched lower level family room or listen to music in the bright upper level living room with an antique fireplace mantel. The large fenced backyard is perfect for throwing the ball on Sundays. Enjoy grilling on the large deck. Siding roof and decking have been replaced in the last few years. Don’t miss this one!
Active
$349,900
12055 39th Ave, Becker, MN 55308
4beds
2,032sqft
Single Family
Built in 2004
0.31 Acres Lot
$350,400 Zestimate®
$172/sqft
$-- HOA
What's special
- 16 days
- 780
- 58
Likely to sell faster than
Zillow last checked:
Listing updated:
Listed by:
John S. Lynden 651-246-5646,
Lynden Realty, Ltd.
Source: NorthstarMLS as distributed by MLS GRID,MLS#: 7152568
Facts & features
Interior
Bedrooms & bathrooms
- Bedrooms: 4
- Bathrooms: 2
- Full bathrooms: 2
Bedroom
- Level: Upper
- Area: 187 Square Feet
- Dimensions: 17x11
Bedroom 2
- Level: Upper
- Area: 144 Square Feet
- Dimensions: 12x12
Bedroom 3
- Level: Lower
- Area: 192 Square Feet
- Dimensions: 16x12
Bedroom 4
- Level: Lower
- Area: 150 Square Feet
- Dimensions: 15x10
Dining room
- Level: Main
- Area: 110 Square Feet
- Dimensions: 11x10
Family room
- Level: Lower
- Area: 204 Square Feet
- Dimensions: 17x12
Kitchen
- Level: Main
- Area: 156 Square Feet
- Dimensions: 13x12
Living room
- Level: Upper
- Area: 208 Square Feet
- Dimensions: 16x13
Heating
- Forced Air
Cooling
- Central Air
Appliances
- Included: Dishwasher, Dryer, Microwave, Range, Refrigerator, Washer
- Laundry: Laundry Room
Features
- Basement: Daylight,Egress Window(s),Finished,Full
- Has fireplace: No
- Fireplace features: Electric
Interior area
- Total structure area: 2,032
- Total interior livable area: 2,032 sqft
- Finished area above ground: 1,086
- Finished area below ground: 946
Property
Parking
- Total spaces: 3
- Parking features: Attached, Asphalt, Insulated Garage
- Attached garage spaces: 3
- Details: Garage Dimensions (24 deep x 32 wide)
Accessibility
- Accessibility features: None
Features
- Levels: Four or More Level Split
- Fencing: Chain Link
Lot
- Size: 0.31 Acres
- Dimensions: 114 x 134 x 113 x 131
Details
- Foundation area: 1086
- Parcel number: 604670306
- Zoning description: Residential-Single Family
Construction
Type & style
- Home type: SingleFamily
- Property subtype: Single Family
Materials
- Frame
- Roof: Age 8 Years or Less,Asphalt
Condition
- New construction: No
- Year built: 2004
Utilities & green energy
- Gas: Natural Gas
- Sewer: City Sewer/Connected
- Water: City Water/Connected
Community & HOA
Community
- Subdivision: Elk Wynd Creek
HOA
- Has HOA: No
Location
- Region: Becker
Financial & listing details
- Price per square foot: $172/sqft
- Annual tax amount: $4,052
- Date on market: 9/30/2026
Estimated market value
$350,400
$333,000 - $368,000
$2,535/mo
Price history
| Date | Event | Price |
|---|---|---|
| 10/2/2026 | Listed for sale | $349,900+29.6%$172/sqft |
Source:  NorthstarMLS as distributed by MLS GRID #7152568 Report a problem NorthstarMLS as distributed by MLS GRID #7152568 Report a problem | ||
| 4/16/2021 | Sold | $270,000-3.5%$133/sqft |
Source: NorthstarMLS as distributed by MLS GRID #5717124 Report a problem | ||
| 3/4/2021 | Pending sale | $279,900$138/sqft |
Source: NorthstarMLS as distributed by MLS GRID #5717124 Report a problem | ||
| 3/1/2021 | Listed for sale | $279,900$138/sqft |
Source: NorthstarMLS as distributed by MLS GRID #5717124 Report a problem | ||
Public tax history
Tax history is unavailable.
Monthly payment
Est. payment
Payment breakdown
Explore the cost of this home by adjusting the details. Changes won't be saved.Climate risks
Neighborhood: 55308

Similar homes
- $360,0004 bd2 ba2k sqft11754 35th Ave SE, Becker, MN 55308For Sale

 MLS ID #7122506, Megan Theisen, Real Broker, LLC. NorthstarMLS as distributed by MLS GRID
 - $325,0004 bd2 ba1.9k sqft11229 Jenkins Dr, Becker, MN 55308For Sale
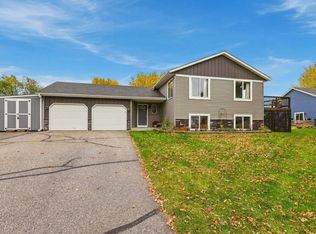 MLS ID #7153907, Connor Kauffman, Edina Realty, Inc.. NorthstarMLS as distributed by MLS GRID
 - $359,9003 bd2 ba1.3k sqft12015 39th Ave SE, Becker, MN 55308For Sale
 MLS ID #7151896, Julien Brown, Fathom Realty MN, LLC. NorthstarMLS as distributed by MLS GRID
 - $384,9004 bd3 ba2.6k sqft10033 13th Ave, Becker, MN 55308For Sale
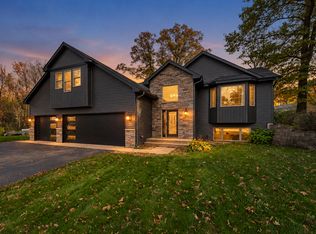 MLS ID #7159602, Matthew J Marquette, Luke Real Estate. NorthstarMLS as distributed by MLS GRID
 - $349,9003 bd2 ba1.7k sqft12261 44th Ave, Becker, MN 55308For SaleMLS ID #7142781, Amy Legatt, RE/MAX Results. NorthstarMLS as distributed by MLS GRID
- $339,9004 bd2 ba2k sqft14177 Ash Blvd SE, Becker, MN 55308For SaleMLS ID #7147017, Kyle Haller, Haller Realty Inc.. NorthstarMLS as distributed by MLS GRID
- $349,9004 bd2 ba1.8k sqft10144 157th Ave SE, Becker, MN 55308For SaleMLS ID #7150261, Ross Burau, RES Realty. NorthstarMLS as distributed by MLS GRID
- $339,9004 bd2 ba1.9k sqft13474 Forrest Dr, Becker, MN 55308For SaleMLS ID #7140003, Cheryl Klinkner, Premier Real Estate Services. NorthstarMLS as distributed by MLS GRID
- $375,0004 bd2 ba1.8k sqft13434 Brenda Blvd, Becker, MN 55308For SaleMLS ID #7151484, Michaela Marie Pappenfus, Aurora Group LLC. NorthstarMLS as distributed by MLS GRID
- $354,9003 bd2 ba2k sqft14435 Pineview Dr SE, Becker, MN 55308For SaleMLS ID #7065625, Stefanie N Spillum, Central MN Realty LLC. NorthstarMLS as distributed by MLS GRID
- $318,0003 bd2 ba1.6k sqft12260 44th Ave SE, Becker, MN 55308For SaleMLS ID #7116550, Troy A Dykmann, Keller Williams Integrity NW. NorthstarMLS as distributed by MLS GRID
- $310,0003 bd2 ba1.9k sqft12340 44th Ave, Becker, MN 55308For SaleMLS ID #7094593, Milissa Johnson, National Realty Guild. NorthstarMLS as distributed by MLS GRID
- $384,9003 bd2 ba1.3k sqft15171 Laurel St SE, Becker, MN 55308New ConstructionMLS ID #7152576, Jonathan Severson, Real Broker, LLC. NorthstarMLS as distributed by MLS GRID
- $309,9004 bd2 ba1.9k sqft13128 Jenkins Dr, Becker, MN 55308For SaleMLS ID #7120872, Timothy Maalis, Fish MLS Realty. NorthstarMLS as distributed by MLS GRID
- $357,5004 bd2 ba2k sqft318 Karen Ln, Big Lake, MN 55309For SaleMLS ID #7159346, Julie A Hardt, Coldwell Banker Realty. NorthstarMLS as distributed by MLS GRID
- $361,0002 bd2 ba1.1k sqft41st Ave SE, Becker, MN 55308New ConstructionMLS ID #7138116, Jonathan Severson, Real Broker, LLC. NorthstarMLS as distributed by MLS GRID
- $309,0003 bd2 ba1.7k sqft13534 Brenda Blvd, Becker, MN 55308For SaleMLS ID #7114231, John Chiantera, Edina Realty, Inc. NorthstarMLS as distributed by MLS GRID
- $416,0003 bd2 ba1.5k sqft12046 41st Ave SE, Becker, MN 55308New ConstructionMLS ID #7153234, Kris M Schwickerath, Central MN Realty LLC. NorthstarMLS as distributed by MLS GRID
- $424,9003 bd3 ba1.8k sqft12018 41st Ave SE, Becker, MN 55308New ConstructionMLS ID #7152577, Jonathan Severson, Real Broker, LLC. NorthstarMLS as distributed by MLS GRID
- $391,0003 bd2 ba1.2k sqft12030 41st Ave SE, Becker, MN 55308New ConstructionMLS ID #7120657, Toni Knutson, Haller Realty Inc.. NorthstarMLS as distributed by MLS GRID
