Welcome home to this spacious and inviting 4-bedroom, 2-bathroom property. Conveniently located with easy access to Highway 10, this home provides a great balance of comfortable country-style living and a convenient commute. Situated on a generous 1-acre lot, the property offers plenty of outdoor space and privacy, surrounded by mature trees. The spacious backyard provides an ideal setting for outdoor gatherings or sitting by the fire. An additional garage offers extra storage space for all your needs. This property offers a second driveway for easy access to the backyard. Inside, the fully finished and recently updated layout provides four bedrooms and two bathrooms, offering flexible space for a variety of needs. Whether you’re looking for room for a growing family, a home office, guest space, or additional living areas, this property has plenty to offer!
Active
$375,000
13434 Brenda Blvd, Becker, MN 55308
4beds
1,850sqft
Single Family
Built in 1977
1.14 Acres Lot
$374,300 Zestimate®
$203/sqft
$-- HOA
What's special
Sitting by the fireSpacious backyardSurrounded by mature trees
- 11 days
- 270
- 19
Zillow last checked:
Listing updated:
Listed by:
Michaela Marie Pappenfus 320-364-0692,
Aurora Group LLC,
Roxanne M Patterson 320-364-0293
Source: NorthstarMLS as distributed by MLS GRID,MLS#: 7151484
Facts & features
Interior
Bedrooms & bathrooms
- Bedrooms: 4
- Bathrooms: 2
- Full bathrooms: 1
- 3/4 bathrooms: 1
Bedroom
- Level: Upper
- Area: 150 Square Feet
- Dimensions: 12.5x12
Bedroom 2
- Level: Upper
- Area: 115 Square Feet
- Dimensions: 11.5x10
Bedroom 3
- Level: Lower
- Area: 166.75 Square Feet
- Dimensions: 11.5x14.5
Bedroom 4
- Level: Lower
- Area: 172.5 Square Feet
- Dimensions: 15x11.5
Dining room
- Level: Upper
- Area: 88 Square Feet
- Dimensions: 11x8
Family room
- Level: Lower
- Area: 195.5 Square Feet
- Dimensions: 17x11.5
Kitchen
- Level: Upper
- Area: 110 Square Feet
- Dimensions: 11x10
Living room
- Level: Upper
- Area: 204 Square Feet
- Dimensions: 12x17
Heating
- Baseboard
Cooling
- Ductless Mini-Split
Appliances
- Included: Dishwasher, Dryer, Microwave, Range, Refrigerator, Washer
- Laundry: Electric Dryer Hookup, Lower Level, Washer Hookup
Features
- Basement: Block,Egress Window(s),Finished
- Has fireplace: No
Interior area
- Total structure area: 1,850
- Total interior livable area: 1,850 sqft
- Finished area above ground: 925
- Finished area below ground: 925
Property
Parking
- Total spaces: 2
- Parking features: Attached, Detached Garage, Concrete, Insulated Garage
- Attached garage spaces: 2
Accessibility
- Accessibility features: None
Features
- Levels: Multi/Split
- Patio & porch: Composite Decking, Patio
Lot
- Size: 1.14 Acres
- Dimensions: 291 x 163 x 297 x 165
- Features: Tree Coverage - Medium
Details
- Additional structures: Garage(s)
- Foundation area: 925
- Parcel number: 60004070120
- Zoning description: Residential-Single Family
Construction
Type & style
- Home type: SingleFamily
- Property subtype: Single Family
Materials
- Block
- Roof: Age 8 Years or Less
Condition
- New construction: No
- Year built: 1977
Utilities & green energy
- Electric: Circuit Breakers, 200+ Amp Service, Power Company: Xcel Energy
- Gas: Electric
- Sewer: City Sewer/Connected
- Water: City Water/Connected
Community & HOA
Community
- Subdivision: Evergreen Park
HOA
- Has HOA: No
Location
- Region: Becker
Financial & listing details
- Price per square foot: $203/sqft
- Annual tax amount: $3,888
- Date on market: 9/29/2026
Estimated market value
$374,300
$356,000 - $393,000
$2,231/mo
Price history
| Date | Event | Price |
|---|---|---|
| 9/29/2026 | Listed for sale | $375,000+240.9%$203/sqft |
Source:  NorthstarMLS as distributed by MLS GRID #7151484 Report a problem NorthstarMLS as distributed by MLS GRID #7151484 Report a problem | ||
| 11/9/2012 | Sold | $110,000$59/sqft |
Source: NorthstarMLS as distributed by MLS GRID #4163385 Report a problem | ||
Public tax history
Tax history is unavailable.
Monthly payment
Est. payment
Payment breakdown
Explore the cost of this home by adjusting the details. Changes won't be saved.Climate risks
Neighborhood: 55308
Similar homes
- $339,9004 bd2 ba1.9k sqft13474 Forrest Dr, Becker, MN 55308For Sale
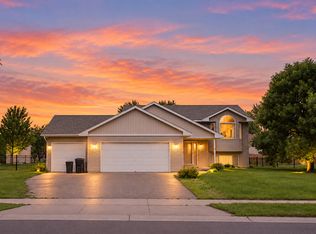
 MLS ID #7140003, Cheryl Klinkner, Premier Real Estate Services. NorthstarMLS as distributed by MLS GRID
 - $339,9004 bd2 ba2k sqft14177 Ash Blvd SE, Becker, MN 55308For Sale
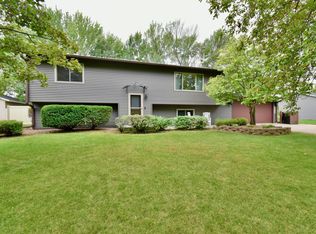 MLS ID #7147017, Kyle Haller, Haller Realty Inc.. NorthstarMLS as distributed by MLS GRID
 - $349,9004 bd2 ba2k sqft12055 39th Ave, Becker, MN 55308For Sale
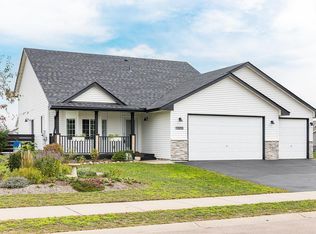 MLS ID #7152568, John S. Lynden, Lynden Realty, Ltd.. NorthstarMLS as distributed by MLS GRID
 - $319,9004 bd2 ba1.9k sqft13128 Jenkins Dr, Becker, MN 55308For Sale
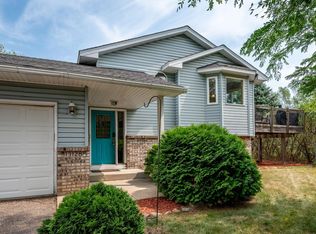 MLS ID #7120872, Timothy Maalis, Fish MLS Realty. NorthstarMLS as distributed by MLS GRID
 - $369,9003 bd2 ba1.3k sqft12015 39th Ave SE, Becker, MN 55308For SaleMLS ID #7151896, Julien Brown, Fathom Realty MN, LLC. NorthstarMLS as distributed by MLS GRID
- $349,9004 bd2 ba1.8k sqft10144 157th Ave SE, Becker, MN 55308For SaleMLS ID #7150261, Ross Burau, RES Realty. NorthstarMLS as distributed by MLS GRID
- $360,0004 bd2 ba2k sqft11754 35th Ave SE, Becker, MN 55308For SaleMLS ID #7122506, Megan Theisen, Real Broker, LLC. NorthstarMLS as distributed by MLS GRID
- $459,0004 bd4 ba2.7k sqft13584 Joseph Ave, Becker, MN 55308For SaleMLS ID #7108228, Moe Mossa, Savvy Avenue, LLC. NorthstarMLS as distributed by MLS GRID
- $309,0003 bd2 ba1.7k sqft13534 Brenda Blvd, Becker, MN 55308For SaleMLS ID #7114231, John Chiantera, Edina Realty, Inc. NorthstarMLS as distributed by MLS GRID
- $308,5003 bd2 ba1.5k sqft11300 Brenda Blvd, Becker, MN 55308For SaleMLS ID #7111969, James Sheeley, Fieldstone Real Estate Specialists. NorthstarMLS as distributed by MLS GRID
- $354,9003 bd2 ba2k sqft14435 Pineview Dr SE, Becker, MN 55308For SaleMLS ID #7065625, Stefanie N Spillum, Central MN Realty LLC. NorthstarMLS as distributed by MLS GRID
- $349,9003 bd2 ba1.7k sqft12261 44th Ave, Becker, MN 55308For SaleMLS ID #7142781, Amy Legatt, RE/MAX Results. NorthstarMLS as distributed by MLS GRID
- $384,9003 bd2 ba1.3k sqft15171 Laurel St SE, Becker, MN 55308New ConstructionMLS ID #7152576, Jonathan Severson, Real Broker, LLC. NorthstarMLS as distributed by MLS GRID
- $325,0002 bd3 ba1.9k sqft13678 Bradley Blvd, Becker, MN 55308For SaleMLS ID #7152940, Bonnie M Knutson, Edina Realty, Inc.. NorthstarMLS as distributed by MLS GRID
- $398,9003 bd2 ba1.6k sqft13306 Ivy St, Becker, MN 55308New ConstructionMLS ID #7134328, Emily Gustafson, Shrewd Real Estate. NorthstarMLS as distributed by MLS GRID
- $357,5004 bd2 ba1.8k sqft140 Powell Cir N, Big Lake, MN 55309For SaleMLS ID #7152764, Derick Lien, Edina Realty, Inc.. NorthstarMLS as distributed by MLS GRID
- $359,9003 bd2 ba2k sqft5660 Highland Trl, Big Lake, MN 55309For SaleMLS ID #7154035, Ryan Edick, Reliance Realty Advisers, LLC. NorthstarMLS as distributed by MLS GRID
- $340,0004 bd2 ba1.8k sqft4983 Mitchell Rd, Big Lake, MN 55309For SaleMLS ID #7156906, Jeffrey R Shuman, Edina Realty, Inc.. NorthstarMLS as distributed by MLS GRID
- $424,9003 bd3 ba1.8k sqft12018 41st Ave SE, Becker, MN 55308New ConstructionMLS ID #7152577, Jonathan Severson, Real Broker, LLC. NorthstarMLS as distributed by MLS GRID
- $399,9994 bd2 ba2k sqft22449 County Road 75 NW, Big Lake, MN 55309For SaleMLS ID #7146262, Jonathan Soto, RE/MAX Results. NorthstarMLS as distributed by MLS GRID
