Whether relaxing or entertaining, you will love the beautiful park-like setting of this fully-fenced backyard with mature trees, perennials, apple trees, grape vines and much more. You will also rest assured knowing major maintenance updates have already been taken care of for you, including a new metal roof, new vinyl siding and the addition of a maintenance-free deck. Inside you will find newer Andersen windows, an updated kitchen, bath and flooring, many new appliances, a newer furnace, plus much more. And - best of all - you will be within walking distance of restaurants and in-town amenities. Schedule your private viewing today!
Active
$339,900
14177 Ash Blvd SE, Becker, MN 55308
4beds
2,080sqft
Single Family
Built in 1989
0.38 Acres Lot
$339,200 Zestimate®
$163/sqft
$-- HOA
What's special
Updated kitchenMany new appliancesMaintenance-free deckNew vinyl sidingNewer furnaceNewer andersen windowsNew metal roof
- 43 days
- 272
- 12
Zillow last checked:
Listing updated:
Listed by:
Kyle Haller 320-266-4567,
Haller Realty Inc.
Source: NorthstarMLS as distributed by MLS GRID,MLS#: 7147017
Facts & features
Interior
Bedrooms & bathrooms
- Bedrooms: 4
- Bathrooms: 2
- Full bathrooms: 1
- 3/4 bathrooms: 1
Bedroom
- Area: 188.5 Square Feet
- Dimensions: 13x14.5
Bedroom 2
- Area: 160 Square Feet
- Dimensions: 16x10
Bedroom 3
- Area: 157.5 Square Feet
- Dimensions: 15x10.5
Bedroom 4
- Area: 157.5 Square Feet
- Dimensions: 15x10.5
Bathroom
- Area: 88 Square Feet
- Dimensions: 8x11
Bathroom
- Area: 52.5 Square Feet
- Dimensions: 5x10.5
Dining room
- Area: 120.75 Square Feet
- Dimensions: 10.5x11.5
Family room
- Area: 199.5 Square Feet
- Dimensions: 19x10.5
Kitchen
- Area: 138 Square Feet
- Dimensions: 12x11.5
Living room
- Area: 270 Square Feet
- Dimensions: 20x13.5
Utility room
- Area: 236.5 Square Feet
- Dimensions: 21.5x11
Heating
- Forced Air
Cooling
- Central Air
Appliances
- Included: Dishwasher, Dryer, Exhaust Fan, Gas Water Heater, Microwave, Range, Refrigerator, Washer
- Laundry: In Basement, Gas Dryer Hookup, Lower Level, Laundry Room, Sink
Features
- Basement: Crawl Space,Daylight,Finished,Full,Storage Space,Tile Shower
- Has fireplace: No
Interior area
- Total structure area: 2,320
- Total interior livable area: 2,080 sqft
- Finished area above ground: 1,160
- Finished area below ground: 920
Video & virtual tour
Property
Parking
- Total spaces: 2
- Parking features: Attached, Concrete, Garage Door Opener, Insulated Garage
- Attached garage spaces: 2
- Has uncovered spaces: Yes
- Details: Garage Dimensions (22x24)
Accessibility
- Accessibility features: None
Features
- Levels: Multi/Split
- Patio & porch: Composite Decking, Deck, Patio
- Fencing: Chain Link,Full,Vinyl
Lot
- Size: 0.38 Acres
- Dimensions: 110 x 150
- Features: Tree Coverage - Medium
- Topography: Level,Wooded
Details
- Additional structures: Storage Shed
- Foundation area: 1160
- Parcel number: 60004060647
- Zoning description: Residential-Single Family
Construction
Type & style
- Home type: SingleFamily
- Property subtype: Single Family
Materials
- Roof: Age 8 Years or Less,Metal
Condition
- New construction: No
- Year built: 1989
Utilities & green energy
- Gas: Natural Gas
- Sewer: City Sewer/Connected
- Water: City Water/Connected
Community & HOA
Community
- Subdivision: Oak View Estates
HOA
- Has HOA: No
Location
- Region: Becker
Financial & listing details
- Price per square foot: $163/sqft
- Tax assessed value: $302,500
- Annual tax amount: $3,730
- Date on market: 9/22/2026
- Road surface type: Paved
Estimated market value
$339,200
$322,000 - $356,000
$2,525/mo
Price history
| Date | Event | Price |
|---|---|---|
| 9/25/2026 | Listed for sale | $339,900+23.6%$163/sqft |
Source:  NorthstarMLS as distributed by MLS GRID #7147017 Report a problem | ||
| 7/30/2021 | Sold | $275,000-1.8%$132/sqft |
Source: NorthstarMLS as distributed by MLS GRID #5769757 Report a problem | ||
| 7/8/2021 | Pending sale | $279,900$135/sqft |
Source:  RE/MAX International #5769757 Report a problem | ||
| 6/22/2021 | Listing removed | -- |
Source: RE/MAX International Report a problem | ||
| 6/19/2021 | Price change | $279,900-3.4%$135/sqft |
Source: RE/MAX International #5769757 Report a problem | ||
| 6/11/2021 | Listed for sale | $289,900+88.2%$139/sqft |
Source: RE/MAX International #5769757 Report a problem | ||
| 8/22/2011 | Sold | $154,000-0.6%$74/sqft |
Source:  Lake Superior Area Realtors as distributed by MLS GRID #1243478 Report a problem | ||
| 5/21/2011 | Listed for sale | $154,900$74/sqft |
Source: Edina Realty #4048770 Report a problem | ||
Public tax history
| Year | Property taxes | Tax assessment |
|---|---|---|
| 2025 | $3,660 +1% | $283,175 +3.6% |
| 2024 | $3,622 +4.5% | $273,256 -3.9% |
| 2023 | $3,466 +18.4% | $284,310 +5.8% |
| 2022 | $2,928 +13.5% | $268,723 +46% |
| 2021 | $2,580 +7.5% | $184,030 +9.5% |
| 2020 | $2,400 -7% | $168,007 -10.8% |
| 2019 | $2,580 +7.5% | $188,300 +6.8% |
| 2018 | $2,400 +9.3% | $176,300 +6.5% |
| 2017 | $2,196 +5.4% | $165,500 +9.1% |
| 2016 | $2,084 +9.9% | $151,700 +17.7% |
| 2015 | $1,896 | $128,900 +3% |
| 2014 | $1,896 +20.3% | $125,100 +10% |
| 2013 | $1,576 +5% | $113,700 +3.4% |
| 2012 | $1,501 -5.5% | $110,000 -6.6% |
| 2011 | $1,589 -3.6% | $117,800 -23.7% |
| 2010 | $1,648 +0.1% | $154,400 -3.7% |
| 2009 | $1,646 -18.9% | $160,400 -12.1% |
| 2008 | $2,030 +11.7% | $182,400 +11.9% |
| 2007 | $1,818 +2.1% | $163,000 +5% |
| 2006 | $1,781 +3% | $155,300 +3.4% |
| 2005 | $1,729 +11% | $150,200 +10% |
| 2004 | $1,557 +5.6% | $136,600 +12% |
| 2003 | $1,475 +4.5% | $122,000 +10% |
| 2002 | $1,411 -8.8% | $110,900 +8.5% |
| 2001 | $1,546 | $102,200 |
Find assessor info on the county website
Monthly payment
Est. payment
Payment breakdown
Explore the cost of this home by adjusting the details. Changes won't be saved.Climate risks
Neighborhood: 55308
Similar homes
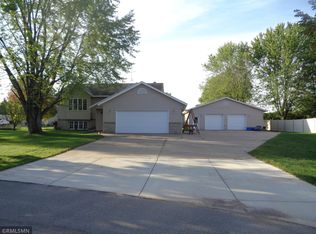
- $320,0004 bd2 ba1.8k sqft14428 Arbor Blvd, Becker, MN 55308For Sale
 MLS ID #7165843, Christopher Fritch, eXp Realty. NorthstarMLS as distributed by MLS GRID
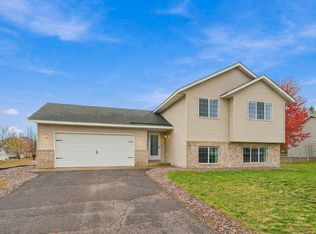
- $339,9003 bd2 ba2k sqft14435 Pineview Dr SE, Becker, MN 55308For Sale
 MLS ID #7065625, Stefanie N Spillum, Central MN Realty LLC. NorthstarMLS as distributed by MLS GRID
- $339,9004 bd2 ba1.9k sqft13474 Forrest Dr, Becker, MN 55308For Sale
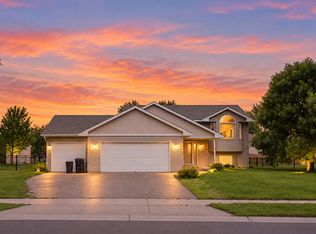 MLS ID #7140003, Cheryl Klinkner, Premier Real Estate Services. NorthstarMLS as distributed by MLS GRID
- $349,9004 bd2 ba2k sqft12055 39th Ave, Becker, MN 55308For Sale
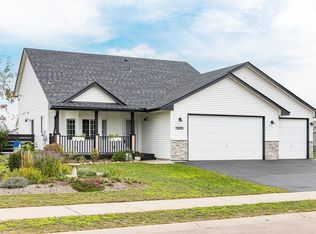 MLS ID #7152568, John S. Lynden, Lynden Realty, Ltd.. NorthstarMLS as distributed by MLS GRID
- $364,9004 bd2 ba1.8k sqft13434 Brenda Blvd, Becker, MN 55308For SaleMLS ID #7151484, Michaela Marie Pappenfus, Aurora Group LLC. NorthstarMLS as distributed by MLS GRID
- $349,9004 bd2 ba1.8k sqft10144 157th Ave SE, Becker, MN 55308For SaleMLS ID #7150261, Ross Burau, RES Realty. NorthstarMLS as distributed by MLS GRID
- $360,0004 bd2 ba2k sqft11754 35th Ave SE, Becker, MN 55308For SaleMLS ID #7122506, Megan Theisen, Real Broker, LLC. NorthstarMLS as distributed by MLS GRID
- $309,9004 bd2 ba1.9k sqft13128 Jenkins Dr, Becker, MN 55308For SaleMLS ID #7120872, Timothy Maalis, Fish MLS Realty. NorthstarMLS as distributed by MLS GRID
- $300,0004 bd2 ba1.9k sqft11229 Jenkins Dr, Becker, MN 55308For SaleMLS ID #7153907, Connor Kauffman, Edina Realty, Inc.. NorthstarMLS as distributed by MLS GRID
- $349,9003 bd2 ba1.7k sqft12261 44th Ave, Becker, MN 55308For SaleMLS ID #7142781, Amy Legatt, RE/MAX Results. NorthstarMLS as distributed by MLS GRID
- $305,0003 bd2 ba1.7k sqft13534 Brenda Blvd, Becker, MN 55308For SaleMLS ID #7114231, John Chiantera, Edina Realty, Inc. NorthstarMLS as distributed by MLS GRID
- $308,5003 bd2 ba1.5k sqft11300 Brenda Blvd, Becker, MN 55308For SaleMLS ID #7111969, James Sheeley, Fieldstone Real Estate Specialists. NorthstarMLS as distributed by MLS GRID
- $359,9003 bd2 ba1.3k sqft12015 39th Ave SE, Becker, MN 55308For SaleMLS ID #7151896, Julien Brown, Fathom Realty MN, LLC. NorthstarMLS as distributed by MLS GRID
- $419,9004 bd3 ba2.1k sqft11171 Katherine Ave, Becker, MN 55308For SaleMLS ID #7163278, Josh A Pomerleau, JPW Realty. NorthstarMLS as distributed by MLS GRID
- $279,0003 bd2 ba1.4k sqft13814 Central Ave SE, Becker, MN 55308For SaleMLS ID #7157104, Toni Knutson, Haller Realty Inc.. NorthstarMLS as distributed by MLS GRID
- $318,0003 bd2 ba1.6k sqft12260 44th Ave SE, Becker, MN 55308For SaleMLS ID #7116550, Troy A Dykmann, Keller Williams Integrity NW. NorthstarMLS as distributed by MLS GRID
- $449,0004 bd4 ba2.7k sqft13584 Joseph Ave, Becker, MN 55308For SaleMLS ID #7108228, Moe Mossa, Savvy Avenue, LLC. NorthstarMLS as distributed by MLS GRID
- $499,9994 bd4 ba2.6k sqft13139 165th Ave, Becker, MN 55308For SaleMLS ID #7166285, Betsey M Slepica, Realty ONE Group Choice. NorthstarMLS as distributed by MLS GRID
- $350,0004 bd2 ba2k sqft489 Karen Ln, Big Lake, MN 55309For SaleMLS ID #7153148, Kris Lindahl, Kris Lindahl Real Estate. NorthstarMLS as distributed by MLS GRID
