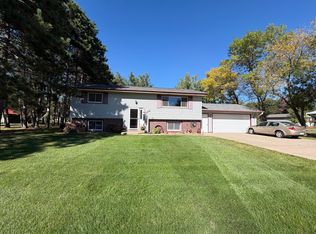
Welcome home to 11229 Jenkins! Nestled in a quiet neighborhood, this fantastic home offers an ideal mix
of functional living space, modern updates, and charm. The main living area boasts a bright and open
layout perfect for both daily relaxing and entertaining guests, while the kitchen features plenty of
cabinet space as well as updated stainless steel appliances. Downstairs, discover flexible living space
that works wonderfully as a secondary family room, home gym, or office, alongside 2 additional bedrooms.
Out back is where this home really shines. Enjoy peaceful outdoor living with a nice yard, as well as the
perfect place to entertain with both a large patio area and a ready-to-use fire pit. Conveniently located
near local parks and golf courses, this is one you don't want to miss. Schedule a tour today!
Active
$325,000
11229 Jenkins Dr, Becker, MN 55308
4beds
1,998sqft
Single Family
Built in 1996
0.28 Acres Lot
$-- Zestimate®
$163/sqft
$-- HOA
What's special
- 1 day
- 64
- 7
Zillow last checked:
Listing updated:
Listed by:
Connor Kauffman 206-604-4407,
Edina Realty, Inc.,
Shelly A Matuska 763-221-7050
Source: NorthstarMLS as distributed by MLS GRID,MLS#: 7153907
Facts & features
Interior
Bedrooms & bathrooms
- Bedrooms: 4
- Bathrooms: 2
- Full bathrooms: 2
Bedroom
- Level: Upper
- Area: 180 Square Feet
- Dimensions: 15x12
Bedroom 2
- Level: Upper
- Area: 108 Square Feet
- Dimensions: 12x9
Bedroom 3
- Level: Lower
- Area: 112 Square Feet
- Dimensions: 14x8
Bedroom 4
- Level: Lower
- Area: 216 Square Feet
- Dimensions: 24x9
Dining room
- Level: Upper
- Area: 120 Square Feet
- Dimensions: 12x10
Family room
- Level: Lower
- Area: 210 Square Feet
- Dimensions: 15x14
Kitchen
- Level: Upper
- Area: 120 Square Feet
- Dimensions: 12x10
Laundry
- Level: Main
- Area: 72 Square Feet
- Dimensions: 9x8
Living room
- Level: Main
- Area: 216 Square Feet
- Dimensions: 18x12
Heating
- Forced Air
Cooling
- Central Air
Appliances
- Laundry: Main Level
Features
- Basement: Egress Window(s),Finished
- Has fireplace: No
Interior area
- Total structure area: 1,998
- Total interior livable area: 1,998 sqft
- Finished area above ground: 1,148
- Finished area below ground: 850
Property
Parking
- Total spaces: 2
- Parking features: Attached, Asphalt
- Attached garage spaces: 2
Accessibility
- Accessibility features: None
Features
- Levels: Multi/Split
- Patio & porch: Composite Decking, Deck
- Pool features: None
- Fencing: Chain Link
Lot
- Size: 0.28 Acres
- Dimensions: 120 x 165 x 120 x 98
Details
- Additional structures: Storage Shed
- Foundation area: 1148
- Parcel number: 60004240412
- Zoning description: Residential-Single Family
Construction
Type & style
- Home type: SingleFamily
- Property subtype: Single Family
Materials
- Roof: Age 8 Years or Less
Condition
- New construction: No
- Year built: 1996
Utilities & green energy
- Gas: Natural Gas
- Sewer: City Sewer/Connected
- Water: City Water/Connected
Community & HOA
Community
- Subdivision: Evergreen Forrest
HOA
- Has HOA: No
Location
- Region: Becker
Financial & listing details
- Price per square foot: $163/sqft
- Annual tax amount: $3,812
- Date on market: 10/15/2026
Estimated market value
Not available
Estimated sales range
Not available
Not available
Price history
| Date | Event | Price |
|---|---|---|
| 10/16/2026 | Listed for sale | $325,000+75.8%$163/sqft |
Source:  NorthstarMLS as distributed by MLS GRID #7153907 Report a problem NorthstarMLS as distributed by MLS GRID #7153907 Report a problem | ||
| 4/7/2017 | Sold | $184,900+5.7%$93/sqft |
Source: NorthstarMLS as distributed by MLS GRID #4793839 Report a problem | ||
| 3/23/2016 | Sold | $175,000+38.6%$88/sqft |
Source: NorthstarMLS as distributed by MLS GRID #4669782 Report a problem | ||
| 10/8/2015 | Sold | $126,250$63/sqft |
Source: NorthstarMLS as distributed by MLS GRID #4638450 Report a problem | ||
Public tax history
Tax history is unavailable.
Monthly payment
Est. payment
Payment breakdown
Explore the cost of this home by adjusting the details. Changes won't be saved.Climate risks
Neighborhood: 55308

Similar homes
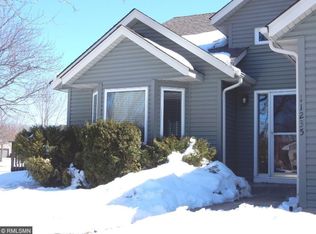
- $309,9004 bd2 ba1.9k sqft13128 Jenkins Dr, Becker, MN 55308For Sale
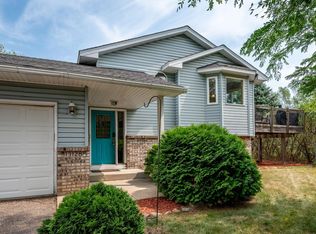
 MLS ID #7120872, Timothy Maalis, Fish MLS Realty. NorthstarMLS as distributed by MLS GRID
 - $339,9004 bd2 ba1.9k sqft13474 Forrest Dr, Becker, MN 55308For Sale
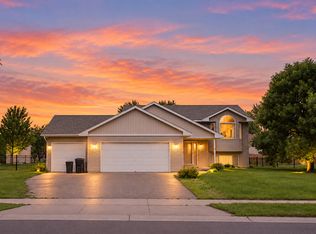 MLS ID #7140003, Cheryl Klinkner, Premier Real Estate Services. NorthstarMLS as distributed by MLS GRID
 - $384,9004 bd3 ba2.6k sqft10033 13th Ave, Becker, MN 55308For Sale
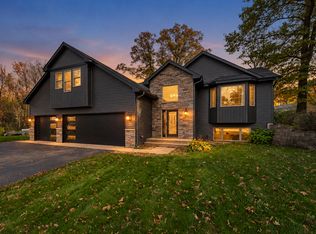 MLS ID #7159602, Matthew J Marquette, Luke Real Estate. NorthstarMLS as distributed by MLS GRID
 - $375,0004 bd2 ba1.8k sqft13434 Brenda Blvd, Becker, MN 55308For Sale
 MLS ID #7151484, Michaela Marie Pappenfus, Aurora Group LLC. NorthstarMLS as distributed by MLS GRID
 - $309,0003 bd2 ba1.7k sqft13534 Brenda Blvd, Becker, MN 55308For SaleMLS ID #7114231, John Chiantera, Edina Realty, Inc. NorthstarMLS as distributed by MLS GRID
- $308,5003 bd2 ba1.5k sqft11300 Brenda Blvd, Becker, MN 55308For SaleMLS ID #7111969, James Sheeley, Fieldstone Real Estate Specialists. NorthstarMLS as distributed by MLS GRID
- $339,9004 bd2 ba2k sqft14177 Ash Blvd SE, Becker, MN 55308For SaleMLS ID #7147017, Kyle Haller, Haller Realty Inc.. NorthstarMLS as distributed by MLS GRID
- $349,9004 bd2 ba2k sqft12055 39th Ave, Becker, MN 55308For SaleMLS ID #7152568, John S. Lynden, Lynden Realty, Ltd.. NorthstarMLS as distributed by MLS GRID
- $325,0004 bd2 ba1.6k sqft15910 Grunwald Ave NW, Clearwater, MN 55320For SaleMLS ID #7160291, Cody Smith, LPT Realty, LLC. NorthstarMLS as distributed by MLS GRID
- $360,0004 bd2 ba2k sqft11754 35th Ave SE, Becker, MN 55308For SaleMLS ID #7122506, Megan Theisen, Real Broker, LLC. NorthstarMLS as distributed by MLS GRID
- $349,9004 bd2 ba1.8k sqft10144 157th Ave SE, Becker, MN 55308For SaleMLS ID #7150261, Ross Burau, RES Realty. NorthstarMLS as distributed by MLS GRID
- $449,0004 bd4 ba2.7k sqft13584 Joseph Ave, Becker, MN 55308For SaleMLS ID #7108228, Moe Mossa, Savvy Avenue, LLC. NorthstarMLS as distributed by MLS GRID
- $325,0002 bd3 ba1.9k sqft13678 Bradley Blvd, Becker, MN 55308For SaleMLS ID #7152940, Bonnie M Knutson, Edina Realty, Inc.. NorthstarMLS as distributed by MLS GRID
- $354,9003 bd2 ba2k sqft14435 Pineview Dr SE, Becker, MN 55308For SaleMLS ID #7065625, Stefanie N Spillum, Central MN Realty LLC. NorthstarMLS as distributed by MLS GRID
- $318,0003 bd2 ba1.6k sqft12260 44th Ave SE, Becker, MN 55308For SaleMLS ID #7116550, Troy A Dykmann, Keller Williams Integrity NW. NorthstarMLS as distributed by MLS GRID
- $359,9003 bd2 ba1.3k sqft12015 39th Ave SE, Becker, MN 55308For SaleMLS ID #7151896, Julien Brown, Fathom Realty MN, LLC. NorthstarMLS as distributed by MLS GRID
- $310,0003 bd2 ba1.9k sqft12340 44th Ave, Becker, MN 55308For SaleMLS ID #7094593, Milissa Johnson, National Realty Guild. NorthstarMLS as distributed by MLS GRID
- $349,9003 bd2 ba1.7k sqft12261 44th Ave, Becker, MN 55308For SaleMLS ID #7142781, Amy Legatt, RE/MAX Results. NorthstarMLS as distributed by MLS GRID
- $444,9004 bd4 ba2.8k sqft11160 Olympia Ave, Becker, MN 55308For SaleMLS ID #7143753, Michael Morehead, Realty ONE Group Choice. NorthstarMLS as distributed by MLS GRID
- $330,0004 bd2 ba1.7k sqft231 Marvin Elwood Rd, Monticello, MN 55362For SaleMLS ID #7158742, Knutson/McAlpin Team, Edina Realty, Inc.. NorthstarMLS as distributed by MLS GRID
