Welcome home to this beautifully updated bi-level featuring 3 bedrooms and 2 bathrooms with a functional and inviting layout. The spacious lower-level primary suite offers a private retreat with a walk-in closet and a ¾ bath. The bright kitchen is equipped with stainless steel appliances and flows into the dining area with access to an 8' x 10' deck. Step down to the generous 24' x 13' patio, perfect for entertaining or relaxing while enjoying the backyard. A 2-car attached garage provides ample storage, and the home's tasteful updates make it move-in ready. Don't miss this wonderful opportunity to own a well-maintained home with modern finishes and great outdoor living space.
Active
Price cut: $6K (9/3)
$309,000
13534 Brenda Blvd, Becker, MN 55308
3beds
1,755sqft
Single Family
Built in 1993
0.28 Acres Lot
$-- Zestimate®
$176/sqft
$-- HOA
What's special
Modern finishesSpacious lower-level primary suitePrivate retreatGreat outdoor living spaceStainless steel appliancesBright kitchenFunctional and inviting layout
- 72 days
- 305
- 14
Zillow last checked:
Listing updated:
Listed by:
John Chiantera 320-267-2402,
Edina Realty, Inc,
Tracy Chiantera 320-260-0876
Source: NorthstarMLS as distributed by MLS GRID,MLS#: 7114231
Facts & features
Interior
Bedrooms & bathrooms
- Bedrooms: 3
- Bathrooms: 2
- Full bathrooms: 1
- 3/4 bathrooms: 1
Bedroom
- Level: Upper
- Area: 110 Square Feet
- Dimensions: 11x10
Bedroom 2
- Level: Upper
- Area: 130 Square Feet
- Dimensions: 10x13
Bedroom 3
- Level: Lower
- Area: 195 Square Feet
- Dimensions: 13x15
Dining room
- Level: Upper
- Area: 68.4 Square Feet
- Dimensions: 7.6x9
Family room
- Level: Lower
- Area: 352 Square Feet
- Dimensions: 16x22
Kitchen
- Level: Upper
- Area: 108 Square Feet
- Dimensions: 12x9
Living room
- Level: Upper
- Area: 260.68 Square Feet
- Dimensions: 19.6x13.3
Heating
- Forced Air
Cooling
- Central Air
Appliances
- Included: Air-To-Air Exchanger, Dishwasher, Dryer, Microwave, Range, Refrigerator, Stainless Steel Appliance(s), Washer
- Laundry: Lower Level, Laundry Room
Features
- Basement: Block,Daylight,Egress Window(s),Finished,Full
- Has fireplace: No
Interior area
- Total structure area: 1,887
- Total interior livable area: 1,755 sqft
- Finished area above ground: 975
- Finished area below ground: 780
Property
Parking
- Total spaces: 2
- Parking features: Attached, Concrete, Garage Door Opener
- Attached garage spaces: 2
- Has uncovered spaces: Yes
- Details: Garage Dimensions (21x21)
Accessibility
- Accessibility features: None
Features
- Levels: Multi/Split
- Patio & porch: Deck, Patio
- Fencing: None
Lot
- Size: 0.28 Acres
- Dimensions: 124 x 125 x 62 x 131
- Features: Tree Coverage - Light
Details
- Foundation area: 912
- Parcel number: 60004170610
- Zoning description: Residential-Single Family
Construction
Type & style
- Home type: SingleFamily
- Property subtype: Single Family
Materials
- Roof: Asphalt
Condition
- New construction: No
- Year built: 1993
Utilities & green energy
- Gas: Natural Gas
- Sewer: City Sewer/Connected
- Water: City Water/Connected
Community & HOA
Community
- Subdivision: Edgewood Dev
HOA
- Has HOA: No
Location
- Region: Becker
Financial & listing details
- Price per square foot: $176/sqft
- Annual tax amount: $3,460
- Date on market: 7/30/2026
- Road surface type: Paved
Estimated market value
Not available
Estimated sales range
Not available
Not available
Price history
| Date | Event | Price |
|---|---|---|
| 9/3/2026 | Price change | $309,000-1.9%$176/sqft |
Source:  NorthstarMLS as distributed by MLS GRID #7114231 Report a problem NorthstarMLS as distributed by MLS GRID #7114231 Report a problem | ||
| 7/31/2026 | Listed for sale | $315,000+75.1%$179/sqft |
Source: NorthstarMLS as distributed by MLS GRID #7114231 Report a problem | ||
| 2/8/2018 | Sold | $179,900+10.6%$103/sqft |
Source: NorthstarMLS as distributed by MLS GRID #4894861 Report a problem | ||
| 12/21/2015 | Sold | $162,600$93/sqft |
Source: NorthstarMLS as distributed by MLS GRID #4646444 Report a problem | ||
Public tax history
Tax history is unavailable.
Monthly payment
Est. payment
Payment breakdown
Explore the cost of this home by adjusting the details. Changes won't be saved.Climate risks
Neighborhood: 55308
Similar homes
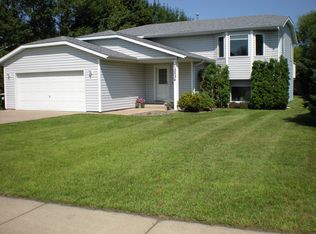
- $308,5003 bd2 ba1.5k sqft11300 Brenda Blvd, Becker, MN 55308For Sale

 MLS ID #7111969, James Sheeley, Fieldstone Real Estate Specialists. NorthstarMLS as distributed by MLS GRID
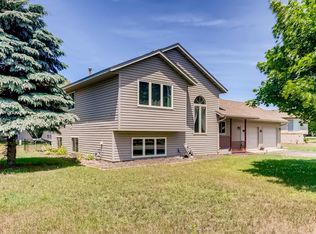
 - $319,9004 bd2 ba1.9k sqft13128 Jenkins Dr, Becker, MN 55308For Sale
 MLS ID #7120872, Timothy Maalis, Fish MLS Realty. NorthstarMLS as distributed by MLS GRID
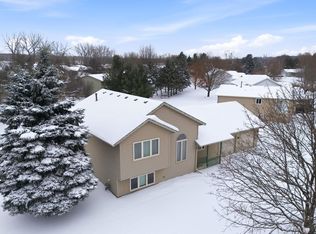
 - $339,9004 bd2 ba1.9k sqft13474 Forrest Dr, Becker, MN 55308For Sale
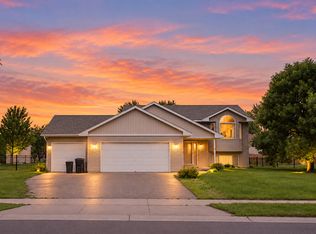 MLS ID #7140003, Cheryl Klinkner, Premier Real Estate Services. NorthstarMLS as distributed by MLS GRID
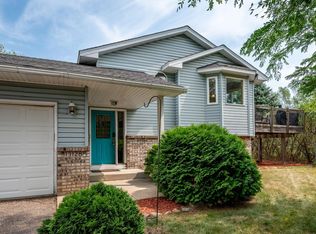
 - $375,0004 bd2 ba1.8k sqft13434 Brenda Blvd, Becker, MN 55308For Sale
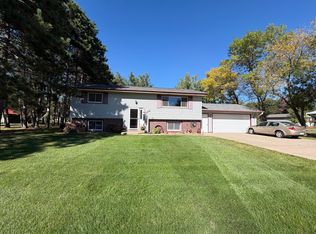 MLS ID #7151484, Michaela Marie Pappenfus, Aurora Group LLC. NorthstarMLS as distributed by MLS GRID
 - $339,9004 bd2 ba2k sqft14177 Ash Blvd SE, Becker, MN 55308For SaleMLS ID #7147017, Kyle Haller, Haller Realty Inc.. NorthstarMLS as distributed by MLS GRID
- $310,0003 bd2 ba1.9k sqft12340 44th Ave, Becker, MN 55308For SaleMLS ID #7094593, Milissa Johnson, National Realty Guild. NorthstarMLS as distributed by MLS GRID
- $349,9004 bd2 ba2k sqft12055 39th Ave, Becker, MN 55308For SaleMLS ID #7152568, John S. Lynden, Lynden Realty, Ltd.. NorthstarMLS as distributed by MLS GRID
- $325,0002 bd3 ba1.9k sqft13678 Bradley Blvd, Becker, MN 55308For SaleMLS ID #7152940, Bonnie M Knutson, Edina Realty, Inc.. NorthstarMLS as distributed by MLS GRID
- $318,0003 bd2 ba1.6k sqft12260 44th Ave SE, Becker, MN 55308For SaleMLS ID #7116550, Troy A Dykmann, Keller Williams Integrity NW. NorthstarMLS as distributed by MLS GRID
- $360,0004 bd2 ba2k sqft11754 35th Ave SE, Becker, MN 55308For SaleMLS ID #7122506, Megan Theisen, Real Broker, LLC. NorthstarMLS as distributed by MLS GRID
- $310,0002 bd2 ba1.3k sqft11742 Kings Ln SE, Becker, MN 55308For SaleMLS ID #7150672, Sara Waytashek, Edina Realty, Inc.. NorthstarMLS as distributed by MLS GRID
- $349,9004 bd2 ba1.8k sqft10144 157th Ave SE, Becker, MN 55308For SaleMLS ID #7150261, Ross Burau, RES Realty. NorthstarMLS as distributed by MLS GRID
- $354,9003 bd2 ba2k sqft14435 Pineview Dr SE, Becker, MN 55308For SaleMLS ID #7065625, Stefanie N Spillum, Central MN Realty LLC. NorthstarMLS as distributed by MLS GRID
- $369,9003 bd2 ba1.3k sqft12015 39th Ave SE, Becker, MN 55308For SaleMLS ID #7151896, Julien Brown, Fathom Realty MN, LLC. NorthstarMLS as distributed by MLS GRID
- $349,9003 bd2 ba1.7k sqft12261 44th Ave, Becker, MN 55308For SaleMLS ID #7142781, Amy Legatt, RE/MAX Results. NorthstarMLS as distributed by MLS GRID
- $340,0004 bd2 ba1.8k sqft4983 Mitchell Rd, Big Lake, MN 55309For SaleMLS ID #7156906, Jeffrey R Shuman, Edina Realty, Inc.. NorthstarMLS as distributed by MLS GRID
- $359,9003 bd2 ba2k sqft5660 Highland Trl, Big Lake, MN 55309For SaleMLS ID #7154035, Ryan Edick, Reliance Realty Advisers, LLC. NorthstarMLS as distributed by MLS GRID
- $384,9003 bd2 ba1.3k sqft15171 Laurel St SE, Becker, MN 55308New ConstructionMLS ID #7152576, Jonathan Severson, Real Broker, LLC. NorthstarMLS as distributed by MLS GRID
- $398,9003 bd2 ba1.6k sqft13306 Ivy St, Becker, MN 55308New ConstructionMLS ID #7134328, Emily Gustafson, Shrewd Real Estate. NorthstarMLS as distributed by MLS GRID
