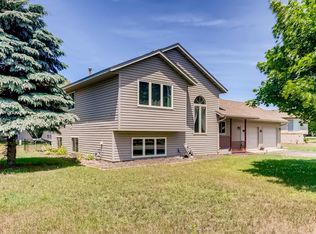
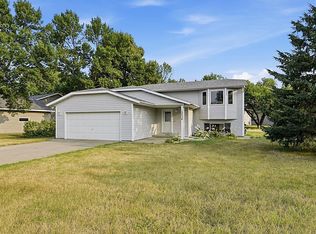
Welcome to this well-cared-for 3 level split home offering over 1700 finished sq ft of comfortable living space. Located in an established neighborhood, this property features a functional layout with bright, open living areas and generous room sizes throughout.
The main level includes a spacious living room with large windows, an inviting kitchen with ample cabinet and counter space, and an adjacent dining area with access to the deck—perfect for outdoor dining or relaxing. Two bedrooms and a full bath complete the upper level.
The finished lower level provides exceptional additional space with a large family room, an additional bedroom, a full bath, and convenient storage areas. Ideal for entertaining, multi-use living, or a home office setup.
Outside, the home sits on a 0.28-acre lot with a mature setting and a deck overlooking the backyard. A 2-car attached garage offers plenty of parking and storage.
Additional features include: central A/C, forced-air heating, and a layout well-suited to a variety of lifestyles. Close to schools, parks, shopping, and Becker amenities.
This move-in-ready home is a fantastic opportunity in a sought-after location.
Closed
Zillow last checked:
Listing updated:
Bought with:
Brenda Cummings
Fish MLS Realty
Source: NorthstarMLS as distributed by MLS GRID,MLS#: 7003708
Price history
| Date | Event | Price |
|---|---|---|
| 8/12/2026 | Sold | $290,000-0.7%$162/sqft |
Source:  NorthstarMLS as distributed by MLS GRID #7003708 Report a problem NorthstarMLS as distributed by MLS GRID #7003708 Report a problem | ||
| 5/4/2026 | Price change | $292,000+2.5%$163/sqft |
Source: NorthstarMLS as distributed by MLS GRID #7003708 Report a problem | ||
| 1/28/2026 | Price change | $285,000-5%$159/sqft |
Source: NorthstarMLS as distributed by MLS GRID #7003708 Report a problem | ||
| 1/23/2026 | Price change | $299,900-4.8%$167/sqft |
Source: NorthstarMLS as distributed by MLS GRID #7003708 Report a problem | ||
| 12/31/2025 | Listed for sale | $315,000$176/sqft |
Source: NorthstarMLS as distributed by MLS GRID #7003708 Report a problem | ||
| 12/31/2025 | Listing removed | $315,000$176/sqft |
Source: NorthstarMLS as distributed by MLS GRID #6822599 Report a problem | ||
| 12/11/2025 | Listed for sale | $315,000+1.6%$176/sqft |
Source: NorthstarMLS as distributed by MLS GRID #6822599 Report a problem | ||
| 3/1/2024 | Sold | $310,000+1.6%$173/sqft |
Source: NorthstarMLS as distributed by MLS GRID #6476701 Report a problem | ||
| 1/20/2024 | Pending sale | $305,000$170/sqft |
Source: NorthstarMLS as distributed by MLS GRID #6476701 Report a problem | ||
| 1/19/2024 | Listing removed | -- |
Source: NorthstarMLS as distributed by MLS GRID #6476701 Report a problem | ||
| 1/12/2024 | Listed for sale | $305,000+27.1%$170/sqft |
Source: NorthstarMLS as distributed by MLS GRID #6476701 Report a problem | ||
| 4/27/2021 | Sold | $240,000+0.4%$134/sqft |
Source: NorthstarMLS as distributed by MLS GRID #5676041 Report a problem | ||
| 3/18/2021 | Pending sale | $239,000$133/sqft |
Source: NorthstarMLS as distributed by MLS GRID #5676041 Report a problem | ||
| 3/10/2021 | Listed for sale | $239,000$133/sqft |
Source: NorthstarMLS as distributed by MLS GRID #5676041 Report a problem | ||
| 11/30/2020 | Pending sale | $239,000$133/sqft |
Source: NorthstarMLS as distributed by MLS GRID #5676041 Report a problem | ||

Get a cash offer in 3 minutes
Find out how much your home could sell for in as little as 3 minutes with a no-obligation cash offer.
Estimated market value
$289,200
