Experience effortless single-level living at its finest. The open main living space centers on a granite kitchen island, soft-close cabinetry, stainless steel appliances, and a walk-in corner pantry. An electric fireplace anchors the adjoining living and dining areas, which open directly to a back patio. The primary suite offers a private 3/4 bath and walk-in closet, while a second bedroom sits near the full guest bath. Complete with a dedicated laundry room and an attached two-car garage.
Pending
$310,000
11744 Kings Ln SE, Becker, MN 55308
2beds
1,271sqft
(TH) Side x Side
Built in 2022
2,613 Square Feet Lot
$-- Zestimate®
$244/sqft
$259/mo HOA
What's special
- 18 days
- 96
- 6
Zillow last checked:
Listing updated:
Listed by:
Andrew Sopher 763-221-1124,
Keller Williams Classic Rlty NW
Source: NorthstarMLS as distributed by MLS GRID,MLS#: 7136846
Facts & features
Interior
Bedrooms & bathrooms
- Bedrooms: 2
- Bathrooms: 2
- Full bathrooms: 1
- 3/4 bathrooms: 1
Bedroom
- Level: Main
- Area: 154 Square Feet
- Dimensions: 14x11
Bedroom 2
- Level: Main
- Area: 143 Square Feet
- Dimensions: 11x13
Dining room
- Level: Main
- Area: 90 Square Feet
- Dimensions: 9x10
Kitchen
- Level: Main
- Area: 196 Square Feet
- Dimensions: 14x14
Laundry
- Level: Main
- Area: 63 Square Feet
- Dimensions: 9x7
Living room
- Level: Main
- Area: 195 Square Feet
- Dimensions: 15x13
Walk in closet
- Level: Main
- Area: 54 Square Feet
- Dimensions: 6x9
Heating
- Forced Air
Cooling
- Central Air
Appliances
- Included: Dishwasher, Microwave, Range, Refrigerator
- Laundry: Main Level
Features
- Basement: None
- Number of fireplaces: 1
- Fireplace features: Gas
Interior area
- Total structure area: 1,316
- Total interior livable area: 1,271 sqft
- Finished area above ground: 1,271
- Finished area below ground: 0
Property
Parking
- Total spaces: 2
- Parking features: Attached
- Attached garage spaces: 2
Accessibility
- Accessibility features: No Stairs Internal
Features
- Levels: One
- Stories: 1
- Patio & porch: Patio
Lot
- Size: 2,613 Square Feet
- Dimensions: 55 x 31
- Features: Corner Lot
Details
- Foundation area: 1358
- Parcel number: 60004960120
- Zoning description: Residential-Single Family
Construction
Type & style
- Home type: Townhouse
- Property subtype: (TH) Side x Side
- Attached to another structure: Yes
Materials
- Concrete, Frame
Condition
- New construction: No
- Year built: 2022
Utilities & green energy
- Electric: Circuit Breakers
- Gas: Natural Gas
- Sewer: City Sewer/Connected
- Water: City Water/Connected
Community & HOA
Community
- Subdivision: River Oaks Estates Third Add
HOA
- Has HOA: Yes
- Services included: Maintenance Structure, Hazard Insurance, Lawn Care, Maintenance Grounds, Snow Removal
- HOA fee: $259 monthly
- HOA name: Sharper Management
- HOA phone: 952-224-4777
Location
- Region: Becker
Financial & listing details
- Price per square foot: $244/sqft
- Tax assessed value: $284,200
- Annual tax amount: $3,696
- Date on market: 9/8/2026
- Cumulative days on market: 9 days
Estimated market value
Not available
Estimated sales range
Not available
Not available
Price history
| Date | Event | Price |
|---|---|---|
| 9/22/2026 | Pending sale | $310,000$244/sqft |
Source:  NorthstarMLS as distributed by MLS GRID #7136846 Report a problem NorthstarMLS as distributed by MLS GRID #7136846 Report a problem | ||
| 9/15/2026 | Listing removed | $310,000$244/sqft |
Source: NorthstarMLS as distributed by MLS GRID #7136846 Report a problem | ||
| 9/10/2026 | Listed for sale | $310,000+4.4%$244/sqft |
Source: NorthstarMLS as distributed by MLS GRID #7136846 Report a problem | ||
| 1/8/2025 | Sold | $297,000$234/sqft |
Source: Public Record Report a problem | ||
Public tax history
| Year | Property taxes | Tax assessment |
|---|---|---|
| 2025 | $4,102 +11.3% | $284,200 +1.2% |
| 2024 | $3,686 +2495.8% | $280,700 +1.6% |
| 2023 | $142 -1.4% | $276,300 +2871% |
| 2022 | $144 | $9,300 |
Find assessor info on the county website
Monthly payment
Est. payment
Payment breakdown
Explore the cost of this home by adjusting the details. Changes won't be saved.Climate risks
Neighborhood: 55308

Similar homes
- $349,9004 bd2 ba1.8k sqft10144 157th Ave SE, Becker, MN 55308For Sale
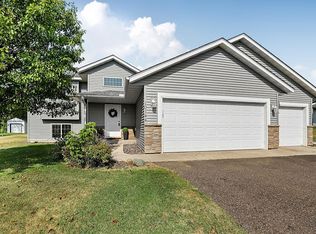
 MLS ID #7150261, Ross Burau, RES Realty. NorthstarMLS as distributed by MLS GRID
 - $308,5003 bd2 ba1.5k sqft11300 Brenda Blvd, Becker, MN 55308For Sale
 MLS ID #7111969, James Sheeley, Fieldstone Real Estate Specialists. NorthstarMLS as distributed by MLS GRID
 - $329,9004 bd2 ba1.8k sqft11249 Laura Cir, Becker, MN 55308For Sale
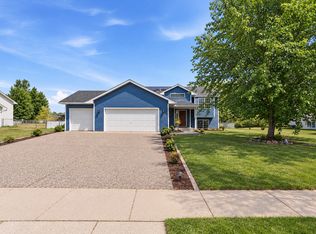 MLS ID #7141765, Lindy Hennen, Central MN Realty LLC. NorthstarMLS as distributed by MLS GRID
 - $325,0003 bd2 ba1.5k sqft19106 Engle Wood Dr, Big Lake, MN 55309For Sale
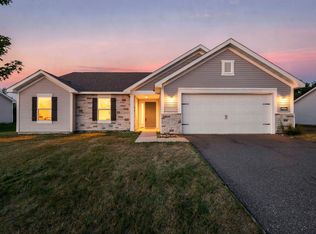 MLS ID #7107794, Mandy Kruse Rosby, Keller Williams Integrity NW. NorthstarMLS as distributed by MLS GRID
 - $398,9003 bd2 ba1.6k sqft13306 Ivy St, Becker, MN 55308New ConstructionMLS ID #7134328, Emily Gustafson, Shrewd Real Estate. NorthstarMLS as distributed by MLS GRID
- $295,0002 bd2 ba1.7k sqft609 Vine Ln, Monticello, MN 55362For SaleMLS ID #7115800, Sara Waytashek, Edina Realty, Inc.. NorthstarMLS as distributed by MLS GRID
- $299,9002 bd2 ba1.1k sqft882 Geneva Rd, Maple Lake, MN 55358For SaleMLS ID #7124084, Josh A Pomerleau, JPW Realty. NorthstarMLS as distributed by MLS GRID
- $285,0002 bd2 ba1.1k sqft323 Geneva Ln, Maple Lake, MN 55358For SaleMLS ID #7132948, John Brisky, Real Broker, LLC. NorthstarMLS as distributed by MLS GRID
- $295,0002 bd2 ba1.5k sqft157 Cardinal Ln, Clearwater, MN 55320For SaleMLS ID #7117205, Kurt E Sutherland, eXp Realty. NorthstarMLS as distributed by MLS GRID
- $295,0002 bd2 ba1.4k sqft146 Bluebird Ln, Clearwater, MN 55320For SaleMLS ID #7082844, Kalvin A Moscho, Keller Williams Classic Rlty NW. NorthstarMLS as distributed by MLS GRID
- $350,0003 bd2 ba1.8k sqft4983 Mitchell Rd, Big Lake, MN 55309For SaleMLS ID #7133097, Jeffrey R Shuman, Edina Realty, Inc.. NorthstarMLS as distributed by MLS GRID
- $325,0003 bd2 ba1.8k sqft1421 Roberts Rd, Buffalo, MN 55313For SaleMLS ID #7136082, Linda Splettstoeszer-Lindale RE Group, Edina Realty, Inc.. NorthstarMLS as distributed by MLS GRID
- $270,0004 bd2 ba1.6k sqft7256 Kahler Cir NE, Otsego, MN 55301For SaleMLS ID #7140952, Kelly F. Hudick, Marathon Realty. NorthstarMLS as distributed by MLS GRID
- $350,0002 bd2 ba1.3k sqft4422 Napier Pkwy NE, Saint Michael, MN 55376For SaleMLS ID #7115253, Sheila Hanson, Keller Williams Integrity NW. NorthstarMLS as distributed by MLS GRID
- $359,9003 bd2 ba1.3k sqft1029 Nicole Ave, Clearwater, MN 55320For SaleMLS ID #7141558, Monica C. Martin, RE/MAX Advantage Plus. NorthstarMLS as distributed by MLS GRID
- $333,0002 bd2 ba1.6k sqft5590 108th Ave, Clear Lake, MN 55319For SaleMLS ID #7137527, Maison Baker, Pemberton RE. NorthstarMLS as distributed by MLS GRID
- $249,9002 bd2 ba1.4k sqft7349 Kalland Cir NE #46, Otsego, MN 55301For SaleMLS ID #7141403, Michelle M Goltz, Realty ONE Group Choice. NorthstarMLS as distributed by MLS GRID
- $279,9002 bd3 ba1.8k sqft660 Riverview Dr Unit 590, Monticello, MN 55362For SaleMLS ID #7122256, John E. Beise, RE/MAX Advantage Plus. NorthstarMLS as distributed by MLS GRID
- $299,9004 bd3 ba1.8k sqft724 E Broadway St, Monticello, MN 55362For SaleMLS ID #7121187, Monica C. Martin, RE/MAX Advantage Plus. NorthstarMLS as distributed by MLS GRID
- $245,0002 bd2 ba1.5k sqft7726 Lachman Ave NE, Otsego, MN 55301For SaleMLS ID #7128130, Cynthia McCarty, Keller Williams Classic Rlty NW. NorthstarMLS as distributed by MLS GRID
