Discover the perfect blend of comfort, convenience, and outdoor enjoyment in this wonderful Ramsey home! Features you’ll love include a fully fenced backyard, 6-zone irrigation system, fire pit, deck, refinished kitchen cabinets, mudroom with bench and hooks, spacious family room featuring a built-in entertainment center, wet bar with mini-fridge, extra overhead garage shelving, and so much more! Enjoy an excellent location just off Hwy 10 for an easy commute, in a community surrounded by mature trees, wetlands, and green spaces. The property sits just a few blocks from Sunfish Lake, where residents can take advantage of the City of Ramsey’s free canoe and kayak program (details available through the city). Nearby you’ll also find extensive walking and running paths, multiple city parks, and The COR for summer events and music series. This is a fantastic opportunity to own a truly special home!
Pending
Price cut: $10K (6/11)
$405,000
6081 144th Ln NW, Ramsey, MN 55303
4beds
2,173sqft
:
Get pre-qualified$2,538/mo
Single Family
Built in 1997
0.25 Acres Lot
$-- Zestimate®
$186/sqft
$-- HOA
What's special
- 102 days |
- 650 |
- 16 |
Zillow last checked:
Listing updated:
Listed by:
The Minnesota Real Estate Team 952-649-1456,
RE/MAX Advantage Plus
Source: NorthstarMLS as distributed by MLS GRID,MLS#: 7048033
Facts & features
Interior
Bedrooms & bathrooms
- Bedrooms: 4
- Bathrooms: 2
- Full bathrooms: 1
- 3/4 bathrooms: 1
Bedroom
- Level: Upper
- Area: 169 Square Feet
- Dimensions: 13X13
Bedroom 2
- Level: Upper
- Area: 120 Square Feet
- Dimensions: 10X12
Bedroom 3
- Level: Upper
- Area: 120 Square Feet
- Dimensions: 10X12
Bedroom 4
- Level: Lower
- Area: 195 Square Feet
- Dimensions: 13X15
Dining room
- Level: Upper
- Area: 108 Square Feet
- Dimensions: 12X9
Family room
- Level: Lower
- Area: 437 Square Feet
- Dimensions: 19X23
Foyer
- Level: Main
- Area: 49 Square Feet
- Dimensions: 7X7
Kitchen
- Level: Upper
- Area: 108 Square Feet
- Dimensions: 12X9
Living room
- Level: Upper
- Area: 169 Square Feet
- Dimensions: 13X13
Walk in closet
- Level: Lower
- Area: 64 Square Feet
- Dimensions: 8X8
Heating
- Forced Air
Cooling
- Central Air
Appliances
- Included: Dishwasher, Disposal, Dryer, Exhaust Fan, Gas Water Heater, Microwave, Range, Refrigerator, Washer
- Laundry: Lower Level, Laundry Room
Features
- Basement: Block,Daylight,Egress Window(s),Finished,Full,Storage Space,Walk-Out Access
- Number of fireplaces: 1
- Fireplace features: Family Room
Interior area
- Total structure area: 2,173
- Total interior livable area: 2,173 sqft
- Finished area above ground: 1,139
- Finished area below ground: 1,034
Property
Parking
- Total spaces: 3
- Parking features: Attached, Asphalt, Garage Door Opener, Insulated Garage, Storage
- Attached garage spaces: 3
- Has uncovered spaces: Yes
Accessibility
- Accessibility features: None
Features
- Levels: Multi/Split
- Patio & porch: Deck
- Pool features: None
- Fencing: Chain Link,Full
Lot
- Size: 0.25 Acres
- Dimensions: 80 x 135
- Features: Tree Coverage - Medium
Details
- Additional structures: Storage Shed
- Foundation area: 1139
- Parcel number: 263225310062
- Zoning description: Residential-Single Family
Construction
Type & style
- Home type: SingleFamily
- Property subtype: Single Family
Materials
- Roof: Age 8 Years or Less,Asphalt,Pitched
Condition
- New construction: No
- Year built: 1997
Utilities & green energy
- Electric: Circuit Breakers
- Gas: Natural Gas
- Sewer: City Sewer/Connected
- Water: City Water/Connected
Community & HOA
Community
- Subdivision: Cedar Hills 3rd Add
HOA
- Has HOA: No
Location
- Region: Ramsey
Financial & listing details
- Price per square foot: $186/sqft
- Tax assessed value: $362,200
- Annual tax amount: $3,919
- Date on market: 4/14/2026
- Cumulative days on market: 79 days
Estimated market value
Not available
Estimated sales range
Not available
Not available
Price history
| Date | Event | Price |
|---|---|---|
| 7/19/2026 | Pending sale | $405,000$186/sqft |
Source:  NorthstarMLS as distributed by MLS GRID #7048033 Report a problem NorthstarMLS as distributed by MLS GRID #7048033 Report a problem | ||
| 6/11/2026 | Price change | $405,000-2.4%$186/sqft |
Source: NorthstarMLS as distributed by MLS GRID #7048033 Report a problem | ||
| 6/4/2026 | Listed for sale | $415,000$191/sqft |
Source: NorthstarMLS as distributed by MLS GRID #7048033 Report a problem | ||
| 5/13/2026 | Pending sale | $415,000$191/sqft |
Source: NorthstarMLS as distributed by MLS GRID #7048033 Report a problem | ||
| 4/16/2026 | Listed for sale | $415,000+13.7%$191/sqft |
Source: NorthstarMLS as distributed by MLS GRID #7048033 Report a problem | ||
| 9/13/2021 | Sold | $365,000+2.8%$168/sqft |
Source: NorthstarMLS as distributed by MLS GRID #6020928 Report a problem | ||
| 8/5/2021 | Pending sale | $354,900$163/sqft |
Source: NorthstarMLS as distributed by MLS GRID #6020928 Report a problem | ||
| 7/9/2021 | Listed for sale | $354,900+82%$163/sqft |
Source: NorthstarMLS as distributed by MLS GRID #6020928 Report a problem | ||
| 8/1/2014 | Sold | $195,000-6.9%$90/sqft |
Source:  Lake Superior Area Realtors as distributed by MLS GRID #2172581 Report a problem Lake Superior Area Realtors as distributed by MLS GRID #2172581 Report a problem | ||
| 6/18/2014 | Price change | $209,500-3%$96/sqft |
Source: Keller Williams Premier Realty North Suburban #4475832 Report a problem | ||
| 6/7/2014 | Price change | $215,900-6.1%$99/sqft |
Source: Keller Williams Premier Realty North Suburban #4475832 Report a problem | ||
| 5/30/2014 | Price change | $229,900-4.2%$106/sqft |
Source: Keller Williams Premier Realty North Suburban #4475832 Report a problem | ||
| 5/16/2014 | Price change | $239,900-3.6%$110/sqft |
Source: Keller Williams Premier Realty North Suburban #4475832 Report a problem | ||
| 5/6/2014 | Listed for sale | $248,900+38.4%$115/sqft |
Source: Keller Williams Premier Realty North Suburban #4475832 Report a problem | ||
| 2/26/2010 | Sold | $179,900$83/sqft |
Source: Public Record Report a problem | ||
| 10/25/2009 | Price change | $179,900-10%$83/sqft |
Source: Gary Smith #3818781 Report a problem | ||
| 10/8/2009 | Price change | $199,900-8.3%$92/sqft |
Source: Gary Smith #3818781 Report a problem | ||
| 9/20/2009 | Price change | $217,900-0.9%$100/sqft |
Source: Gary Smith #3818781 Report a problem | ||
| 8/6/2009 | Price change | $219,900-8.3%$101/sqft |
Source: Gary Smith #3818781 Report a problem | ||
| 3/8/2009 | Price change | $239,900-4%$110/sqft |
Source: Meredith Quinn #3615224 Report a problem | ||
| 11/1/2008 | Listed for sale | $249,900+105.7%$115/sqft |
Source: Meredith Quinn #3615224 Report a problem | ||
| 9/30/1997 | Sold | $121,480+293.1%$56/sqft |
Source: Public Record Report a problem | ||
| 7/24/1997 | Sold | $30,900$14/sqft |
Source: Public Record Report a problem | ||
Public tax history
| Year | Property taxes | Tax assessment |
|---|---|---|
| 2025 | $3,919 +12.6% | $362,200 +5.4% |
| 2024 | $3,482 +2.3% | $343,800 +4.2% |
| 2023 | $3,402 +14.6% | $329,800 +0.9% |
| 2022 | $2,969 +6.5% | $327,000 +27.9% |
| 2021 | $2,788 -1.1% | $255,643 +3.4% |
| 2019 | $2,818 +3.4% | $247,200 +5.7% |
| 2018 | $2,726 +3.6% | $233,800 +6.4% |
| 2017 | $2,633 +10.9% | $219,800 +12.3% |
| 2016 | $2,374 -0.1% | $195,700 |
| 2015 | $2,376 +2.7% | $195,700 +18% |
| 2014 | $2,312 +4.4% | $165,900 |
| 2013 | $2,215 -5.7% | -- |
| 2012 | $2,347 -0.9% | -- |
| 2011 | $2,369 -4% | -- |
| 2010 | $2,469 +0.4% | -- |
| 2008 | $2,458 +10% | -- |
| 2007 | $2,234 +6.6% | -- |
| 2006 | $2,095 +8.3% | -- |
| 2005 | $1,935 +10% | -- |
| 2004 | $1,758 -1.1% | -- |
| 2003 | $1,779 +29.5% | -- |
| 2002 | $1,374 -12.1% | -- |
| 2001 | $1,563 | -- |
Find assessor info on the county website
Monthly payment
Est. payment
Payment breakdown
Explore the cost of this home by adjusting the details. Changes won't be saved.Climate risks
Neighborhood: 55303
Nearby schools
GreatSchools rating
- 7/10Ramsey Elementary SchoolGrades: K-5Distance: 0.9 mi
- 6/10Anoka Middle School For The ArtsGrades: 6-8Distance: 3.4 mi
- 7/10Anoka Senior High SchoolGrades: 9-12Distance: 2 mi
- $424,0004 bd3 ba2.5k sqft6071 144th Ln NW, Ramsey, MN 55303Off Market
- $386,1003 bd3 ba1.2k sqft6091 144th Ln NW, Ramsey, MN 55303Off Market
- $381,8003 bd2 ba1.8k sqft6080 145th Ln NW, Ramsey, MN 55303Off Market
- $332,1002 bd1 ba1.2k sqft6061 144th Ln NW, Ramsey, MN 55303Off Market
- $406,9005 bd2 ba1.3k sqft6070 145th Ln NW, Ramsey, MN 55303Off Market
- $397,7003 bd2 ba1.3k sqft6090 145th Ln NW, Ramsey, MN 55303Off Market
- $408,7004 bd2 ba2.1k sqft6080 144th Ln NW, Ramsey, MN 55303Off Market
- $391,9004 bd2 ba2.2k sqft6090 144th Ln NW, Ramsey, MN 55303Off Market
A local agent can set up tours, give advice and negotiate with sellers.
Similar homes
- $399,9003 bd2 ba1.8k sqft14980 Fluorine St NW, Ramsey, MN 55303For Sale

 MLS ID #7097308, Jared Stoneman, Pemberton RE. NorthstarMLS as distributed by MLS GRID
 - $449,0005 bd4 ba3k sqft6102 146th Ave NW, Ramsey, MN 55303For Sale
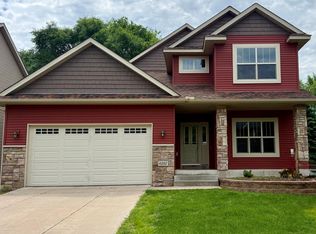 MLS ID #7079170, Rebecca Brown, RE/MAX Results. NorthstarMLS as distributed by MLS GRID
 - $419,9004 bd3 ba2.5k sqft14834 Peridot St NW, Ramsey, MN 55303For Sale
 MLS ID #7099016, Tammi Bischoff, COLDWELL BANKER NORTHWOODS. NorthstarMLS as distributed by MLS GRID
 - $415,0004 bd2 ba1.9k sqft550 McKinley St, Anoka, MN 55303For Sale
 MLS ID #7086213, Bethany Nelson, Keller Williams Premier Realty Lake Minnetonka. NorthstarMLS as distributed by MLS GRID
 - $474,9004 bd2 ba2.5k sqft15000 Juniper Ridge Dr NW, Ramsey, MN 55303For SaleMLS ID #7104320, Robert J McNamara, Coldwell Banker Realty. NorthstarMLS as distributed by MLS GRID
- $460,0004 bd3 ba2.8k sqft7060 137th Ave NW, Ramsey, MN 55303For SaleMLS ID #7087907, Maria (Masha) Lara, LPT Realty, LLC. NorthstarMLS as distributed by MLS GRID
- $390,0004 bd2 ba1.5k sqft3411 E Mineral Pond Blvd, Anoka, MN 55303For SaleMLS ID #7029061, Caleb Carlson, Real Broker, LLC. NorthstarMLS as distributed by MLS GRID
- $385,0003 bd2 ba1.9k sqft9712 Trenton Ln N, Maple Grove, MN 55369For SaleMLS ID #7037456, Amy St Martin, RE/MAX Results. NorthstarMLS as distributed by MLS GRID
- $389,9004 bd2 ba2k sqft12048 Zea St NW, Coon Rapids, MN 55433For SaleMLS ID #7110311, Michael Altinsoy, National Realty Guild. NorthstarMLS as distributed by MLS GRID
- $424,9004 bd3 ba2k sqft13676 Marigold St NW, Andover, MN 55304For SaleMLS ID #7095947, Tamera S Schultz, TheMLSonline.com, Inc.. NorthstarMLS as distributed by MLS GRID
- $397,0004 bd2 ba1.7k sqft12013 Aztec St NW, Coon Rapids, MN 55433For SaleMLS ID #7099342, Jonathan P Minerick, homecoin.com. NorthstarMLS as distributed by MLS GRID
- $420,0003 bd2 ba1.6k sqft9203 Xenium Ln N, Maple Grove, MN 55369For SaleMLS ID #7113938, John Brisky, Real Broker, LLC. NorthstarMLS as distributed by MLS GRID
- $414,9004 bd2 ba1.4k sqft15347 Wintergreen St NW, Andover, MN 55304For SaleMLS ID #7104292, Frank M D'Angelo, Exit Realty Nexus. NorthstarMLS as distributed by MLS GRID
- $420,0003 bd3 ba2.3k sqft15493 Yellow Pine St NW, Andover, MN 55304For SaleMLS ID #7093763, Max Havlish, RE/MAX Results. NorthstarMLS as distributed by MLS GRID
- $479,9003 bd3 ba2.9k sqft14994 Crane St NW, Andover, MN 55304For SaleMLS ID #7103099, Scott Swennes, RE/MAX Results. NorthstarMLS as distributed by MLS GRID
- $407,5004 bd2 ba1.8k sqft7101 Setzler Pkwy, Minneapolis, MN 55445For SaleMLS ID #7103946, Houa Lor, Home Sellers. NorthstarMLS as distributed by MLS GRID
- $429,9004 bd3 ba2.6k sqft7849 Monroe St NE, Spring Lake Park, MN 55432For SaleMLS ID #7115623, Sabby Group, Real Broker, LLC. NorthstarMLS as distributed by MLS GRID
- $479,0004 bd3 ba2.5k sqft5384 Radford Ave NE, Otsego, MN 55374For SaleMLS ID #7052554, David D. Daggett, Prandium Group Real Estate. NorthstarMLS as distributed by MLS GRID
- $389,0004 bd2 ba1.6k sqft3236 115th Ln NW, Coon Rapids, MN 55433For SaleMLS ID #7072126, Emily Souvannalath, Keller Williams Realty Integrity. NorthstarMLS as distributed by MLS GRID
- $465,0003 bd3 ba2.3k sqft2144 151st Ln NW, Andover, MN 55304For SaleMLS ID #7097429, Kelsey Saldana, eXp Realty. NorthstarMLS as distributed by MLS GRID
