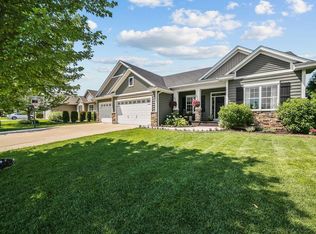
Welcome to this spacious 5 bedroom rambler in a great Andover location! The bright and open main level features vaulted ceilings, hardwood floors, a stone fireplace, and a spacious kitchen with a walk in
pantry.
The primary suite includes a walk in closet and private bath with a separate tub and shower. The finished
lower level offers two additional bedrooms, a flex room with sauna, large family room with a second
fireplace, wet bar, and plenty of storage.
Recent updates include fresh interior paint and new carpet in the living and lower level family room.
Enjoy the beautifully landscaped yard with an irrigation system, paver patio, and maintenance free deck.
Conveniently located near Andover schools, the YMCA, and Bunker Hills Regional Park. With 5 bedrooms, multiple living spaces, two fireplaces, a sauna, wet bar, and fresh updates, this home has plenty to
offer!
Pending
$575,000
2539 154th Ln NW, Andover, MN 55304
5beds
3,150sqft
Single Family
Built in 2006
0.27 Acres Lot
$572,700 Zestimate®
$183/sqft
$-- HOA
What's special
Stone fireplaceHardwood floorsPlenty of storageBeautifully landscaped yardVaulted ceilingsIrrigation systemFlex room with sauna
- 46 days
- 470
- 23
Zillow last checked:
Listing updated:
Listed by:
Yana Lin 952-200-3234,
LPT Realty, LLC
Source: NorthstarMLS as distributed by MLS GRID,MLS#: 7134939
Facts & features
Interior
Bedrooms & bathrooms
- Bedrooms: 5
- Bathrooms: 3
- Full bathrooms: 2
- 3/4 bathrooms: 1
Bedroom
- Level: Main
- Area: 165 Square Feet
- Dimensions: 15x11
Bedroom 2
- Level: Main
- Area: 130 Square Feet
- Dimensions: 13x10
Bedroom 3
- Level: Main
- Area: 100 Square Feet
- Dimensions: 10x10
Bedroom 4
- Level: Lower
- Area: 238 Square Feet
- Dimensions: 17x14
Bedroom 5
- Level: Lower
- Area: 182 Square Feet
- Dimensions: 14x13
Dining room
- Level: Main
- Area: 170 Square Feet
- Dimensions: 17x10
Family room
- Level: Lower
- Area: 480 Square Feet
- Dimensions: 32x15
Flex room
- Level: Lower
- Area: 180 Square Feet
- Dimensions: 15x12
Kitchen
- Level: Main
- Area: 165 Square Feet
- Dimensions: 15x11
Laundry
- Level: Main
- Area: 49 Square Feet
- Dimensions: 7x7
Living room
- Level: Main
- Area: 240 Square Feet
- Dimensions: 16x15
Heating
- Forced Air, Fireplace(s)
Cooling
- Central Air
Appliances
- Included: Air-To-Air Exchanger, Dishwasher, Disposal, Dryer, Humidifier, Gas Water Heater, Microwave, Range, Refrigerator, Washer, Water Softener Owned
Features
- Basement: Daylight
- Number of fireplaces: 2
Interior area
- Total structure area: 3,150
- Total interior livable area: 3,150 sqft
- Finished area above ground: 1,668
- Finished area below ground: 1,482
Property
Parking
- Total spaces: 3
- Parking features: Attached, Asphalt, Garage Door Opener
- Attached garage spaces: 3
- Has uncovered spaces: Yes
Accessibility
- Accessibility features: None
Features
- Levels: One
- Stories: 1
Lot
- Size: 0.27 Acres
- Dimensions: 135 x 87
Details
- Foundation area: 1668
- Parcel number: 213224140022
- Zoning description: Residential-Single Family
Construction
Type & style
- Home type: SingleFamily
- Property subtype: Single Family
Materials
- Roof: Asphalt
Condition
- New construction: No
- Year built: 2006
Utilities & green energy
- Gas: Natural Gas
- Sewer: City Sewer/Connected
- Water: City Water/Connected
Community & HOA
Community
- Subdivision: Woodland Estates 6th Add
HOA
- Has HOA: No
Location
- Region: Andover
Financial & listing details
- Price per square foot: $183/sqft
- Tax assessed value: $511,100
- Annual tax amount: $5,265
- Date on market: 8/29/2026
- Cumulative days on market: 47 days
Estimated market value
$572,700
$544,000 - $601,000
$3,370/mo
Price history
| Date | Event | Price |
|---|---|---|
| 9/29/2026 | Pending sale | $575,000$183/sqft |
Source:  NorthstarMLS as distributed by MLS GRID #7134939 Report a problem NorthstarMLS as distributed by MLS GRID #7134939 Report a problem | ||
| 8/29/2026 | Listed for sale | $575,000+15.2%$183/sqft |
Source: NorthstarMLS as distributed by MLS GRID #7134939 Report a problem | ||
| 8/8/2022 | Sold | $499,000$158/sqft |
Source: NorthstarMLS as distributed by MLS GRID #6206576 Report a problem | ||
| 7/16/2022 | Pending sale | $499,000$158/sqft |
Source: NorthstarMLS as distributed by MLS GRID #6206576 Report a problem | ||
| 7/7/2022 | Listed for sale | $499,000$158/sqft |
Source: NorthstarMLS as distributed by MLS GRID #6206576 Report a problem | ||
| 6/29/2022 | Pending sale | $499,000$158/sqft |
Source: NorthstarMLS as distributed by MLS GRID #6206576 Report a problem | ||
| 6/28/2022 | Listing removed | -- |
Source:  Edina Realty Report a problem Edina Realty Report a problem | ||
| 6/17/2022 | Price change | $499,000-5%$158/sqft |
Source: Edina Realty #6206576 Report a problem | ||
| 6/9/2022 | Listed for sale | $525,000+56.7%$167/sqft |
Source: NorthstarMLS as distributed by MLS GRID #6206576 Report a problem | ||
| 8/22/2007 | Sold | $335,000$106/sqft |
Source: Public Record Report a problem | ||
Public tax history
| Year | Property taxes | Tax assessment |
|---|---|---|
| 2025 | $4,957 +6.2% | $510,549 +6.7% |
| 2024 | $4,667 +1.6% | $478,394 -2.2% |
| 2023 | $4,594 +6.9% | $489,200 -0.9% |
| 2022 | $4,296 +2.2% | $493,600 +23.5% |
| 2021 | $4,204 +0.8% | $399,741 +8.7% |
| 2019 | $4,172 +3.6% | $367,900 +5.4% |
| 2018 | $4,026 +18.4% | $348,900 +19.1% |
| 2017 | $3,401 +8.6% | $292,900 -1.7% |
| 2016 | $3,132 -14.5% | $298,000 |
| 2015 | $3,665 +6% | $298,000 +10.4% |
| 2014 | $3,459 -9% | $269,900 |
| 2013 | $3,799 +16.5% | -- |
| 2012 | $3,261 +0.3% | -- |
| 2011 | $3,251 +3.1% | -- |
| 2010 | $3,153 -10.9% | -- |
| 2008 | $3,539 +330.3% | -- |
| 2007 | $822 +61.1% | -- |
| 2006 | $511 +1057.7% | -- |
| 2005 | $44 | -- |
Find assessor info on the county website
Monthly payment
Est. payment
Payment breakdown
Explore the cost of this home by adjusting the details. Changes won't be saved.Climate risks
Neighborhood: 55304
Similar homes
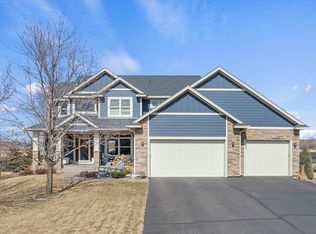
- $624,9004 bd4 ba3.4k sqft2548 153rd Ln NW, Andover, MN 55304For Sale
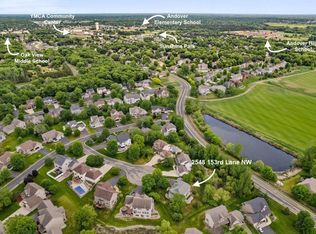
 MLS ID #7034666, Terri Rezac, Realty ONE Group Choice. NorthstarMLS as distributed by MLS GRID
 - $699,0005 bd4 ba4.2k sqft2451 154th Ave NW, Andover, MN 55304For Sale
 MLS ID #7107974, Jarae Tolman, Keller Williams Classic Realty. NorthstarMLS as distributed by MLS GRID
 - $560,0005 bd3 ba2.7k sqft435 147th Ln NE, Ham Lake, MN 55304For Sale
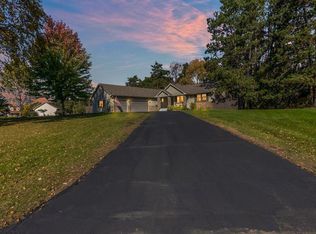 MLS ID #7150653, Ali Ahyai, Real Estate Masters, Ltd.. NorthstarMLS as distributed by MLS GRID
 - $589,0005 bd4 ba3.4k sqft14961 Madison St NE, Ham Lake, MN 55304For Sale
 MLS ID #7142272, Michael Swain, Redfin Corporation. NorthstarMLS as distributed by MLS GRID
 - $550,0004 bd4 ba2.4k sqft14428 Flintwood St NW, Andover, MN 55304For SaleMLS ID #7148197, Tom Drompp, Coldwell Banker Realty. NorthstarMLS as distributed by MLS GRID
- $620,0005 bd4 ba3.5k sqft2723 174th Ave NE, Ham Lake, MN 55304For SaleMLS ID #7147100, Todd Stenvig, RE/MAX Results. NorthstarMLS as distributed by MLS GRID
- $435,0004 bd3 ba2.5k sqft1571 155th Ln NW, Andover, MN 55304For SaleMLS ID #7050401, Gina M Dumas, RE/MAX Results. NorthstarMLS as distributed by MLS GRID
- $649,9004 bd3 ba3k sqft6438 Riverdale Dr NW, Ramsey, MN 55303For SaleMLS ID #7146457, Peter Smothers, Red Key Realty. NorthstarMLS as distributed by MLS GRID
- $569,9005 bd4 ba3.3k sqft7566 159th Ave NW, Ramsey, MN 55303For SaleMLS ID #7066567, Barbara Donaldson Janasz, Ashworth Real Estate. NorthstarMLS as distributed by MLS GRID
- $549,0004 bd3 ba2.6k sqft1820 Sims Rd NW, Oak Grove, MN 55011For SaleMLS ID #7134522, Brian R Lee, Keller Williams Integrity NW. NorthstarMLS as distributed by MLS GRID
- $625,0004 bd4 ba3.9k sqft14749 Waco St NW, Ramsey, MN 55303For SaleMLS ID #7150843, Ashley N O'Brien, eXp Realty. NorthstarMLS as distributed by MLS GRID
- $599,9004 bd4 ba3.6k sqft10360 Quail Ave N, Brooklyn Park, MN 55443For SaleMLS ID #7106114, Kathy Kolb, Hendrickson Homes Real Estate. NorthstarMLS as distributed by MLS GRID
- $660,0005 bd3 ba3.8k sqft14731 Naples St NE, Ham Lake, MN 55304For SaleMLS ID #7103030, Dennie Meyer, RE/MAX Results. NorthstarMLS as distributed by MLS GRID
- $574,9004 bd4 ba3.7k sqft9249 Kaeding Ave NE, Otsego, MN 55362For SaleMLS ID #7113252, Gabrielle McCullough, Engel & Volkers Lake Minnetonka. NorthstarMLS as distributed by MLS GRID
- $575,0004 bd4 ba2.7k sqft3554 122nd Cir NE, Blaine, MN 55449For SaleMLS ID #7146925, Sean Haller, LPT Realty, LLC. NorthstarMLS as distributed by MLS GRID
- $589,9004 bd4 ba3.8k sqft10548 Noble Cir N, Brooklyn Park, MN 55443For SaleMLS ID #7132000, Helen Trang, HDK Realty LLC. NorthstarMLS as distributed by MLS GRID
- $610,0005 bd4 ba3.8k sqft2448 132nd Ave NE, Blaine, MN 55449For SaleMLS ID #7103447, Mollie Knowles, Keller Williams Premier Realty Lake Minnetonka. NorthstarMLS as distributed by MLS GRID
- $549,0004 bd3 ba2.2k sqft12213 Kenyon Ct NE, Blaine, MN 55449For SaleMLS ID #7144746, Gregory Hiniker, Realty Inc. NorthstarMLS as distributed by MLS GRID
- $570,0006 bd4 ba3.5k sqft1855 113th Ct NE, Blaine, MN 55449For SaleMLS ID #7137407, Shaska Hansen, Real Broker, LLC. NorthstarMLS as distributed by MLS GRID
- $525,0005 bd4 ba3.5k sqft12572 224th Ct NW, Elk River, MN 55330For SaleMLS ID #7157828, Heather G Peterson, Coldwell Banker Realty. NorthstarMLS as distributed by MLS GRID
