Fantastic Afton rambler on a beautiful lot, just shy of an acre. Home is perfectly poised to become a 3-4 bedroom with 2 bathrooms. Enter the home into large living room with a huge picture window. The living room is open to a separate dining room with a pass through to the kitchen and features a woodburning fireplace. The large kitchen provides plenty of cabinet and counter space and room for casual dining – new Andersen sliding door (2025) access to the back deck. The primary bedroom is oversized and has two closets - could easily be divided into 2 bedrooms. There is a 2nd main floor bedroom and a full bath. Downstairs you’ll find a massive family room space, half of which could become another bedroom with an egress window. The unfinished section provides plenty of space for projects and storage. Attached, heated, insulated 2 car garage with built-in storage and a floor drain. Detached 1+ car garage AND a large storage shed. New roof 2023, chimney liner 2023, new boiler and water heater 2026 + re-plumbed lower level to accommodate a future bathroom. New septic system will be installed prior to closing. Enjoy the massive lot and the privacy fence to the sides and back. Home has been pre-inspected – move in and enjoy!
Active
$520,000
12950 3rd St S, Afton, MN 55001
2beds
1,869sqft
Single Family
Built in 1962
0.85 Acres Lot
$-- Zestimate®
$278/sqft
$-- HOA
What's special
- 11 days
- 511
- 22
Zillow last checked:
Listing updated:
Listed by:
Steve Smillie 651-336-4508,
Edina Realty, Inc.,
Bridget M. McLaughlin 715-864-2145
Source: NorthstarMLS as distributed by MLS GRID,MLS#: 7145862
Facts & features
Interior
Bedrooms & bathrooms
- Bedrooms: 2
- Bathrooms: 1
- Full bathrooms: 1
Bedroom
- Level: Main
- Area: 220 Square Feet
- Dimensions: 20x11
Bedroom 2
- Level: Main
- Area: 120 Square Feet
- Dimensions: 12x10
Dining room
- Level: Main
- Area: 210 Square Feet
- Dimensions: 21x10
Family room
- Level: Lower
- Area: 408 Square Feet
- Dimensions: 34x12
Kitchen
- Level: Main
- Area: 220 Square Feet
- Dimensions: 20x11
Living room
- Level: Main
- Area: 238 Square Feet
- Dimensions: 17x14
Heating
- Hot Water
Cooling
- Wall Unit(s)
Appliances
- Included: Dishwasher, Dryer, Exhaust Fan, Gas Water Heater, Microwave, Range, Refrigerator, Washer
- Laundry: Lower Level
Features
- Basement: Block,Finished,Full,Partially Finished
- Number of fireplaces: 1
- Fireplace features: Living Room, Wood Burning Stove
Interior area
- Total structure area: 2,352
- Total interior livable area: 1,869 sqft
- Finished area above ground: 1,296
- Finished area below ground: 573
Video & virtual tour
Property
Parking
- Total spaces: 3
- Parking features: Attached, Detached Garage, Asphalt, Floor Drain, Garage Door Opener, Heated Garage, Multiple Garages
- Attached garage spaces: 3
- Has uncovered spaces: Yes
Accessibility
- Accessibility features: None
Features
- Levels: One
- Stories: 1
- Patio & porch: Deck
- Fencing: Partial,Privacy
Lot
- Size: 0.85 Acres
- Dimensions: 1
Details
- Additional structures: Storage Shed
- Foundation area: 1056
- Parcel number: 0602820140004
- Zoning description: Residential-Single Family
Construction
Type & style
- Home type: SingleFamily
- Property subtype: Single Family
Materials
- Roof: Age 8 Years or Less,Asphalt
Condition
- New construction: No
- Year built: 1962
Utilities & green energy
- Electric: Fuses
- Gas: Natural Gas
- Sewer: Septic System Compliant - No, Tank with Drainage Field
- Water: Well
Community & HOA
HOA
- Has HOA: No
Location
- Region: Afton
Financial & listing details
- Price per square foot: $278/sqft
- Tax assessed value: $355,900
- Annual tax amount: $3,422
- Date on market: 9/21/2026
Estimated market value
Not available
Estimated sales range
Not available
Not available
Price history
| Date | Event | Price |
|---|---|---|
| 9/25/2026 | Listed for sale | $520,000+420.3%$278/sqft |
Source:  NorthstarMLS as distributed by MLS GRID #7145862 Report a problem NorthstarMLS as distributed by MLS GRID #7145862 Report a problem | ||
| 5/1/1990 | Sold | $99,935$53/sqft |
Source: Agent Provided Report a problem | ||
Public tax history
| Year | Property taxes | Tax assessment |
|---|---|---|
| 2025 | $3,238 -14.3% | $341,400 -21.8% |
| 2024 | $3,778 +21.2% | $436,400 +24.1% |
| 2023 | $3,118 +4.8% | $351,600 +23.7% |
| 2022 | $2,976 +15.6% | $284,200 -3.6% |
| 2021 | $2,574 +0.2% | $294,900 +9.3% |
| 2020 | $2,568 | $269,900 |
| 2019 | $2,568 | $269,900 +13% |
| 2018 | $2,568 +5.7% | $238,800 +7.8% |
| 2017 | $2,430 +10.3% | $221,600 +16.6% |
| 2016 | $2,204 -0.3% | $190,000 -3.1% |
| 2015 | $2,210 | $196,100 +18.2% |
| 2013 | $2,210 +23.2% | $165,900 |
| 2012 | $1,794 | $165,900 +1% |
| 2011 | $1,794 -7.6% | $164,200 -30.4% |
| 2010 | $1,942 +1.9% | $235,800 |
| 2009 | $1,906 -3.9% | -- |
| 2008 | $1,984 -3.8% | -- |
| 2007 | $2,062 +0.9% | -- |
| 2006 | $2,044 +13.1% | -- |
| 2005 | $1,807 +16.2% | -- |
| 2004 | $1,555 -2.6% | -- |
| 2003 | $1,597 +24.6% | -- |
| 2002 | $1,282 -18.3% | -- |
| 2001 | $1,570 | -- |
Find assessor info on the county website
Monthly payment
Est. payment
Payment breakdown
Explore the cost of this home by adjusting the details. Changes won't be saved.Climate risks
Neighborhood: 55001
Similar homes
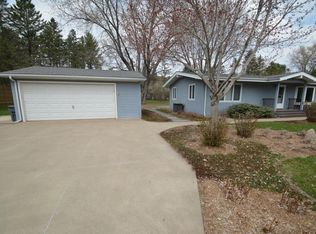
- $550,0004 bd2 ba2.3k sqft13963 Tomahawk Dr S, Afton, MN 55001For Sale

 MLS ID #7143201, Dana A Maendel, Bridge Realty, LLC. NorthstarMLS as distributed by MLS GRID
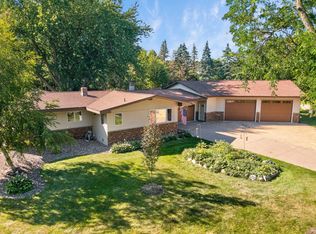
 - $725,0004 bd3 ba2.5k sqft12916 3rd St S, Afton, MN 55001For Sale
 MLS ID #7111148, Jaci Butcher, Edina Realty, Inc.. NorthstarMLS as distributed by MLS GRID
 - $489,9003 bd2 ba1.6k sqft1075 Fallbrook Ln, Woodbury, MN 55125For Sale
 MLS ID #7150747, The Leonhardt Team, Coldwell Banker Realty. NorthstarMLS as distributed by MLS GRID
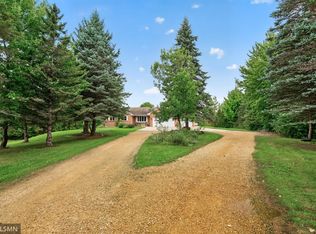
 - $679,9004 bd3 ba2.6k sqft12230 8th St S, Afton, MN 55001For Sale
 MLS ID #7135293, James Sanchez, GRI, White Bear Lake Realty. NorthstarMLS as distributed by MLS GRID
 - $475,0003 bd3 ba2.1k sqft3402 Fairfax Ln, Woodbury, MN 55129For SaleMLS ID #7153305, Nathan Klinkhammer, Lakes Area Realty Hudson. NorthstarMLS as distributed by MLS GRID
- $455,0004 bd3 ba1.6k sqft1049 Bonnieview Dr, Woodbury, MN 55129For SaleMLS ID #7152996, Gretchen Nelson, Lakes Sotheby's International Realty. NorthstarMLS as distributed by MLS GRID
- $484,9004 bd2 ba2k sqft13600 Greenwood Trl N, Stillwater, MN 55082For SaleMLS ID #7132252, Scott Stebbing, Keller Williams Premier Realty. NorthstarMLS as distributed by MLS GRID
- $469,9004 bd3 ba2.4k sqft9270 Cornell Rd, Woodbury, MN 55125For SaleMLS ID #7108465, Barry Peterson, Realty ONE Group SIMPLIFIED. NorthstarMLS as distributed by MLS GRID
- $679,0003 bd3 ba2.5k sqft15375 11th St S, Afton, MN 55001For SaleMLS ID #7085457, Daniel Gustafson, Coldwell Banker Realty. NorthstarMLS as distributed by MLS GRID
- $499,9003 bd2 ba2.1k sqft16042 6th St N, Lakeland, MN 55043For SaleMLS ID #7123211, Jay Fletch, Edina Realty, Inc.. NorthstarMLS as distributed by MLS GRID
- $399,9002 bd1 ba1.3k sqft3032 Saint Croix Trl S, Afton, MN 55001For SaleMLS ID #7102060, Mark Edward Philion, Coldwell Banker Realty - Southwest Regional. NorthstarMLS as distributed by MLS GRID
- $599,9002 bd2 ba2.2k sqft98 Quality Ave N, Lakeland, MN 55043For SaleMLS ID #7141639, John E Morgan, eXp Realty. NorthstarMLS as distributed by MLS GRID
- $470,0004 bd3 ba2k sqft9350 Parkside Dr, Woodbury, MN 55125For SaleMLS ID #7136045, Donald Joyce Jr., Edina Realty, Inc.. NorthstarMLS as distributed by MLS GRID
- $500,0004 bd3 ba2.5k sqft9953 Starlight Dr, Woodbury, MN 55125For SaleMLS ID #7140860, Suzanne Korum, Keller Williams Premier Realty. NorthstarMLS as distributed by MLS GRID
- $479,0004 bd2 ba2.1k sqft224 Pendryn Hill Bay, Woodbury, MN 55125For SaleMLS ID #7139333, Lisa Machado, Marathon Realty. NorthstarMLS as distributed by MLS GRID
- $335,0002 bd2 ba1.4k sqft162 Quehl Ave N, Lakeland, MN 55043For SaleMLS ID #7152450, Megan Moreau, Kris Lindahl Real Estate. NorthstarMLS as distributed by MLS GRID
- $495,0004 bd3 ba2.3k sqft1119 Bonnieview Dr, Woodbury, MN 55129For SaleMLS ID #7129087, MJ Yang, Creative Results. NorthstarMLS as distributed by MLS GRID
- $489,9004 bd4 ba2.6k sqft952 Moonlight Dr, Woodbury, MN 55125For SaleMLS ID #7135047, Femi A Olowu, Exactrealtygroup. NorthstarMLS as distributed by MLS GRID
- $515,0004 bd3 ba2.6k sqft10828 Ashley Ln, Woodbury, MN 55129For SaleMLS ID #7108910, Steven M Mahoney, Engel & Volkers Minneapolis. NorthstarMLS as distributed by MLS GRID
- $449,9004 bd4 ba2k sqft872 Winterberry Ct, Woodbury, MN 55125For SaleMLS ID #7122355, Tiffhanie Zheng, RE/MAX Results. NorthstarMLS as distributed by MLS GRID
