LOCATION, ACREAGE & OPPORTUNITY! Welcome to this beautifully maintained home tucked away on a quiet cul-de-sac in highly sought-after Afton. Set on nearly 5 picturesque acres and surrounded by mature trees, this property offers the privacy and peaceful setting of country living while remaining just minutes from the shopping, dining and conveniences of Woodbury and Hudson.
Inside, you’ll find a warm and inviting home highlighted by beautiful oak hardwood flooring and views overlooking the expansive property. Outside is where the possibilities really shine! The large, open and pasturable acreage offers incredible potential for horses, hobby farming, gardens, crops, a future outbuilding and more.
Located within the Stillwater Area School District and in the heart of the scenic Lower St. Croix Valley, outdoor recreation is practically at your doorstep. Explore nearby Afton State Park, hit the slopes at Afton Alps, enjoy boating and recreation along the St. Croix River, or spend an afternoon in charming downtown Afton with its restaurants, shops, historic inn, city park and local favorites.
Nearly 5 acres, a peaceful cul-de-sac setting, incredible versatility and an Afton address—all within easy reach of everyday amenities. A rare opportunity to enjoy space, privacy and the lifestyle you’ve been looking for!
Coming soon 10/21
$599,900
13925 44th St S, Afton, MN 55001
3beds
1,718sqft
Single Family
Built in 1968
4.96 Acres Lot
$547,500 Zestimate®
$349/sqft
$-- HOA
What's special
- 2 days
- 564
- 32
Zillow last checked:
Listing updated:
Listed by:
Nikki Ritter 701-609-7835,
RE/MAX Advantage Plus
Source: NorthstarMLS as distributed by MLS GRID,MLS#: 7159239
Facts & features
Interior
Bedrooms & bathrooms
- Bedrooms: 3
- Bathrooms: 3
- Full bathrooms: 1
- 1/2 bathrooms: 2
Bathroom
- Description: 1/2 Primary,3/4 Basement,Upper Level Full Bath
Heating
- Forced Air
Cooling
- Central Air
Appliances
- Included: Dishwasher, Dryer, Microwave, Range, Refrigerator, Washer, Water Softener Owned
- Laundry: Lower Level
Features
- Basement: Block,Finished,Walk-Out Access
- Has fireplace: No
Interior area
- Total structure area: 1,718
- Total interior livable area: 1,718 sqft
- Finished area above ground: 1,027
- Finished area below ground: 691
Property
Parking
- Total spaces: 2
- Parking features: Detached Garage
- Garage spaces: 2
- Details: Garage Dimensions (24x24)
Accessibility
- Accessibility features: None
Features
- Levels: Multi/Split
- Patio & porch: Deck
Lot
- Size: 4.96 Acres
- Dimensions: 4.956
Details
- Additional structures: Lean-To
- Foundation area: 960
- Parcel number: 2902820140005
- Zoning description: Residential-Single Family
Construction
Type & style
- Home type: SingleFamily
- Property subtype: Single Family
Materials
- Roof: Asphalt
Condition
- New construction: No
- Year built: 1968
Utilities & green energy
- Gas: Natural Gas
- Sewer: Private Sewer, Septic System Compliant - Yes
- Water: Private, Well
Community & HOA
HOA
- Has HOA: No
Location
- Region: Afton
Financial & listing details
- Price per square foot: $349/sqft
- Tax assessed value: $464,100
- Annual tax amount: $4,573
- Date on market: 10/13/2026
Estimated market value
$547,500
$515,000 - $586,000
$2,986/mo
Price history
| Date | Event | Price |
|---|---|---|
| 8/17/2026 | Listing removed | $3,200$2/sqft |
Source: Zillow Rentals Report a problem | ||
| 6/3/2026 | Price change | $3,200-5.9%$2/sqft |
Source: Zillow Rentals Report a problem | ||
| 2/10/2026 | Price change | $3,400+6.3%$2/sqft |
Source: Zillow Rentals Report a problem | ||
| 10/15/2025 | Price change | $3,200-5.9%$2/sqft |
Source: Zillow Rentals Report a problem | ||
| 10/3/2025 | Listed for rent | $3,400$2/sqft |
Source: Zillow Rentals Report a problem | ||
| 9/28/2024 | Listing removed | $3,400$2/sqft |
Source: Zillow Rentals Report a problem | ||
| 9/5/2024 | Price change | $3,400-5.6%$2/sqft |
Source: Zillow Rentals Report a problem | ||
| 8/17/2024 | Listed for rent | $3,600$2/sqft |
Source: Zillow Rentals Report a problem | ||
| 5/24/2024 | Sold | $500,000+0%$291/sqft |
Source:  NorthstarMLS as distributed by MLS GRID #6500757 Report a problem NorthstarMLS as distributed by MLS GRID #6500757 Report a problem | ||
| 5/8/2024 | Pending sale | $499,900$291/sqft |
Source: NorthstarMLS as distributed by MLS GRID #6500757 Report a problem | ||
Public tax history
| Year | Property taxes | Tax assessment |
|---|---|---|
| 2025 | $4,332 -11.2% | $459,300 -16.8% |
| 2024 | $4,876 +19.9% | $552,300 +20.1% |
| 2023 | $4,066 +3.6% | $459,800 +22% |
| 2022 | $3,926 +7.6% | $377,000 -0.8% |
| 2021 | $3,650 +0.7% | $380,000 +2.8% |
| 2020 | $3,626 | $369,600 |
| 2019 | $3,626 | $369,600 +13.1% |
| 2018 | $3,626 +5.3% | $326,700 +2% |
| 2017 | $3,444 +4.8% | $320,200 +2.8% |
| 2016 | $3,286 -3.5% | $311,600 +4.7% |
| 2015 | $3,406 | $297,700 +17.6% |
| 2013 | $3,406 +22.7% | $253,100 -1% |
| 2012 | $2,776 | $255,600 -0.7% |
| 2011 | $2,776 +5.6% | $257,300 -15.9% |
| 2010 | $2,630 +0.5% | $306,000 |
| 2009 | $2,616 -6.3% | -- |
| 2008 | $2,792 +10.6% | -- |
| 2007 | $2,524 +6.8% | -- |
| 2006 | $2,364 +13.1% | -- |
| 2005 | $2,091 +16.4% | -- |
| 2004 | $1,797 -2.6% | -- |
| 2003 | $1,845 +24.3% | -- |
| 2002 | $1,484 -21% | -- |
| 2001 | $1,878 | -- |
Find assessor info on the county website
Monthly payment
Est. payment
Payment breakdown
Explore the cost of this home by adjusting the details. Changes won't be saved.Climate risks
Neighborhood: 55001
Similar homes
- $550,0004 bd2 ba2.3k sqft13963 Tomahawk Dr S, Afton, MN 55001For Sale

 MLS ID #7143201, Dana A Maendel, Bridge Realty, LLC. NorthstarMLS as distributed by MLS GRID
 - $699,0003 bd2 ba2.2k sqft13997 50th St S, Afton, MN 55001For Sale
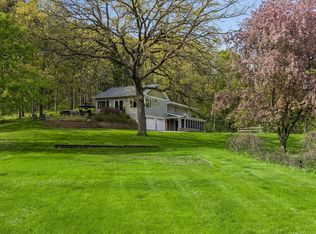 MLS ID #7044231, Housley Homes, Keller Williams Premier Realty. NorthstarMLS as distributed by MLS GRID
 - $679,0003 bd3 ba2.5k sqft15375 11th St S, Afton, MN 55001For Sale
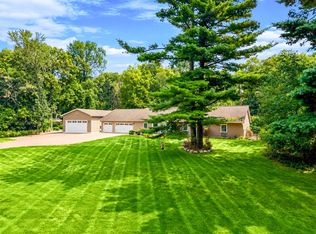 MLS ID #7085457, Daniel Gustafson, Coldwell Banker Realty. NorthstarMLS as distributed by MLS GRID
 - $725,0004 bd3 ba2.5k sqft12916 3rd St S, Afton, MN 55001For Sale
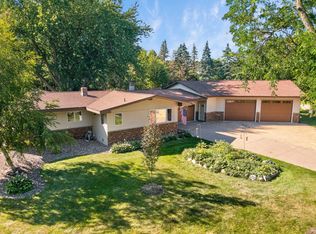 MLS ID #7111148, Jaci Butcher, Edina Realty, Inc.. NorthstarMLS as distributed by MLS GRID
 - $515,0002 bd1 ba1.8k sqft12950 3rd St S, Afton, MN 55001For SaleMLS ID #7145862, Steve Smillie, Edina Realty, Inc.. NorthstarMLS as distributed by MLS GRID
- $599,0004 bd4 ba2.4k sqft6199 Jasmine Bay S, Cottage Grove, MN 55016For SaleMLS ID #7159059, Mark Beaver, Covenant Partners LLC. NorthstarMLS as distributed by MLS GRID
- $599,9004 bd2 ba2.3k sqft2900 Itasca Ave S, Lakeland, MN 55043For SaleMLS ID #7134163, Zachary Robb, Premier Realty LLC. NorthstarMLS as distributed by MLS GRID
- $599,9002 bd2 ba2.2k sqft98 Quality Ave N, Lakeland, MN 55043For SaleMLS ID #7141639, John E Morgan, eXp Realty. NorthstarMLS as distributed by MLS GRID
- $429,9003 bd3 ba2.1k sqft272 Glenmont Rd, River Falls, WI 54022For SaleMLS ID #7138400, Johnson Home Group, Coldwell Banker Realty. NorthstarMLS as distributed by MLS GRID
- $574,9904 bd3 ba2.5k sqft4633 Island Park Dr, Woodbury, MN 55129New ConstructionMLS ID #7161104, Susan L Finberg, Pulte Homes Of Minnesota, LLC. NorthstarMLS as distributed by MLS GRID
- $625,0004 bd3 ba2.5k sqft4848 Ashton Curv, Woodbury, MN 55129For SaleMLS ID #7150289, Denise Leach, Keller Williams Premier Realty. NorthstarMLS as distributed by MLS GRID
- $550,0005 bd3 ba2.4k sqft11409 Balsam Way, Woodbury, MN 55129For SaleMLS ID #7155040, Jay Fletch, Edina Realty, Inc.. NorthstarMLS as distributed by MLS GRID
- $399,9002 bd1 ba1.3k sqft3032 Saint Croix Trl S, Afton, MN 55001For SaleMLS ID #7102060, Mark Edward Philion, Coldwell Banker Realty - Southwest Regional. NorthstarMLS as distributed by MLS GRID
- $475,0003 bd3 ba2.1k sqft3402 Fairfax Ln, Woodbury, MN 55129For SaleMLS ID #7153305, Nathan Klinkhammer, Lakes Area Realty Hudson. NorthstarMLS as distributed by MLS GRID
- $549,9004 bd3 ba2.4k sqft9135 Lighthouse Ln, Woodbury, MN 55129For SaleMLS ID #7152434, Kristen White, PFH Real Estate Group. NorthstarMLS as distributed by MLS GRID
- $582,9903 bd3 ba2.3k sqft10414 McGregor Blvd, Woodbury, MN 55129For SaleMLS ID #7154779, Susan L Finberg, Pulte Homes Of Minnesota, LLC. NorthstarMLS as distributed by MLS GRID
- $549,0004 bd3 ba2k sqft10157 Blackmoor Rd, Woodbury, MN 55129New ConstructionMLS ID #7157928, Patrick Frosch, Michael Lee, Inc.. NorthstarMLS as distributed by MLS GRID
- $599,9904 bd3 ba2.5k sqft4602 Island Park Bay, Woodbury, MN 55129New ConstructionNorthstarMLS as distributed by MLS GRID
- $554,8654 bd3 ba2.1k sqft5081 Windlass Dr, Woodbury, MN 55129New ConstructionMLS ID #7157511, Lennar Minnesota, Lennar Sales Corp. NorthstarMLS as distributed by MLS GRID
