Best value around! Situated at the end of a no-thru street in the heart of the Interlachen area! Near Blake School, golf, parks with private backyard. Pristine and shiny clean with hardwood floors and mid century charm. Fresh paint! Plenty of closets and storage too! New roof and storm doors in 2021 / water heater in 2025/new range 2026. Whole house water filter. Must see to appreciate! Location, location- convenient to shopping, dining and entertainment and a mile to the upcoming Green Line train station (est 2027). Quick closing would be great!
Active
Price cut: $15K (7/20)
$499,900
6305 Maloney Ave, Hopkins, MN 55343
4beds
2,000sqft
:
Get pre-qualified$3,111/mo
Single Family
Built in 1958
0.27 Acres Lot
$498,100 Zestimate®
$250/sqft
$-- HOA
What's special
Mid century charmHardwood floorsPrivate backyardWhole house water filterPristine and shiny cleanFresh paint
- 57 days |
- 1,557 |
- 43 |
Zillow last checked:
Listing updated:
Listed by:
Timothy A Jokinen 612-590-1856,
Counselor Realty, Inc,
Amy Beth Jokinen 612-910-3677
Source: NorthstarMLS as distributed by MLS GRID,MLS#: 7082357
Facts & features
Interior
Bedrooms & bathrooms
- Bedrooms: 4
- Bathrooms: 2
- Full bathrooms: 1
- 3/4 bathrooms: 1
Bedroom
- Level: Upper
- Area: 150 Square Feet
- Dimensions: 15x10
Bedroom 2
- Level: Upper
- Area: 120 Square Feet
- Dimensions: 12x10
Bedroom 3
- Level: Lower
- Area: 110 Square Feet
- Dimensions: 11x10
Bedroom 4
- Level: Lower
- Area: 110 Square Feet
- Dimensions: 11x10
Dining room
- Level: Main
- Area: 117 Square Feet
- Dimensions: 13x9
Family room
- Level: Lower
- Area: 294 Square Feet
- Dimensions: 21x14
Kitchen
- Level: Main
- Area: 108 Square Feet
- Dimensions: 12x9
Living room
- Level: Main
- Area: 221 Square Feet
- Dimensions: 17x13
Heating
- Forced Air
Cooling
- Central Air
Appliances
- Included: Dishwasher, Dryer, Gas Water Heater, Range, Refrigerator, Washer
- Laundry: In Basement, Electric Dryer Hookup, Gas Dryer Hookup, Laundry Room, Sink, Washer Hookup
Features
- Basement: Block,Daylight,Finished,Full
- Number of fireplaces: 1
- Fireplace features: Family Room, Wood Burning
Interior area
- Total structure area: 2,016
- Total interior livable area: 2,000 sqft
- Finished area above ground: 1,008
- Finished area below ground: 992
Video & virtual tour
Property
Parking
- Total spaces: 2
- Parking features: Attached
- Attached garage spaces: 2
- Details: Garage Dimensions (20x20)
Accessibility
- Accessibility features: None
Features
- Levels: Four or More Level Split
- Pool features: None
Lot
- Size: 0.27 Acres
- Dimensions: 75 x 153 x 75 x 151
- Features: Tree Coverage - Medium
Details
- Additional structures: Storage Shed
- Foundation area: 1008
- Parcel number: 3011721140010
- Zoning description: Residential-Single Family
Construction
Type & style
- Home type: SingleFamily
- Property subtype: Single Family
Materials
- Block
- Roof: Age 8 Years or Less
Condition
- New construction: No
- Year built: 1958
Utilities & green energy
- Electric: Circuit Breakers, 100 Amp Service
- Gas: Natural Gas
- Sewer: City Sewer/Connected
- Water: City Water/Connected
Community & HOA
Community
- Subdivision: Lampes Add
HOA
- Has HOA: No
Location
- Region: Hopkins
Financial & listing details
- Price per square foot: $250/sqft
- Tax assessed value: $415,300
- Annual tax amount: $4,954
- Date on market: 5/29/2026
- Cumulative days on market: 7 days
Estimated market value
$498,100
$473,000 - $523,000
$3,189/mo
Price history
| Date | Event | Price |
|---|---|---|
| 7/20/2026 | Price change | $499,900-2.9%$250/sqft |
Source:  NorthstarMLS as distributed by MLS GRID #7082357 Report a problem NorthstarMLS as distributed by MLS GRID #7082357 Report a problem | ||
| 6/25/2026 | Price change | $514,900-6.3%$257/sqft |
Source: NorthstarMLS as distributed by MLS GRID #7082357 Report a problem | ||
| 6/17/2026 | Price change | $549,500-3.4%$275/sqft |
Source: NorthstarMLS as distributed by MLS GRID #7082357 Report a problem | ||
| 6/10/2026 | Price change | $569,000-1.7%$285/sqft |
Source: NorthstarMLS as distributed by MLS GRID #7082357 Report a problem | ||
| 5/29/2026 | Listed for sale | $579,000+106.8%$290/sqft |
Source: NorthstarMLS as distributed by MLS GRID #7082357 Report a problem | ||
| 5/30/2014 | Sold | $280,000+3.7%$140/sqft |
Source: NorthstarMLS as distributed by MLS GRID #4473170 Report a problem | ||
| 5/2/2014 | Listed for sale | $269,900$135/sqft |
Source: Coldwell Banker Burnet - Eden Prairie #4473170 Report a problem | ||
Public tax history
| Year | Property taxes | Tax assessment |
|---|---|---|
| 2025 | $4,619 +1.9% | $415,300 +1.6% |
| 2024 | $4,535 +16% | $408,800 +0.7% |
| 2023 | $3,908 +7.1% | $406,100 +13.8% |
| 2022 | $3,650 +3.7% | $356,900 +12.3% |
| 2021 | $3,521 -3.5% | $317,800 +3% |
| 2020 | $3,649 +3.6% | $308,600 +0.6% |
| 2019 | $3,521 -3.5% | $306,800 +1.4% |
| 2018 | $3,649 +8% | $302,500 +8% |
| 2017 | $3,379 -1.4% | $280,000 +6.5% |
| 2016 | $3,427 +3.6% | $262,900 -10.4% |
| 2015 | $3,306 -12.8% | $293,400 +13.6% |
| 2014 | $3,791 +11.4% | $258,300 -2% |
| 2013 | $3,403 -0.8% | $263,500 -3% |
| 2012 | $3,428 +4.1% | $271,600 -2.1% |
| 2011 | $3,293 +3.4% | $277,300 -5% |
| 2010 | $3,184 +6.4% | $291,800 |
| 2009 | $2,991 +7% | $291,800 +10.2% |
| 2006 | $2,795 +14.8% | $264,700 +15% |
| 2005 | $2,434 +7.6% | $230,200 +14.4% |
| 2004 | $2,261 +8.2% | $201,200 +12% |
| 2002 | $2,091 -29% | $179,700 |
| 2001 | $2,944 | -- |
Find assessor info on the county website
Monthly payment
Est. payment
Payment breakdown
Explore the cost of this home by adjusting the details. Changes won't be saved.Climate risks
Neighborhood: Interlachen Park
Nearby schools
GreatSchools rating
- 3/10Alice Smith Elementary SchoolGrades: PK-5Distance: 1.7 mi
- 5/10Hopkins North Junior High SchoolGrades: 6-8Distance: 3 mi
- 8/10Hopkins Senior High SchoolGrades: 9-12Distance: 3.2 mi
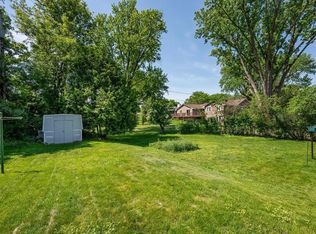
- $499,9000.27 Acres6305XX Maloney Ave, Hopkins, MN 55343Lot/Land
- $405,0004 bd2 ba1.1k sqft6309 Maloney Ave, Hopkins, MN 55343Sold
- $1,163,6003 bd2 ba1.5k sqft6301 Maloney Ave, Hopkins, MN 55343Off Market
- $545,7005 bd3 ba3.2k sqft505 John St, Hopkins, MN 55343Off Market

- $794,9005 bd3 ba3.3k sqft6313 Maloney Ave, Hopkins, MN 55343Off Market
- $1,086,1003 bd3 ba3.5k sqft6229 Maloney Ave, Hopkins, MN 55343Off Market
- $503,2004 bd3 ba1.5k sqft421 John St, Hopkins, MN 55343Off Market
- $708,0004 bd2 ba2k sqft509 John St, Hopkins, MN 55343Off Market
A local agent can set up tours, give advice and negotiate with sellers.
Similar homes
- $499,9004 bd3 ba2.2k sqft6221 Hansen Rd, Edina, MN 55436For Sale

 MLS ID #7080589, George Bodnia, Century 21 Atwood. NorthstarMLS as distributed by MLS GRID
 - $449,9003 bd2 ba2.1k sqft3613 Robin Ln, Minnetonka, MN 55305For Sale
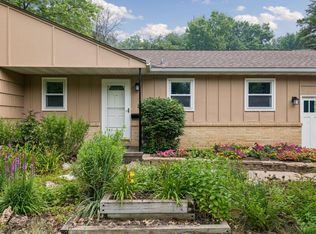 MLS ID #7112680, Adam Duckwall, BRIX Real Estate. NorthstarMLS as distributed by MLS GRID
 - $470,0004 bd2 ba2.3k sqft8930 23rd Ave N, Golden Valley, MN 55427For Sale
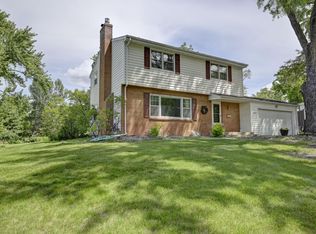 MLS ID #7109482, Elizabeth L Cole, Edina Realty, Inc.. NorthstarMLS as distributed by MLS GRID
 - $500,0004 bd3 ba2.4k sqft2080 Kelly Dr, Golden Valley, MN 55427For Sale
 MLS ID #7062776, Aaron Rosell, Doro Real Estate. NorthstarMLS as distributed by MLS GRID
 - $500,0004 bd3 ba2.9k sqft2145 Zealand Ave N, Golden Valley, MN 55427For SaleMLS ID #7089465, Kathryn O. Johnson, Coldwell Banker Realty. NorthstarMLS as distributed by MLS GRID
- $459,0004 bd2 ba2.1k sqft100 Turnpike Rd, Golden Valley, MN 55416For SaleMLS ID #7096756, Douglas A Bredeson, Lakes Area Realty. NorthstarMLS as distributed by MLS GRID
- $425,0004 bd2 ba2.1k sqft8317 W 103rd St, Bloomington, MN 55438For SaleMLS ID #7101285, Sara Anderson, Keller Williams Preferred Rlty. NorthstarMLS as distributed by MLS GRID
- $450,0003 bd2 ba1.5k sqft3400 Hopkins Xrds, Minnetonka, MN 55305For SaleMLS ID #7063583, Jonathan K Spar, Edina Realty, Inc.. NorthstarMLS as distributed by MLS GRID
- $479,0003 bd2 ba2.2k sqft8015 Wynnwood Rd, Golden Valley, MN 55427For SaleMLS ID #7084692, Karin H McDonald, Coldwell Banker Realty. NorthstarMLS as distributed by MLS GRID
- $425,0003 bd3 ba2.1k sqft7930 W 26th St, Minneapolis, MN 55426For SaleMLS ID #7111072, Joshua Nelson, Keller Williams Classic Rlty NW. NorthstarMLS as distributed by MLS GRID
- $399,0004 bd3 ba2k sqft3110 W 82nd St, Bloomington, MN 55431For SaleMLS ID #7107613, Chris A Johnson, Coldwell Banker Realty - Southwest Regional. NorthstarMLS as distributed by MLS GRID
- $424,0005 bd2 ba2.4k sqft8141 13th Ave S, Bloomington, MN 55425For SaleMLS ID #7114394, Kirsten Wittmann, Cedar Point Realty. NorthstarMLS as distributed by MLS GRID
- $465,0003 bd2 ba2.2k sqft5908 12th Ave S, Minneapolis, MN 55417For SaleMLS ID #7109971, Valerie Q Rydland, Coldwell Banker Realty - Southwest Regional. NorthstarMLS as distributed by MLS GRID
- $459,9004 bd2 ba2.5k sqft2670 Regent Ave N, Golden Valley, MN 55422For SaleMLS ID #7088959, Jeffry J Anderson, eXp Realty. NorthstarMLS as distributed by MLS GRID
- $500,0004 bd2 ba2.2k sqft3324 Skycroft Dr, Saint Anthony, MN 55418For SaleMLS ID #7073270, Joe Braman, Coldwell Banker Realty. NorthstarMLS as distributed by MLS GRID
- $450,0006 bd3 ba2.1k sqft6920 Wentworth Ave S, Richfield, MN 55423For SaleMLS ID #7101863, Benjamin V. Hanf, LPT Realty, LLC. NorthstarMLS as distributed by MLS GRID
- $400,0003 bd1 ba1.5k sqft14901 Highway 7, Minnetonka, MN 55345For SaleMLS ID #7097501, Tyler Nelson, Norse Realty. NorthstarMLS as distributed by MLS GRID
- $599,0003 bd2 ba2.5k sqft15024 Highland Trl, Minnetonka, MN 55345For SaleMLS ID #7061844, Mallorie Rife, Edina Realty, Inc.. NorthstarMLS as distributed by MLS GRID
- $439,9004 bd3 ba2k sqft9908 Oxborough Rd, Bloomington, MN 55437For SaleMLS ID #7094044, Edward F Schultz, Redfin Corporation. NorthstarMLS as distributed by MLS GRID
- $425,0004 bd2 ba1.8k sqft9532 Penn Cir, Bloomington, MN 55431For SaleMLS ID #7086813, Deb Grimme, Edina Realty, Inc.. NorthstarMLS as distributed by MLS GRID
