Edina Grandview Square condo offering 3 bedrooms, 2 baths, and 2 heated garage stalls. Beautifully updated and impeccably maintained by long-term homeowners, this home features a spacious living room with a gas fireplace and a kitchen with ample counter space and cabinetry. The owner’s suite includes a luxurious bath with two showers—one a custom, handicap-accessible walk-in shower. Two additional bedrooms are currently set up as a den and office. Enjoy in-unit full-size laundry and a wonderful west-facing balcony/deck. Nearby shopping…Jerrry’s grocery, hardware…Hennepin County Library and Senior Center located across the park. Building amenities and common areas have been refreshed.
Active
$585,000
5225 Grandview Sq APT 210, Edina, MN 55436
3beds
1,640sqft
:
Get pre-qualified$4,938/mo
(CC) High Rise (4+ Levels)
Built in 2001
-- sqft lot
$-- Zestimate®
$357/sqft
$1,180/mo HOA
What's special
Gas fireplaceIn-unit full-size laundryCustom handicap-accessible walk-in shower
- 17 days |
- 670 |
- 8 |
Zillow last checked:
Listing updated:
Listed by:
Thomas A Ries 952-393-6600,
Edina Realty, Inc.,
Erick T Ries 952-994-7600
Source: NorthstarMLS as distributed by MLS GRID,MLS#: 7001832
Facts & features
Interior
Bedrooms & bathrooms
- Bedrooms: 3
- Bathrooms: 2
- Full bathrooms: 1
- 3/4 bathrooms: 1
Bedroom
- Level: Main
- Area: 176 Square Feet
- Dimensions: 16 X 11
Bedroom 2
- Level: Main
- Area: 182 Square Feet
- Dimensions: 14 X 13
Bedroom 3
- Level: Main
- Area: 144 Square Feet
- Dimensions: 12 X 12
Deck
- Level: Main
- Area: 130 Square Feet
- Dimensions: 13 X 10
Dining room
- Level: Main
- Area: 100 Square Feet
- Dimensions: 10 X 10
Kitchen
- Level: Main
- Area: 144 Square Feet
- Dimensions: 12 X 12
Living room
- Level: Main
- Area: 182 Square Feet
- Dimensions: 14 X 13
Heating
- Forced Air
Cooling
- Central Air
Appliances
- Included: Dishwasher, Disposal, Dryer, Refrigerator, Washer
- Laundry: Electric Dryer Hookup, Laundry Room, In Unit, Washer Hookup
Features
- Basement: None
- Number of fireplaces: 1
- Fireplace features: Gas, Living Room
Interior area
- Total structure area: 1,640
- Total interior livable area: 1,640 sqft
- Finished area above ground: 1,640
- Finished area below ground: 0
Video & virtual tour
Property
Parking
- Total spaces: 2
- Parking features: Assigned, Concrete, Floor Drain, Garage Door Opener, Heated Garage, Underground
- Garage spaces: 2
- Has uncovered spaces: Yes
Accessibility
- Accessibility features: Doors 36"+, Accessible Elevator Installed, Customized Wheelchair Accessible, Hallways 42"+, Accessible Approach with Ramp
Features
- Levels: One
- Stories: 1
- Patio & porch: Deck
- Pool features: None
- Fencing: None
Details
- Foundation area: 1640
- Parcel number: 2811721340067
- Zoning description: Residential-Single Family
Construction
Type & style
- Home type: Condo
- Property subtype: (CC) High Rise (4+ Levels)
- Attached to another structure: Yes
Materials
- Concrete
- Roof: Age 8 Years or Less
Condition
- New construction: No
- Year built: 2001
Utilities & green energy
- Electric: Circuit Breakers, 100 Amp Service, Power Company: Xcel Energy
- Gas: Natural Gas
- Sewer: City Sewer/Connected
- Water: City Water/Connected
Community & HOA
Community
- Security: Fire Sprinkler System
HOA
- Has HOA: Yes
- Amenities included: Car Wash, Concrete Floors & Walls, Elevator(s), Fire Sprinkler System, Lobby Entrance, Security Building
- Services included: Maintenance Structure, Cable TV, Hazard Insurance, Maintenance Grounds, Professional Mgmt, Recreation Facility, Sanitation, Security System, Sewer, Shared Amenities, Snow Removal, Water
- HOA fee: $1,180 monthly
- HOA name: Gassen
- HOA phone: 952-922-5575
Location
- Region: Edina
Financial & listing details
- Price per square foot: $357/sqft
- Tax assessed value: $525,000
- Annual tax amount: $6,118
- Date on market: 7/6/2026
- Cumulative days on market: 21 days
Estimated market value
Not available
Estimated sales range
Not available
Not available
Price history
| Date | Event | Price |
|---|---|---|
| 7/6/2026 | Listed for sale | $585,000$357/sqft |
Source:  NorthstarMLS as distributed by MLS GRID #7001832 Report a problem NorthstarMLS as distributed by MLS GRID #7001832 Report a problem | ||
| 1/9/2026 | Listing removed | $585,000$357/sqft |
Source: NorthstarMLS as distributed by MLS GRID #7001832 Report a problem | ||
| 1/6/2026 | Listed for sale | $585,000+57.7%$357/sqft |
Source: NorthstarMLS as distributed by MLS GRID #7001832 Report a problem | ||
| 5/4/2006 | Sold | $371,000-0.1%$226/sqft |
Source: Public Record Report a problem | ||
| 7/25/2002 | Sold | $371,364$226/sqft |
Source: Public Record Report a problem | ||
Public tax history
| Year | Property taxes | Tax assessment |
|---|---|---|
| 2025 | $6,119 +11.1% | $525,000 +7.1% |
| 2024 | $5,508 +9.8% | $490,000 +6.5% |
| 2023 | $5,016 -0.7% | $460,000 +10.8% |
| 2022 | $5,051 -0.2% | $415,000 +5.1% |
| 2021 | $5,060 -1.9% | $395,000 |
| 2020 | $5,155 +1.9% | $395,000 |
| 2019 | $5,060 -1.9% | $395,000 |
| 2018 | $5,155 +0.5% | $395,000 +16% |
| 2017 | $5,129 +12.3% | $340,400 -1% |
| 2016 | $4,568 -2.8% | $344,000 +1.2% |
| 2015 | $4,700 +5.2% | $340,000 +6.3% |
| 2014 | $4,468 +3.2% | $320,000 |
| 2013 | $4,327 -1.1% | $320,000 -3% |
| 2012 | $4,376 -6% | $330,000 -13.3% |
| 2011 | $4,655 +13.7% | $380,700 +4.7% |
| 2010 | $4,093 +2.7% | $363,700 -1.4% |
| 2009 | $3,985 -2.3% | $369,000 -1.7% |
| 2006 | $4,079 -3.3% | $375,300 +2.8% |
| 2005 | $4,218 -2% | $365,100 +6% |
| 2004 | $4,304 +168.3% | $344,500 +279.4% |
| 2002 | $1,604 | $90,800 |
Find assessor info on the county website
Monthly payment
Est. payment
Payment breakdown
Explore the cost of this home by adjusting the details. Changes won't be saved.Climate risks
Neighborhood: Grandview
Nearby schools
GreatSchools rating
- 9/10Countryside Elementary SchoolGrades: K-5Distance: 1 mi
- 9/10Valley View Middle SchoolGrades: 6-8Distance: 2.1 mi
- 10/10Edina Senior High SchoolGrades: 9-12Distance: 2 mi
- $429,9002 bd2 ba1.2k sqft5225 Grandview Sq APT 109, Edina, MN 55436Sold
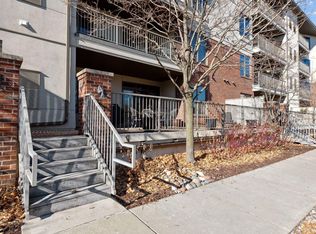
- $700,0003 bd3 ba2.1k sqft5225 Grandview Sq APT 114, Edina, MN 55436Sold

- $620,0003 bd2 ba1.8k sqft5225 Grandview Sq APT 204, Edina, MN 55436Sold
- $650,0003 bd2 ba189 sqft5225 Grandview Sq APT 206, Edina, MN 55436Sold
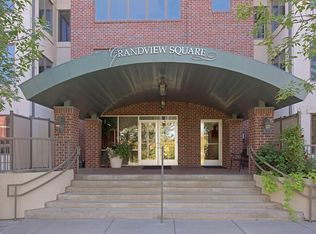
- $700,0003 bd2 ba-- sqft5225 Grandview Sq APT 212, Edina, MN 55436Sold
- $515,0002 bd2 ba1.4k sqft5225 Grandview Sq APT 313, Edina, MN 55436Sold
- $545,0002 bd2 ba1.6k sqft5225 Grandview Sq APT 316, Edina, MN 55436Sold
- $480,2002 bd2 ba1.4k sqft5225 Grandview Sq APT 119, Edina, MN 55436Off Market
A local agent can set up tours, give advice and negotiate with sellers.
Similar homes
- $424,9002 bd2 ba1.7k sqft5501 Dewey Hill Rd APT 140, Edina, MN 55439For Sale

 MLS ID #7114229, Douglas R Miller, Douglas Miller. NorthstarMLS as distributed by MLS GRID
 - $525,0002 bd2 ba1.7k sqft11460 Fairfield Rd W Unit 103, Hopkins, MN 55305For Sale
 MLS ID #7114746, Jack Dickinson, Re/Max Advantage Plus. NorthstarMLS as distributed by MLS GRID
 - $550,0003 bd3 ba1.7k sqft2840 Mayflower Ave, Minnetonka, MN 55305For Sale
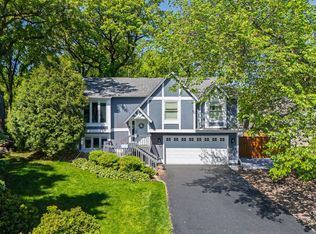 MLS ID #7102250, Tyler R Thomas, Compass. NorthstarMLS as distributed by MLS GRID
 - $405,0002 bd2 ba1.8k sqft6051 Laurel Ave APT 112, Golden Valley, MN 55416For Sale
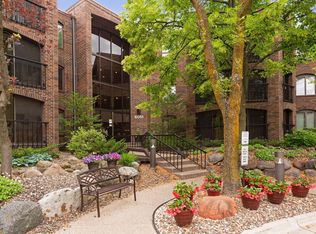 MLS ID #7085832, Tracy D Gazett, Edina Realty, Inc.. NorthstarMLS as distributed by MLS GRID
 - $390,0002 bd2 ba1.6k sqft6220 Sandpiper Ct, Edina, MN 55436For SaleMLS ID #7093781, Nathan H Haasken, Chestnut Realty Inc. NorthstarMLS as distributed by MLS GRID
- $509,0003 bd3 ba2k sqft519 Willoughby Way W, Minnetonka, MN 55305For SaleMLS ID #7104758, Carolyn H Olson, Coldwell Banker Realty. NorthstarMLS as distributed by MLS GRID
- $320,0003 bd2 ba1.1k sqft334 Cherokee Ave APT 201, Saint Paul, MN 55107For SaleMLS ID #7112604, Mary Hardy, Edina Realty, Inc.. NorthstarMLS as distributed by MLS GRID
- $569,0003 bd2 ba1.7k sqft3745 Togo Rd, Wayzata, MN 55391For SaleMLS ID #7067826, The Herrmann Team, Home Avenue Flat Fee Realty. NorthstarMLS as distributed by MLS GRID
- $585,0004 bd3 ba2.3k sqft1113 Rosemary Ln, Chaska, MN 55318For SaleMLS ID #7108195, The Herrmann Team, Home Avenue Flat Fee Realty. NorthstarMLS as distributed by MLS GRID
- $499,9004 bd3 ba2k sqft7840 W 100th St, Bloomington, MN 55438For SaleMLS ID #7106591, Suzanne Liesmaki, Edina Realty, Inc.. NorthstarMLS as distributed by MLS GRID
- $299,9002 bd2 ba1.3k sqft2885 Knox Ave S APT 605, Minneapolis, MN 55408For SaleMLS ID #7091492, Niki H Moeller, RE/MAX Results. NorthstarMLS as distributed by MLS GRID
- $419,9002 bd3 ba1.8k sqft5523 Humboldt Cir, Minneapolis, MN 55419For SaleMLS ID #7104275, Trenton J Hogg, Redfin Corporation. NorthstarMLS as distributed by MLS GRID
- $449,9003 bd2 ba1.9k sqft654 Tanglewood Dr, Shoreview, MN 55126For SaleMLS ID #7113413, Sean Ecklin, Edina Realty, Inc.. NorthstarMLS as distributed by MLS GRID
- $449,9003 bd3 ba2.1k sqft2925 Kyle Ave N, Golden Valley, MN 55422For SaleMLS ID #7101565, Margaret A. Fernandez, Counselor Realty, Inc.. NorthstarMLS as distributed by MLS GRID
- $330,0003 bd2 ba1.3k sqft12501 Nicollet Ave S #310, Burnsville, MN 55337For SaleMLS ID #7113866, Susan Schorn (Richgels), Edina Realty, Inc.. NorthstarMLS as distributed by MLS GRID
- $322,5002 bd2 ba1.2k sqft3020 Saint Albans Mill Rd APT 105, Minnetonka, MN 55305For SaleMLS ID #7052466, John M Powers, Coldwell Banker Realty - Lakes. NorthstarMLS as distributed by MLS GRID
- $425,0004 bd2 ba1.9k sqft1855 Monroe St NE, Minneapolis, MN 55418For SaleMLS ID #7104128, Steven Wilk, Real Broker, LLC. NorthstarMLS as distributed by MLS GRID
- $295,0002 bd2 ba1.3k sqft1900 Rush Lake Trl APT 416, New Brighton, MN 55112For SaleMLS ID #7083365, Katie House, EXP Realty, LLC. NorthstarMLS as distributed by MLS GRID
- $535,0004 bd3 ba2.3k sqft707 Hamline Ave S, Saint Paul, MN 55116For SaleMLS ID #7106754, Shari D Seifert, Sandy Green Realty, Inc.. NorthstarMLS as distributed by MLS GRID
- $460,0004 bd2 ba2.3k sqft3170 Queensland Ln N, Plymouth, MN 55447For SaleMLS ID #7065867, Patrick Morgan, Coldwell Banker Realty. NorthstarMLS as distributed by MLS GRID
