One of the best units! Welcome home to 5225 Grandview Square #313 - where comfort, elegance, and location come together beautifully. This spacious 2-bedroom residence in the coveted Ron Clark built Grandview Square offers living in one of Edina’s most walkable neighborhoods.
From the moment you step inside, you’ll love the warm, inviting east facing living room with a cozy gas fireplace, and stunning floor-to-ceiling windows that bathe the space in natural light. Step onto your
private, maintenance-free balcony to sip morning coffee or unwind at sunset with a stunning view of the serene pond. The thoughtfully designed kitchen is both stylish and functional, featuring rich cherry
cabinetry, granite countertops, newer stainless steel appliances, eat in bar, and hardwood flooring
perfect for hosting friends.
The primary suite is a true retreat, privately situated opposite the second bedroom, complete with a
spacious walk-in closet and a spa-like bath with separate tub and shower.
The versatile second bedroom offers endless possibilities - home office, reading nook, creative studio, or fitness space.
Enjoy two of the best heated underground parking spots close to the door to the elevator, a private
storage unit just steps from the condo unit on the same floor, and beautifully maintained grounds with
serene pond views, patio spaces, and green space. Recently refreshed common areas include a welcoming community room, fitness center, guest suite, and hobby room. Great management company with an on site live in manager.
All of this in a vibrant Edina location just steps to dining, shopping, and everyday conveniences, with
easy access to Hwy 100. This is more than a condo - it’s a lifestyle.
Closed
$515,000
5225 Grandview Sq APT 313, Edina, MN 55436
2beds
1,421sqft
(CC) High Rise (4+ Levels)
Built in 2001
-- sqft lot
$515,600 Zestimate®
$362/sqft
$2,450 Estimated rent
Home value
$515,600
$480,000 - $552,000
$2,450/mo
Zestimate® history
Owner options
List your home for rent
$2,450/mo
Rent Zestimate®
Find your next renter with Zillow Rental Manager. Plus, with online applications, you can quickly screen prospective tenants – for free.
$2,450/mo
Rent Zestimate®
Refinance and save
$4,106/mo
Est. payment
Refinancing to a lower rate could help reduce your monthly payments and save thousands over the life of the loan.
$4,106/mo
Est. payment
Explore your selling options
Work with a Zillow partner agent
Leverage their expertise and Zillow's premium Showcase listings to get your home seen by more buyers.
Get startedList with your own agent
Get your home in front of millions of buyers by listing it on Zillow.
Learn how to do itSell it yourself
Take full control of how buyers see your home on Zillow by listing For Sale by Owner (FSBO).
List your homeWhat's special
Hardwood flooringCozy gas fireplacePatio spacesGreen spaceThoughtfully designed kitchenStunning floor-to-ceiling windowsVersatile second bedroom
Zillow last checked:
Listing updated:
Listed by:
Bill Hirsch 612-743-7929,
Lakes Sotheby's International Realty
Bought with:
Matt P Engen
RE/MAX Results
Source: NorthstarMLS as distributed by MLS GRID,MLS#: 7025348
Facts & features
Interior
Bedrooms & bathrooms
- Bedrooms: 2
- Bathrooms: 2
- Full bathrooms: 1
- 3/4 bathrooms: 1
Bedroom
- Level: Main
- Area: 192 Square Feet
- Dimensions: 16x12
Bedroom 2
- Level: Main
- Area: 140 Square Feet
- Dimensions: 14x10
Bathroom
- Level: Main
- Area: 84 Square Feet
- Dimensions: 12x07
Deck
- Level: Main
- Area: 150 Square Feet
- Dimensions: 15x10
Dining room
- Level: Main
- Area: 132 Square Feet
- Dimensions: 12x11
Kitchen
- Level: Main
- Area: 80 Square Feet
- Dimensions: 10x08
Living room
- Level: Main
- Area: 238 Square Feet
- Dimensions: 17x14
Walk in closet
- Level: Main
- Area: 36 Square Feet
- Dimensions: 06x06
Heating
- Forced Air
Cooling
- Central Air
Appliances
- Included: Cooktop, Dishwasher, Disposal, Dryer, Exhaust Fan, Gas Water Heater, Microwave, Range, Refrigerator, Stainless Steel Appliance(s), Washer
- Laundry: Laundry Closet, Main Level, In Unit, Washer Hookup
Features
- Basement: None
- Number of fireplaces: 1
- Fireplace features: Gas, Living Room
Interior area
- Total structure area: 1,421
- Total interior livable area: 1,421 sqft
- Finished area above ground: 1,421
- Finished area below ground: 0
Property
Parking
- Total spaces: 2
- Parking features: Assigned, Attached, Covered, Concrete, Shared Driveway, Electric Vehicle Charging Station(s), Floor Drain, Garage Door Opener, Guest, Heated Garage, Insulated Garage, Garage, Secured, Underground
- Attached garage spaces: 2
- Has uncovered spaces: Yes
Accessibility
- Accessibility features: Doors 36"+, Accessible Elevator Installed, Hallways 42"+, No Stairs Internal
Features
- Levels: One
- Stories: 1
- Patio & porch: Composite Decking, Deck
- Pool features: None
- Fencing: None
- Has view: Yes
- View description: East
- Waterfront features: Pond, Shared
Lot
- Size: 2.59 Acres
- Features: Near Public Transit, Tree Coverage - Medium, Zero Lot Line
Details
- Foundation area: 1421
- Parcel number: 2811721340088
- Zoning description: Residential-Single Family
Construction
Type & style
- Home type: Condo
- Property subtype: (CC) High Rise (4+ Levels)
- Attached to another structure: Yes
Materials
- Concrete, Frame
Condition
- New construction: No
- Year built: 2001
Utilities & green energy
- Electric: Circuit Breakers, Power Company: Xcel Energy
- Gas: Natural Gas
- Sewer: City Sewer - In Street
- Water: City Water - In Street
- Utilities for property: Underground Utilities
Community & HOA
Community
- Security: Fire Sprinkler System, Security Lights, Secured Garage/Parking
- Subdivision: Cic 1027 Village Homes Of Grandvie
HOA
- Has HOA: Yes
- Amenities included: Car Wash, Deck, Elevator(s), Fire Sprinkler System, In-Ground Sprinkler System, Lobby Entrance, Patio, Security Building, Security Lighting
- Services included: Maintenance Structure, Cable TV, Controlled Access, Hazard Insurance, Internet, Lawn Care, Maintenance Grounds, Professional Mgmt, Recreation Facility, Sanitation, Security System, Sewer, Shared Amenities, Snow Removal, Water
- HOA fee: $849 monthly
- HOA name: Gassen Companies
- HOA phone: 952-922-5575
Location
- Region: Edina
Financial & listing details
- Price per square foot: $362/sqft
- Tax assessed value: $470,000
- Annual tax amount: $6,124
- Date on market: 4/1/2026
- Cumulative days on market: 41 days
- Road surface type: Paved
Price history
| Date | Event | Price |
|---|---|---|
| 5/11/2026 | Sold | $515,000-1.9%$362/sqft |
Source:  NorthstarMLS as distributed by MLS GRID #7025348 Report a problem NorthstarMLS as distributed by MLS GRID #7025348 Report a problem | ||
| 4/21/2026 | Pending sale | $525,000$369/sqft |
Source: NorthstarMLS as distributed by MLS GRID #7025348 Report a problem | ||
| 4/1/2026 | Listed for sale | $525,000$369/sqft |
Source: NorthstarMLS as distributed by MLS GRID #7025348 Report a problem | ||
| 3/23/2026 | Listing removed | $525,000$369/sqft |
Source: NorthstarMLS as distributed by MLS GRID #7025348 Report a problem | ||
| 3/2/2026 | Listed for sale | $525,000+41.9%$369/sqft |
Source: NorthstarMLS as distributed by MLS GRID #7025348 Report a problem | ||
| 8/9/2017 | Sold | $370,000-1.3%$260/sqft |
Source: NorthstarMLS as distributed by MLS GRID #4827807 Report a problem | ||
| 6/21/2017 | Pending sale | $374,900$264/sqft |
Source: Edina Realty, Inc., a Berkshire Hathaway affiliate #4827807 Report a problem | ||
| 6/10/2017 | Price change | $374,900-5.1%$264/sqft |
Source: Edina Realty, Inc., a Berkshire Hathaway affiliate #4827807 Report a problem | ||
| 2/21/2017 | Price change | $395,000-4.8%$278/sqft |
Source: Edina Realty, Inc., a Berkshire Hathaway affiliate #4766583 Report a problem | ||
| 9/30/2016 | Listed for sale | $415,000+18.3%$292/sqft |
Source: Edina Realty, Inc., a Berkshire Hathaway affiliate #4766583 Report a problem | ||
| 7/14/2003 | Sold | $350,904$247/sqft |
Source: Public Record Report a problem | ||
Public tax history
| Year | Property taxes | Tax assessment |
|---|---|---|
| 2025 | $5,512 +10.9% | $470,000 +5.6% |
| 2024 | $4,969 +7.4% | $445,000 +7.2% |
| 2023 | $4,628 -0.2% | $415,000 +7.8% |
| 2022 | $4,637 -0.2% | $385,000 +5.5% |
| 2021 | $4,645 -1.9% | $365,000 |
| 2020 | $4,733 +1.9% | $365,000 |
| 2019 | $4,645 -1.9% | $365,000 +1.4% |
| 2018 | $4,733 -3.2% | $360,000 +27% |
| 2017 | $4,891 +26.4% | $283,400 -0.2% |
| 2016 | $3,868 -1.9% | $284,000 +1.4% |
| 2015 | $3,941 +5.4% | $280,000 |
| 2014 | $3,740 -3.4% | $280,000 |
| 2013 | $3,872 -4.5% | $280,000 -6.7% |
| 2012 | $4,055 -10.8% | $300,000 -18.8% |
| 2011 | $4,547 +24% | $369,500 +14.6% |
| 2010 | $3,667 +2.8% | $322,300 -1.5% |
| 2009 | $3,568 +3.2% | $327,100 +2.8% |
| 2006 | $3,457 -3.3% | $318,100 +2.8% |
| 2005 | $3,575 +18.3% | $309,500 +27.9% |
| 2004 | $3,023 +147.3% | $242,000 +255.9% |
| 2002 | $1,223 | $68,000 |
Find assessor info on the county website
Neighborhood: Grandview
Nearby homes
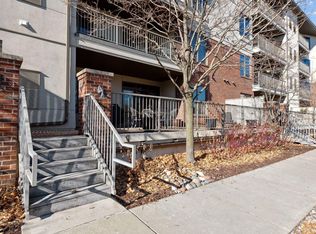
- $429,9002 bd2 ba1.2k sqft5225 Grandview Sq APT 109, Edina, MN 55436Sold
- $700,0003 bd3 ba2.1k sqft5225 Grandview Sq APT 114, Edina, MN 55436Sold

- $620,0003 bd2 ba1.8k sqft5225 Grandview Sq APT 204, Edina, MN 55436Sold
- $650,0003 bd2 ba189 sqft5225 Grandview Sq APT 206, Edina, MN 55436Sold
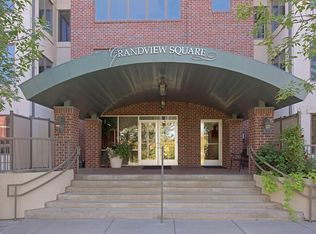
- $585,0003 bd2 ba1.6k sqft5225 Grandview Sq APT 210, Edina, MN 55436For Sale
- $700,0003 bd2 ba-- sqft5225 Grandview Sq APT 212, Edina, MN 55436Sold
- $545,0002 bd2 ba1.6k sqft5225 Grandview Sq APT 316, Edina, MN 55436Sold
- $480,2002 bd2 ba1.4k sqft5225 Grandview Sq APT 119, Edina, MN 55436Off Market
Nearby schools
GreatSchools rating
- 9/10Countryside Elementary SchoolGrades: K-5Distance: 1 mi
- 9/10Valley View Middle SchoolGrades: 6-8Distance: 2.1 mi
- 10/10Edina Senior High SchoolGrades: 9-12Distance: 2 mi
Get a cash offer in 3 minutes
Find out how much your home could sell for in as little as 3 minutes with a no-obligation cash offer.
Estimated market value
$515,600
Get a cash offer in 3 minutes
Find out how much your home could sell for in as little as 3 minutes with a no-obligation cash offer.
Estimated market value
$515,600
- Minnesota
- Hennepin County
- Edina
- 55436
- Grandview
- 5225 Grandview Sq Apartment 313
Nearby cities
Nearby neighborhoods
Nearby zip codes
Other Edina Topics
