Located in South Maplewood, this end unit townhome is situated in a private, wooded setting. The main floor features an open floor plan, beautiful hickory floors, and stainless kitchen appliances. The upper level primary bedroom suite has a walk-in closet and walk-through bathroom. An upper level loft/den overlooks the living area or could be enclosed to create an additional bedroom. The walk-out lower-level has a large family room, bedroom, and 3/4 bath. The two-car garage is insulated, heated, and has finished walls. Association amenities include a club house with community room, outdoor pool, sauna, and tennis courts. View the virtual tour link for floor plans and interactive 3D tour!
Active
Price cut: $25K (10/15)
$300,000
563 Sterling St S, Maplewood, MN 55119
2beds
1,844sqft
(TH) Side x Side
Built in 1983
2,482 Square Feet Lot
$-- Zestimate®
$163/sqft
$450/mo HOA
What's special
- 37 days
- 365
- 17
Zillow last checked:
Listing updated:
Listed by:
Jim Gilbert 651-224-4321,
Edina Realty, Inc.,
Thomas Strombeck, GRI 651-260-5133
Source: NorthstarMLS as distributed by MLS GRID,MLS#: 7124444
Facts & features
Interior
Bedrooms & bathrooms
- Bedrooms: 2
- Bathrooms: 2
- Full bathrooms: 1
- 3/4 bathrooms: 1
Bedroom
- Level: Third
- Area: 182 Square Feet
- Dimensions: 14x13
Bedroom 2
- Level: Lower
- Area: 143 Square Feet
- Dimensions: 13x11
Deck
- Level: Upper
- Area: 200 Square Feet
- Dimensions: 20x10
Dining room
- Level: Upper
- Area: 143 Square Feet
- Dimensions: 13x11
Family room
- Level: Lower
- Area: 285 Square Feet
- Dimensions: 19x15
Foyer
- Level: Main
- Area: 105 Square Feet
- Dimensions: 15x7
Kitchen
- Level: Upper
- Area: 120 Square Feet
- Dimensions: 12x10
Laundry
- Level: Main
- Area: 48 Square Feet
- Dimensions: 8x6
Living room
- Level: Upper
- Area: 285 Square Feet
- Dimensions: 19x15
Loft
- Level: Third
- Area: 169 Square Feet
- Dimensions: 13x13
Heating
- Forced Air
Cooling
- Central Air
Appliances
- Included: Dishwasher, Disposal, Dryer, Exhaust Fan, Gas Water Heater, Range, Refrigerator, Stainless Steel Appliance(s), Washer
- Laundry: Electric Dryer Hookup, Laundry Room, Washer Hookup
Features
- Basement: Block,Partial,Walk-Out Access
- Number of fireplaces: 2
- Fireplace features: Family Room, Masonry, Living Room, Wood Burning
Interior area
- Total structure area: 1,844
- Total interior livable area: 1,844 sqft
- Finished area above ground: 1,169
- Finished area below ground: 675
Video & virtual tour
Property
Parking
- Total spaces: 2
- Parking features: Attached, Asphalt, Garage, Garage Door Opener, Heated Garage, Insulated Garage
- Attached garage spaces: 2
- Has uncovered spaces: Yes
- Details: Garage Dimensions (23x20)
Accessibility
- Accessibility features: None
Features
- Levels: Four or More Level Split
- Patio & porch: Deck
- Has private pool: Yes
- Pool features: In Ground, Outdoor Pool, Shared
Lot
- Size: 2,482 Square Feet
- Dimensions: 35 x 72
- Features: Zero Lot Line
Details
- Foundation area: 1169
- Parcel number: 122822420060
- Zoning description: Residential-Single Family
Construction
Type & style
- Home type: Townhouse
- Property subtype: (TH) Side x Side
- Attached to another structure: Yes
Materials
- Block, Frame
- Roof: Asphalt
Condition
- New construction: No
- Year built: 1983
Utilities & green energy
- Electric: Circuit Breakers, 100 Amp Service, Power Company: Xcel Energy
- Gas: Natural Gas
- Sewer: City Sewer/Connected
- Water: City Water/Connected
Community & HOA
Community
- Subdivision: Crestview Forest, 2nd Add
HOA
- Has HOA: Yes
- Amenities included: In-Ground Sprinkler System, Sauna
- Services included: Maintenance Structure, Hazard Insurance, Lawn Care, Maintenance Grounds, Professional Mgmt, Sanitation, Shared Amenities, Snow Removal
- HOA fee: $450 monthly
- HOA name: Westport Properties
- HOA phone: 952-465-3600
Location
- Region: Maplewood
Financial & listing details
- Price per square foot: $163/sqft
- Tax assessed value: $294,500
- Annual tax amount: $4,402
- Date on market: 9/16/2026
- Road surface type: Paved
Estimated market value
Not available
Estimated sales range
Not available
Not available
Price history
| Date | Event | Price |
|---|---|---|
| 10/15/2026 | Price change | $300,000-7.7%$163/sqft |
Source:  NorthstarMLS as distributed by MLS GRID #7124444 Report a problem | ||
| 9/18/2026 | Listed for sale | $325,000$176/sqft |
Source: NorthstarMLS as distributed by MLS GRID #7124444 Report a problem | ||
Public tax history
| Year | Property taxes | Tax assessment |
|---|---|---|
| 2026 | $4,402 +5% | $294,500 -0.4% |
| 2025 | $4,194 +1.7% | $295,600 +1.1% |
| 2024 | $4,122 +0.7% | $292,300 +4.7% |
| 2023 | $4,094 +13.3% | $279,100 -0.8% |
| 2022 | $3,612 +2.7% | $281,300 +20.4% |
| 2021 | $3,518 +8.6% | $233,600 +1% |
| 2020 | $3,239 +1.7% | $231,400 +5.8% |
| 2019 | $3,186 | $218,700 |
| 2018 | $3,186 -10% | $218,700 +2% |
| 2017 | $3,542 | $214,400 |
| 2016 | $3,542 +11.8% | -- |
| 2015 | $3,168 +41.3% | $205,000 |
| 2014 | $2,242 +18.2% | -- |
| 2013 | $1,896 -17.3% | -- |
| 2012 | $2,294 -6.4% | -- |
| 2011 | $2,452 | -- |
| 2010 | -- | -- |
| 2009 | $2,262 -5.5% | -- |
| 2008 | $2,394 +0.3% | -- |
| 2007 | $2,386 -3.2% | -- |
| 2006 | $2,466 +4.5% | -- |
| 2005 | $2,360 -0.5% | -- |
| 2004 | $2,372 +3.6% | -- |
| 2003 | $2,290 +38.5% | -- |
| 2002 | $1,654 -23.1% | -- |
| 2001 | $2,150 +10.1% | -- |
| 2000 | $1,953 | -- |
Find assessor info on the county website
Monthly payment
Est. payment
Payment breakdown
Explore the cost of this home by adjusting the details. Changes won't be saved.Climate risks
Neighborhood: Vista Hills
Similar homes
- $415,0004 bd3 ba2.5k sqft454 Oday St S, Maplewood, MN 55119For Sale
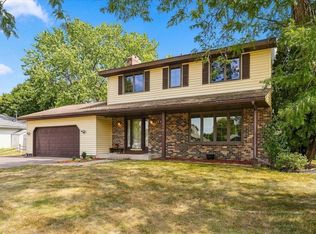
 MLS ID #7135126, Sarah J Jenkins, Property Executives Realty. NorthstarMLS as distributed by MLS GRID
- $285,0002 bd2 ba1.4k sqft7987 Forest Blvd APT F, Woodbury, MN 55125For Sale
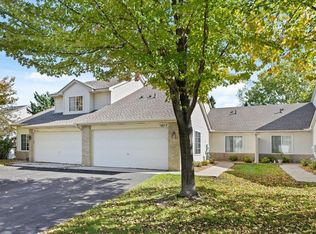 MLS ID #7149346, Heidi Hartzell, Lakes Sotheby's International Realty. NorthstarMLS as distributed by MLS GRID
- $364,9004 bd2 ba2k sqft198 Ferndale St N, Maplewood, MN 55119For Sale
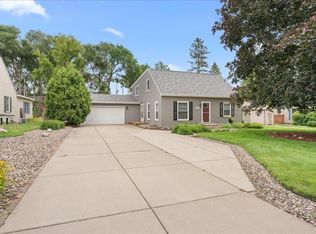 MLS ID #7127645, Chuck Brooks, RE/MAX Results. NorthstarMLS as distributed by MLS GRID
- $299,9002 bd1 ba1k sqft31 Belvidere St E, Saint Paul, MN 55107For Sale
 MLS ID #7162443, Tyler Diedrich, Fuze Real Estate. NorthstarMLS as distributed by MLS GRID
- $299,9902 bd2 ba1.2k sqft3102 Manitou Dr, White Bear Lake, MN 55110For SaleMLS ID #7136048, Shana Schaffer, Real Broker, LLC. NorthstarMLS as distributed by MLS GRID
- $290,0003 bd3 ba1.8k sqft1898 Christensen Ave, West Saint Paul, MN 55118For SaleMLS ID #7099568, Annadee Marie Aanden, Keller Williams Realty Integrity Lakes. NorthstarMLS as distributed by MLS GRID
- $390,0003 bd3 ba1.9k sqft7181 Steepleview Rd, Woodbury, MN 55125For SaleMLS ID #7164262, Gretchen Locken, Edina Realty, Inc.. NorthstarMLS as distributed by MLS GRID
- $264,9002 bd2 ba1.3k sqft1056 Lovell Ave W, Roseville, MN 55113For SaleMLS ID #7162521, David Hoefs, RE/MAX Results. NorthstarMLS as distributed by MLS GRID
- $350,0002 bd2 ba1.6k sqft7658 Newbury Rd, Woodbury, MN 55125For SaleMLS ID #7153398, Jay Fletch, Edina Realty, Inc.. NorthstarMLS as distributed by MLS GRID
- $267,0002 bd3 ba1.7k sqft3837 Gershwin Ave N, Oakdale, MN 55128For SaleMLS ID #7122452, Lisa Marie Olien, RE/MAX Results. NorthstarMLS as distributed by MLS GRID
- $299,9004 bd3 ba1.9k sqft512 9th Ave S, South Saint Paul, MN 55075For SaleMLS ID #7145719, Nickie Kraus, RE/MAX Results. NorthstarMLS as distributed by MLS GRID
- $324,9903 bd4 ba2.2k sqft4560 Blaylock Way #4303, Inver Grove Heights, MN 55076For SaleMLS ID #7121513, Emily Doherty, Real Broker, LLC.. NorthstarMLS as distributed by MLS GRID
- $339,9002 bd3 ba1.9k sqft1880 Shady Beach Ave, Roseville, MN 55113For SaleMLS ID #7157148, Emily Olson, Redfin Corporation. NorthstarMLS as distributed by MLS GRID
- $284,0003 bd3 ba2.2k sqft7730 Blaine Ave, Inver Grove Heights, MN 55076For SaleMLS ID #7115212, Steven L. Forbes, National Realty Guild. NorthstarMLS as distributed by MLS GRID
- $385,0002 bd3 ba1.9k sqft1182 Saint Clair Ave, Saint Paul, MN 55105For SaleMLS ID #7129354, Shane M. Montoya, Coldwell Banker Realty. NorthstarMLS as distributed by MLS GRID
- $270,0002 bd3 ba2k sqft4363 Victor Path Unit 3, Hugo, MN 55038For SaleMLS ID #7161603, April Janes, eXp Realty. NorthstarMLS as distributed by MLS GRID
- $279,9002 bd2 ba1.2k sqft2583 Lockwood Dr, Mendota Heights, MN 55120For SaleMLS ID #7149822, Robert A Boyce, Realty Executives Top Results. NorthstarMLS as distributed by MLS GRID
- $279,0004 bd2 ba2k sqft825 Kansas Ave, Saint Paul, MN 55107For SaleMLS ID #7123963, Geng Lee, Home Sellers. NorthstarMLS as distributed by MLS GRID
- $309,0003 bd3 ba1.8k sqft5655 138th St N, Hugo, MN 55038For SaleMLS ID #7156814, Colin V Miller, RE/MAX Results. NorthstarMLS as distributed by MLS GRID
- $267,0003 bd3 ba1.5k sqft1586 Woodlynn Ave Unit 2, Saint Paul, MN 55109For SaleMLS ID #7135850, Laurie A. Dick, Real Broker, LLC. NorthstarMLS as distributed by MLS GRID
