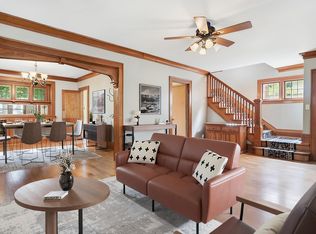
Charming West Side 2-bedroom, 1-bath home blending timeless character with thoughtful updates. Natural millwork adds warmth, complemented by a modern kitchen and original vintage bathroom. Plumbing updated in 2025, electrical rewired in 2012, and new A/C installed in 2025. The tuck-under garage and awesome basement workshop offer great functionality, while a basement bathroom rough-in and potential to finish additional space provide room to grow and make it your own!
Pending
$299,900
31 Belvidere St E, Saint Paul, MN 55107
2beds
1,095sqft
Single Family
Built in 1955
9,408 Square Feet Lot
$-- Zestimate®
$274/sqft
$-- HOA
What's special
- 22 days
- 330
- 40
Zillow last checked:
Listing updated:
Listed by:
Tyler Diedrich 651-332-4247,
Fuze Real Estate
Source: NorthstarMLS as distributed by MLS GRID,MLS#: 7162443
Facts & features
Interior
Bedrooms & bathrooms
- Bedrooms: 2
- Bathrooms: 1
- Full bathrooms: 1
Bedroom
- Level: Main
- Area: 110 Square Feet
- Dimensions: 10x11
Bedroom 2
- Level: Main
- Area: 121 Square Feet
- Dimensions: 11x11
Bathroom
- Level: Main
- Area: 44 Square Feet
- Dimensions: 4x11
Dining room
- Level: Main
- Area: 81 Square Feet
- Dimensions: 9x9
Family room
- Level: Main
- Area: 294 Square Feet
- Dimensions: 14x21
Heating
- Forced Air
Cooling
- Central Air
Features
- Basement: Block
- Has fireplace: No
Interior area
- Total structure area: 1,795
- Total interior livable area: 1,095 sqft
- Finished area above ground: 1,095
- Finished area below ground: 0
Property
Parking
- Total spaces: 1
- Parking features: Attached
- Attached garage spaces: 1
- Details: Garage Dimensions (13x19)
Accessibility
- Accessibility features: None
Features
- Levels: One
- Stories: 1
Lot
- Size: 9,408 Square Feet
- Dimensions: 75 x 150
Details
- Foundation area: 700
- Parcel number: 082822330165
- Zoning description: Residential-Single Family
Construction
Type & style
- Home type: SingleFamily
- Property subtype: Single Family
Condition
- New construction: No
- Year built: 1955
Utilities & green energy
- Gas: Natural Gas
- Sewer: City Sewer/Connected
- Water: City Water/Connected
Community & HOA
Community
- Subdivision: Auditors Sub 61
HOA
- Has HOA: No
Location
- Region: Saint Paul
Financial & listing details
- Price per square foot: $274/sqft
- Tax assessed value: $280,000
- Annual tax amount: $4,546
- Date on market: 10/20/2026
- Cumulative days on market: 19 days
Estimated market value
Not available
Estimated sales range
Not available
Not available
Price history
| Date | Event | Price |
|---|---|---|
| 11/3/2026 | Pending sale | $299,900$274/sqft |
Source:  NorthstarMLS as distributed by MLS GRID #7162443 Report a problem | ||
| 10/23/2026 | Listed for sale | $299,900+408.3%$274/sqft |
Source: NorthstarMLS as distributed by MLS GRID #7162443 Report a problem | ||
| 10/24/2012 | Listing removed | $59,000$54/sqft |
Source: AUCTION.COM, LLC Report a problem | ||
| 10/19/2012 | Price change | $59,000+490%$54/sqft |
Source: AUCTION.COM, LLC Report a problem | ||
| 10/9/2012 | Price change | $10,000+11.1%$9/sqft |
Source: Auction.com Report a problem | ||
| 9/27/2012 | Price change | $9,000$8/sqft |
Source: Auction.com Report a problem | ||
| 9/22/2012 | Listed for sale | -- |
Source: Auction.com Report a problem | ||
Public tax history
| Year | Property taxes | Tax assessment |
|---|---|---|
| 2026 | $4,546 +7.9% | $280,000 +4.4% |
| 2025 | $4,214 +12.6% | $268,100 +0.8% |
| 2024 | $3,744 +4.6% | $265,900 +4.7% |
| 2023 | $3,580 +16.7% | $253,900 +8.8% |
| 2022 | $3,068 +11% | $233,400 +13.7% |
| 2021 | $2,764 +9.5% | $205,200 +8.7% |
| 2020 | $2,524 +36.6% | $188,700 +9.5% |
| 2019 | $1,847 | $172,300 |
| 2018 | $1,847 -4.3% | $172,300 +25.1% |
| 2017 | $1,930 | $137,700 |
| 2016 | $1,930 -15.5% | -- |
| 2015 | $2,284 -1.4% | $142,400 |
| 2014 | $2,316 +8.7% | -- |
| 2013 | $2,130 -0.1% | -- |
| 2012 | $2,132 +6.4% | -- |
| 2011 | $2,004 | -- |
| 2010 | -- | -- |
| 2009 | $2,356 +6.8% | -- |
| 2008 | $2,206 +3.8% | -- |
| 2007 | $2,126 +15.7% | -- |
| 2006 | $1,838 +19.4% | -- |
| 2005 | $1,540 +5.6% | -- |
| 2004 | $1,458 -32.9% | -- |
| 2003 | $2,172 +90.9% | -- |
| 2002 | $1,138 -11.8% | -- |
| 2001 | $1,290 +31.8% | -- |
| 2000 | $979 | -- |
Find assessor info on the county website
Monthly payment
Est. payment
Payment breakdown
Explore the cost of this home by adjusting the details. Changes won't be saved.Climate risks
Neighborhood: West Side

Similar homes
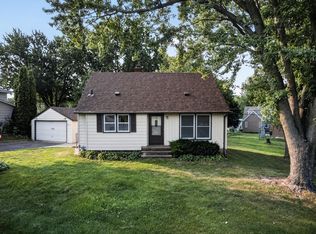
- $289,0003 bd2 ba1.4k sqft252 Stevens St W, Saint Paul, MN 55107For Sale
 MLS ID #7121144, Kirsten Tappe-Heveron, RE/MAX Advantage Plus. NorthstarMLS as distributed by MLS GRID
- $289,0003 bd1 ba1.6k sqft1220 Frisbie Ave E, Maplewood, MN 55109For Sale
 MLS ID #7170064, Cody J Anderson, RE/MAX Results. NorthstarMLS as distributed by MLS GRID
- $299,9003 bd1 ba1.4k sqft1190 Ottawa Ave, West Saint Paul, MN 55118For Sale
 MLS ID #7165790, Thomas Edelstein, CRS, ABR, Coldwell Banker Realty. NorthstarMLS as distributed by MLS GRID
- $229,9002 bd2 ba1.4k sqft277 Morton St E, Saint Paul, MN 55107For Sale
 MLS ID #7156307, Maiker Xiong, Five Star Realty LLC. NorthstarMLS as distributed by MLS GRID
- $289,0003 bd2 ba960 sqft744 22nd Ave N, South Saint Paul, MN 55075For SaleMLS ID #7144189, Devin M Harrington, RE/MAX Results. NorthstarMLS as distributed by MLS GRID
- $314,9003 bd2 ba1.3k sqft420 Daly St, Saint Paul, MN 55102For SaleMLS ID #7153626, Thomas Edelstein, CRS, ABR, Coldwell Banker Realty. NorthstarMLS as distributed by MLS GRID
- $299,9002 bd2 ba1.5k sqft979 Saint Anthony Ave, Saint Paul, MN 55104For SaleMLS ID #7155717, Rocky Smith, LPT Realty, LLC. NorthstarMLS as distributed by MLS GRID
- $275,0002 bd1 ba942 sqft1412 Edgerton St, Saint Paul, MN 55130For SaleMLS ID #7154756, Suzanne M. Cornwell, Coldwell Banker Realty. NorthstarMLS as distributed by MLS GRID
- $299,9003 bd2 ba1.4k sqft1595 Chamber St, Saint Paul, MN 55106For SaleMLS ID #7157290, Colleen Danford, Cardinal Realty Co.. NorthstarMLS as distributed by MLS GRID
- $345,0003 bd1 ba1.3k sqft1194 Point Douglas Rd S, Saint Paul, MN 55119For SaleMLS ID #7124443, Jim Gilbert, Edina Realty, Inc.. NorthstarMLS as distributed by MLS GRID
- $299,9003 bd1 ba1.5k sqft6382 Stillwater Blvd N, Oakdale, MN 55128For SaleMLS ID #7150871, William Yang, William Yang Real Estate. NorthstarMLS as distributed by MLS GRID
- $265,0002 bd2 ba1.2k sqft1377 White Bear Ave N, Saint Paul, MN 55106For SaleMLS ID #7149951, John Ahnemann, Keller Williams Realty Integrity Lakes. NorthstarMLS as distributed by MLS GRID
- $249,0002 bd2 ba1.1k sqft1066 Chatsworth St N, Saint Paul, MN 55103For SaleMLS ID #7158698, Natasha Cejudo, Lakes Sotheby's International Realty. NorthstarMLS as distributed by MLS GRID
- $299,9003 bd2 ba1.4k sqft1557 Lafond Ave, Saint Paul, MN 55104For SaleMLS ID #7124469, Marisa Rebecca Lee, Keller Williams Realty Integrity Lakes. NorthstarMLS as distributed by MLS GRID
- $300,0002 bd2 ba1.2k sqft2941 44th Ave S, Minneapolis, MN 55406For SaleMLS ID #7084362, Annadee Marie Aanden, Keller Williams Realty Integrity Lakes. NorthstarMLS as distributed by MLS GRID
- $279,0003 bd1 ba1.5k sqft513 Arlington Ave E, Saint Paul, MN 55130For SaleMLS ID #7137071, Brian Sajadi, RE/MAX Results. NorthstarMLS as distributed by MLS GRID
- $335,0003 bd2 ba1.5k sqft2182 Van Dyke St N, Maplewood, MN 55109For SaleMLS ID #7165856, Mai Miller, Diversified Realty. NorthstarMLS as distributed by MLS GRID
- $280,0003 bd1 ba1.1k sqft4925 Washington St NE, Columbia Heights, MN 55421For SaleMLS ID #7170351, Yvonne Hanson, RE/MAX Results. NorthstarMLS as distributed by MLS GRID
- $299,9003 bd2 ba1.2k sqft1557 Dale St N, Saint Paul, MN 55117For SaleMLS ID #7062963, Shane M. Montoya, Coldwell Banker Realty. NorthstarMLS as distributed by MLS GRID
- $319,9004 bd2 ba1.3k sqft1716 Iglehart Ave, Saint Paul, MN 55104For SaleMLS ID #7137285, Tony Schwartz, eXp Realty. NorthstarMLS as distributed by MLS GRID
