Rare lofted layout nestled in one of Woodbury's quietest most desirable townhome communities. This over 2000sqft home features a dramatic vaulted great room with skylights and an open loft overlooking the main living area, filling the home with natural light throughout the day. The functional floor plan offers three bedrooms and three bathrooms, main floor laundry and primary with an attached two-car garage. Outside, enjoy a grassy yard, mature trees, space to relax, or entertain. Meticulously maintained by the current owner, this home comes with a detailed maintenance record spanning nearly two decades. Major updates already done- Andersen Windows and Patio door (2016), Lennox air conditioner(2017), water heater(2018), roof(2019), stainless steel appliances(2020), Bryant furnace(2022), water softener(2022), new concrete patio(2024), LeafGuard gutters with lifetime warranty. Located near Woodbury's parks, trails, and top rated schools, this home offers an exceptional opportunity. Bring your design vision and personalize the interior finishes with confidence knowing the costly mechanical improvements are already behind you. Lofted layouts like this don't come available often!
Active
$344,900
7051 Robinwood Trl, Woodbury, MN 55125
3beds
2,016sqft
Twin Home
Built in 1983
4,356 Square Feet Lot
$-- Zestimate®
$171/sqft
$437/mo HOA
What's special
- 25 days |
- 1,284 |
- 59 |
Likely to sell faster than
Zillow last checked:
Listing updated:
Listed by:
Luke Lindahl 651-508-0855,
Lakes Sotheby's International Realty
Source: NorthstarMLS as distributed by MLS GRID,MLS#: 7112556
Facts & features
Interior
Bedrooms & bathrooms
- Bedrooms: 3
- Bathrooms: 3
- Full bathrooms: 2
- 3/4 bathrooms: 1
Bathroom
- Description: Main Floor 3/4 Bath,Main Floor Full Bath,Upper Level Full Bath
Dining room
- Description: Breakfast Bar,Living/Dining Room
Heating
- Forced Air
Cooling
- Central Air
Appliances
- Included: Dishwasher, Disposal, Dryer, Exhaust Fan, Gas Water Heater, Microwave, Range, Refrigerator, Stainless Steel Appliance(s), Washer, Water Softener Owned
- Laundry: Main Level
Features
- Basement: None
- Number of fireplaces: 1
- Fireplace features: Gas, Living Room
Interior area
- Total structure area: 2,016
- Total interior livable area: 2,016 sqft
- Finished area above ground: 2,016
- Finished area below ground: 0
Property
Parking
- Total spaces: 2
- Parking features: Attached, Asphalt, Garage Door Opener
- Attached garage spaces: 2
- Has uncovered spaces: Yes
Accessibility
- Accessibility features: Grab Bars In Bathroom
Features
- Levels: Two
- Stories: 2
- Patio & porch: Patio
- Pool features: None
- Fencing: None
Lot
- Size: 4,356 Square Feet
- Dimensions: 39 x 102 x 48 x 102
- Features: Tree Coverage - Light
Details
- Foundation area: 1568
- Parcel number: 1702821330026
- Zoning description: Residential-Single Family
Construction
Type & style
- Home type: SingleFamily
- Property subtype: Twin Home
- Attached to another structure: Yes
Materials
- Roof: Age 8 Years or Less,Asphalt,Pitched
Condition
- New construction: No
- Year built: 1983
Utilities & green energy
- Electric: Circuit Breakers, Power Company: Xcel Energy
- Gas: Natural Gas
- Sewer: City Sewer/Connected
- Water: City Water/Connected
Community & HOA
Community
- Subdivision: Clapp-Thomssen Wdbry Hill Thm 01
HOA
- Has HOA: Yes
- Services included: Maintenance Structure, Hazard Insurance, Lawn Care, Maintenance Grounds, Professional Mgmt, Sanitation, Snow Removal
- HOA fee: $437 monthly
- HOA name: Keller Properties
- HOA phone: 651-777-0120
Location
- Region: Woodbury
Financial & listing details
- Price per square foot: $171/sqft
- Tax assessed value: $290,900
- Annual tax amount: $3,495
- Date on market: 7/20/2026
- Road surface type: Paved
Estimated market value
Not available
Estimated sales range
Not available
Not available
Price history
| Date | Event | Price |
|---|---|---|
| 7/24/2026 | Listed for sale | $344,900+86.4%$171/sqft |
Source:  NorthstarMLS as distributed by MLS GRID #7112556 Report a problem NorthstarMLS as distributed by MLS GRID #7112556 Report a problem | ||
| 4/18/2008 | Sold | $185,000$92/sqft |
Source:  Lake Superior Area Realtors as distributed by MLS GRID #1340692 Report a problem Lake Superior Area Realtors as distributed by MLS GRID #1340692 Report a problem | ||
Public tax history
| Year | Property taxes | Tax assessment |
|---|---|---|
| 2025 | $3,404 +1.4% | $270,500 -5.2% |
| 2024 | $3,358 +11.2% | $285,400 +14.2% |
| 2023 | $3,020 +1.5% | $249,900 +15.4% |
| 2022 | $2,976 -0.4% | $216,600 -7% |
| 2021 | $2,988 +0.1% | $232,900 +0.6% |
| 2020 | $2,986 | $231,500 |
| 2019 | $2,986 | $231,500 +11.2% |
| 2018 | $2,986 +8.5% | $208,100 +11.8% |
| 2017 | $2,752 +11.7% | $186,200 +3.4% |
| 2016 | $2,464 +5.8% | $180,100 +17% |
| 2015 | $2,330 | $153,900 +29.9% |
| 2013 | $2,330 +35.9% | $118,500 -3.1% |
| 2012 | $1,714 | $122,300 +0.6% |
| 2011 | $1,714 -12.1% | $121,600 -32.1% |
| 2010 | $1,950 -1.4% | $179,000 |
| 2009 | $1,978 +8.4% | -- |
| 2008 | $1,824 -6.2% | -- |
| 2007 | $1,944 +1.1% | -- |
| 2006 | $1,922 +7.1% | -- |
| 2005 | $1,795 -7.2% | -- |
| 2004 | $1,935 | -- |
Find assessor info on the county website
Monthly payment
Est. payment
Payment breakdown
Explore the cost of this home by adjusting the details. Changes won't be saved.Climate risks
Neighborhood: 55125
Nearby schools
GreatSchools rating
- 8/10Royal Oaks Elementary SchoolGrades: PK-5Distance: 0.8 mi
- 7/10Woodbury Middle SchoolGrades: 6-8Distance: 1.5 mi
- 10/10Woodbury Senior High SchoolGrades: 9-12Distance: 0.1 mi
- $326,2003 bd3 ba2.1k sqft7049 Robinwood Trl, Woodbury, MN 55125Off Market
- $338,0003 bd3 ba2.6k sqft7053 Robinwood Trl, Woodbury, MN 55125Sold
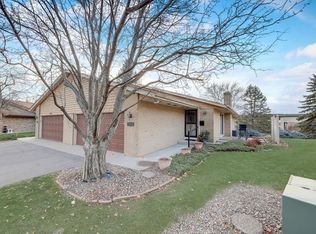
- $301,1003 bd3 ba1.3k sqft7047 Robinwood Trl, Woodbury, MN 55125Off Market
- $348,6003 bd3 ba1.4k sqft7055 Robinwood Trl, Woodbury, MN 55125Off Market
- $335,2003 bd3 ba1.8k sqft7045 Robinwood Trl, Woodbury, MN 55125Off Market
- $354,5004 bd3 ba1.4k sqft7057 Robinwood Trl, Woodbury, MN 55125Off Market
- $262,6002 bd2 ba1.2k sqft7046 Robinwood Trl, Woodbury, MN 55125Off Market
- $330,3002 bd3 ba2.1k sqft7059 Robinwood Trl, Woodbury, MN 55125Off Market
A local agent can set up tours, give advice and negotiate with sellers.
Similar homes
- $375,0004 bd2 ba2k sqft7433 Columbia Ct, Woodbury, MN 55125For Sale
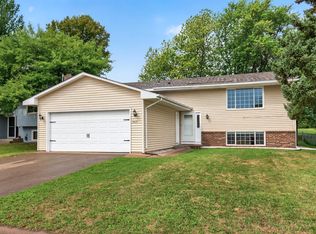
 MLS ID #7123146, Collin Keith Anderson, RE/MAX Results. NorthstarMLS as distributed by MLS GRID
 - $--3 bd3 ba1k sqft1896 Richal Dr, Woodbury, MN 55125Auction
 Auction.com 2
 - $--3 bd2 ba1.6k sqft1432 Parkwood Dr, Woodbury, MN 55125Auction
 Auction.com 2
 - $299,0003 bd3 ba1.5k sqft7111 Robinwood Bay, Woodbury, MN 55125For Sale
 MLS ID #7085806, Christopher Rose, Keller Williams Select Realty. NorthstarMLS as distributed by MLS GRID
 - $349,9003 bd2 ba1.5k sqft6116 Oakwood Rd, Woodbury, MN 55125For SaleMLS ID #7120189, Michael Elliott, Elliott Real Estate, LLC. NorthstarMLS as distributed by MLS GRID
- $399,0005 bd3 ba2.5k sqft7797 Woodpark Blvd, Woodbury, MN 55125For SaleMLS ID #7124500, Grigoriy Vayntrub, RE/MAX Results. NorthstarMLS as distributed by MLS GRID
- $409,0003 bd3 ba2.1k sqft8182 Lori Ln, Woodbury, MN 55125For SaleMLS ID #7116947, Jim Boo, Epique Realty. NorthstarMLS as distributed by MLS GRID
- $399,9003 bd2 ba1.9k sqft1880 Richal Dr, Woodbury, MN 55125For SaleMLS ID #7112370, Garth Dahl, Keller Williams Premier Realty. NorthstarMLS as distributed by MLS GRID
- $475,0003 bd3 ba2.6k sqft3096 Copper Oaks Draw, Woodbury, MN 55125For SaleMLS ID #7080670, Laurie A. Dick, Real Broker, LLC. NorthstarMLS as distributed by MLS GRID
- $284,9002 bd2 ba1.5k sqft7050 Robinwood Trl, Woodbury, MN 55125For SaleMLS ID #7104860, Bao Cindy Fang, eXp Realty. NorthstarMLS as distributed by MLS GRID
- $300,0002 bd2 ba1.6k sqft3388 Juliet Dr, Woodbury, MN 55125For SaleMLS ID #7125130, Mike Vizenor, RE/MAX Professionals. NorthstarMLS as distributed by MLS GRID
- $475,0004 bd4 ba2.5k sqft2477 Windsor Ln, Woodbury, MN 55125For SaleMLS ID #7123361, Nickie Kraus, RE/MAX Results. NorthstarMLS as distributed by MLS GRID
- $389,9004 bd2 ba2.1k sqft9044 Sequoia Rd, Woodbury, MN 55125For SaleMLS ID #7114672, Cheryl L Schopf, RE/MAX Results. NorthstarMLS as distributed by MLS GRID
- $369,9004 bd2 ba1.5k sqft1081 Cedarwood Dr, Woodbury, MN 55125For SaleMLS ID #7098272, Prayreh Htun, Partners Realty Inc.. NorthstarMLS as distributed by MLS GRID
- $449,9004 bd2 ba2.1k sqft1911 Queens Dr, Woodbury, MN 55125For SaleMLS ID #7122943, Soye N Chalte, RE/MAX Results. NorthstarMLS as distributed by MLS GRID
- $425,0003 bd2 ba1.5k sqft1732 Evergreen Dr, Woodbury, MN 55125For SaleMLS ID #7122037, Nathan Pentz, Keller Williams Classic Rlty NW. NorthstarMLS as distributed by MLS GRID
- $404,9004 bd2 ba2.1k sqft7748 Cayenne Plz W, Woodbury, MN 55125For SaleMLS ID #7107564, Anthony Nguyen, HOMESTEAD ROAD. NorthstarMLS as distributed by MLS GRID
- $295,0003 bd2 ba1.7k sqft3001 Juniper Ln Unit I, Woodbury, MN 55125For SaleMLS ID #7122530, Lynn M. Dussik, Edina Realty, Inc.. NorthstarMLS as distributed by MLS GRID
- $465,0004 bd3 ba2.6k sqft1802 Evergreen Ct, Woodbury, MN 55125For SaleMLS ID #7125905, Richard S Webb, RE/MAX Results. NorthstarMLS as distributed by MLS GRID
- $351,0002 bd2 ba1.5k sqft7632 Newbury Rd, Woodbury, MN 55125For SaleMLS ID #7111226, Darin Bjerknes - Minnesotan, Real Broker, LLC. NorthstarMLS as distributed by MLS GRID
