Beautifully updated home at 8630 Quarry Ridge Lane #H, tucked among large, mature trees for exceptional privacy and shade. This 2-bedroom, 2-bathroom home features new LVP flooring throughout and fresh interior paint (2025) for a bright, turnkey feel and new A/C (2026). The kitchen boasts stainless steel appliances plus a new sink and faucet (2025), while the powder room has been updated with a new toilet (2025). Enjoy the spacious master suite with a walk-in closet, plus the convenience of upper-level laundry. Relax on your private front patio, and take advantage of the nearby walking paths for morning strolls or evening exercise. HOA covers landscaping, snow removal, sanitation, water, and exterior maintenance — offering true low-maintenance living. Don’t miss this move-in-ready gem!
Active
$235,000
8630 Quarry Ridge Ln Unit H, Woodbury, MN 55125
2beds
1,175sqft
(TH) Side x Side
Built in 1999
0.57 Acres Lot
$234,000 Zestimate®
$200/sqft
$290/mo HOA
What's special
New lvp flooring throughoutPrivate front patioConvenience of upper-level laundry
- 7 days
- 324
- 17
Likely to sell faster than
Zillow last checked:
Listing updated:
Listed by:
Gabriel Kwok 651-276-5862,
William Yang Real Estate
Source: NorthstarMLS as distributed by MLS GRID,MLS#: 7124303
Facts & features
Interior
Bedrooms & bathrooms
- Bedrooms: 2
- Bathrooms: 2
- Full bathrooms: 1
- 1/2 bathrooms: 1
Bedroom
- Level: Upper
- Area: 156 Square Feet
- Dimensions: 13x12
Bedroom 2
- Level: Upper
- Area: 130 Square Feet
- Dimensions: 13x10
Informal dining room
- Level: Main
- Area: 110 Square Feet
- Dimensions: 10x11
Kitchen
- Level: Main
- Area: 100 Square Feet
- Dimensions: 10x10
Living room
- Level: Main
- Area: 168 Square Feet
- Dimensions: 14x12
Patio
- Level: Main
- Area: 54 Square Feet
- Dimensions: 9x6
Walk in closet
- Level: Upper
- Area: 36 Square Feet
- Dimensions: 6x6
Walk in closet
- Level: Upper
- Area: 17.5 Square Feet
- Dimensions: 3.5x5
Heating
- Forced Air
Cooling
- Central Air
Appliances
- Included: Dishwasher, Dryer, Microwave, Range, Refrigerator, Washer, Water Softener Owned
Features
- Basement: None
- Has fireplace: No
Interior area
- Total structure area: 1,175
- Total interior livable area: 1,175 sqft
- Finished area above ground: 1,175
- Finished area below ground: 0
Property
Parking
- Total spaces: 1
- Parking features: Attached, Covered, Asphalt, Garage Door Opener
- Attached garage spaces: 1
- Has uncovered spaces: Yes
Accessibility
- Accessibility features: None
Features
- Levels: Two
- Stories: 2
- Pool features: None
Lot
- Size: 0.57 Acres
- Dimensions: 130 x 178
- Features: Near Public Transit, Tree Coverage - Light
Details
- Foundation area: 520
- Parcel number: 1602821130179
- Zoning description: Residential-Single Family
Construction
Type & style
- Home type: Townhouse
- Property subtype: (TH) Side x Side
- Attached to another structure: Yes
Condition
- New construction: No
- Year built: 1999
Utilities & green energy
- Electric: Circuit Breakers
- Gas: Natural Gas
- Sewer: City Sewer/Connected
- Water: City Water/Connected
Community & HOA
Community
- Subdivision: Cic 110
HOA
- Has HOA: Yes
- Services included: Maintenance Structure, Hazard Insurance, Lawn Care, Maintenance Grounds, Professional Mgmt, Sanitation, Snow Removal
- HOA fee: $290 monthly
- HOA name: Gassen Management
- HOA phone: 952-922-5575
Location
- Region: Woodbury
Financial & listing details
- Price per square foot: $200/sqft
- Tax assessed value: $226,600
- Annual tax amount: $2,624
- Date on market: 8/21/2026
- Road surface type: Paved
Estimated market value
$234,000
$222,000 - $246,000
$1,928/mo
Price history
| Date | Event | Price |
|---|---|---|
| 8/21/2026 | Listed for sale | $235,000+6.8%$200/sqft |
Source:  NorthstarMLS as distributed by MLS GRID #7124303 Report a problem NorthstarMLS as distributed by MLS GRID #7124303 Report a problem | ||
| 12/29/2023 | Sold | $220,000-4.1%$187/sqft |
Source: NorthstarMLS as distributed by MLS GRID #6437220 Report a problem | ||
| 12/21/2023 | Pending sale | $229,500$195/sqft |
Source: NorthstarMLS as distributed by MLS GRID #6437220 Report a problem | ||
| 11/29/2023 | Price change | $229,500-2.3%$195/sqft |
Source: NorthstarMLS as distributed by MLS GRID #6437220 Report a problem | ||
| 11/14/2023 | Price change | $234,900-2.1%$200/sqft |
Source: NorthstarMLS as distributed by MLS GRID #6437220 Report a problem | ||
| 10/19/2023 | Listed for sale | $240,000+37.9%$204/sqft |
Source: NorthstarMLS as distributed by MLS GRID #6437220 Report a problem | ||
| 6/14/2019 | Sold | $174,000+2.4%$148/sqft |
Source: NorthstarMLS as distributed by MLS GRID #5209528 Report a problem | ||
| 5/4/2019 | Listed for sale | $170,000$145/sqft |
Source: Edina Realty, Inc., a Berkshire Hathaway affiliate #5209528 Report a problem | ||
| 5/4/2019 | Pending sale | $170,000$145/sqft |
Source: Edina Realty, Inc., a Berkshire Hathaway affiliate #5209528 Report a problem | ||
| 4/25/2019 | Listed for sale | $170,000+100%$145/sqft |
Source: Edina Realty, Inc., a Berkshire Hathaway affiliate #5209528 Report a problem | ||
| 6/22/2011 | Sold | $85,000-15%$72/sqft |
Source: Public Record Report a problem | ||
| 4/6/2011 | Price change | $100,000-5.6%$85/sqft |
Source: Keller Williams Premier Realty #4023509 Report a problem | ||
| 3/16/2011 | Listed for sale | $105,900-26.5%$90/sqft |
Source: Keller Williams Premier Realty #4023509 Report a problem | ||
| 4/9/2007 | Sold | $144,000$123/sqft |
Source: Public Record Report a problem | ||
Public tax history
| Year | Property taxes | Tax assessment |
|---|---|---|
| 2025 | $2,556 -1.5% | $200,400 -5.1% |
| 2024 | $2,596 +12.4% | $211,200 +16.4% |
| 2023 | $2,310 +1.8% | $181,500 +16.2% |
| 2022 | $2,270 +7.8% | $156,200 -12% |
| 2021 | $2,106 -0.1% | $177,500 +7.8% |
| 2020 | $2,108 | $164,700 |
| 2019 | $2,108 | $164,700 +12.8% |
| 2018 | $2,108 +10.1% | $146,000 +9% |
| 2017 | $1,914 +8% | $133,900 +5.3% |
| 2016 | $1,772 +7.7% | $127,200 +24.3% |
| 2015 | $1,646 | $102,300 +38.8% |
| 2013 | $1,646 +24.7% | $73,700 +11% |
| 2012 | $1,320 | $66,400 -24.6% |
| 2011 | $1,320 -7.2% | $88,100 -34.4% |
| 2010 | $1,422 -2.1% | $134,200 |
| 2009 | $1,452 +0.6% | -- |
| 2008 | $1,444 -0.1% | -- |
| 2007 | $1,446 -2.8% | -- |
| 2006 | $1,488 +17.5% | -- |
| 2005 | $1,266 +10.2% | -- |
| 2004 | $1,149 +2.1% | -- |
| 2003 | $1,125 +15.7% | -- |
| 2002 | $972 +271% | -- |
| 2001 | $262 | -- |
Find assessor info on the county website
Monthly payment
Est. payment
Payment breakdown
Explore the cost of this home by adjusting the details. Changes won't be saved.Climate risks
Neighborhood: 55125
- $235,0002 bd2 ba1.1k sqft8630 Quarry Ridge Ln UNIT C, Woodbury, MN 55125Sold

- $252,1002 bd2 ba1.3k sqft8630 Quarry Ridge Ln UNIT A, Woodbury, MN 55125Off Market
- $253,1002 bd2 ba1.3k sqft8630 Quarry Ridge Ln UNIT F, Woodbury, MN 55125Off Market
- $219,1002 bd1 ba1.1k sqft8630 Quarry Ridge Ln UNIT G, Woodbury, MN 55125Off Market
Similar homes
- $255,0002 bd2 ba1.2k sqft8663 Quarry Ridge Ln Unit F, Woodbury, MN 55125For Sale
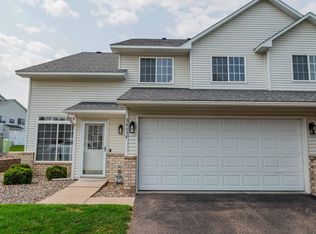
 MLS ID #7116079, German Malkovich, LPT Realty, LLC. NorthstarMLS as distributed by MLS GRID
 - $250,0002 bd3 ba1.4k sqft6155 Courtly Alcove #D, Saint Paul, MN 55125For Sale
 MLS ID #7131946, Monica Schafer, RE/MAX Results. NorthstarMLS as distributed by MLS GRID
 - $209,9002 bd2 ba1.1k sqft8639 Quarry Ridge Ln Unit I, Woodbury, MN 55125For Sale
 MLS ID #7081690, Jessica Davis, Compass. NorthstarMLS as distributed by MLS GRID
 - $240,0002 bd2 ba1.3k sqft670 Kingfisher Ln APT G, Woodbury, MN 55125For Sale
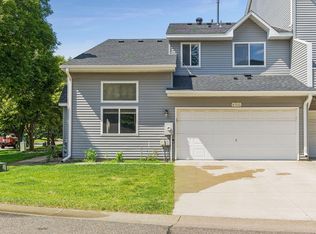 MLS ID #7134302, Steve Smillie, Edina Realty, Inc.. NorthstarMLS as distributed by MLS GRID
 - $244,9002 bd1 ba1.2k sqft1870 Donegal Dr APT 4, Woodbury, MN 55125For SaleMLS ID #7120672, Brady Schmidt, Bridge Realty, LLC. NorthstarMLS as distributed by MLS GRID
- $215,0002 bd1 ba1k sqft1845 Donegal Dr APT 5, Woodbury, MN 55125For SaleMLS ID #7120921, Anne Marie Velte, Keller Williams Premier Realty. NorthstarMLS as distributed by MLS GRID
- $260,0002 bd2 ba1.3k sqft679 Woodduck Dr Unit H, Woodbury, MN 55125For SaleMLS ID #7122791, Amber James, RE/MAX Advantage Plus. NorthstarMLS as distributed by MLS GRID
- $255,0002 bd2 ba1.4k sqft2309 Amberwood Dr, Woodbury, MN 55125For SaleMLS ID #7113572, Nalee Vue, Home Sellers. NorthstarMLS as distributed by MLS GRID
- $265,0003 bd2 ba1.4k sqft7772 Rimbley Rd, Woodbury, MN 55125For SaleMLS ID #7131628, Miguel Lopez, Compass. NorthstarMLS as distributed by MLS GRID
- $250,0002 bd2 ba1k sqft422 Leeward Trl, Woodbury, MN 55129For SaleMLS ID #7132132, Monica Schafer, RE/MAX Results. NorthstarMLS as distributed by MLS GRID
- $254,9002 bd2 ba1.4k sqft2823 Wimbledon Rdg, Woodbury, MN 55125For SaleMLS ID #7126775, Michael D. Smith, RE/MAX Results. NorthstarMLS as distributed by MLS GRID
- $214,9002 bd1 ba1k sqft1845 Donegal Dr APT 2, Woodbury, MN 55125For SaleMLS ID #7105959, Rex A Harris, RE/MAX Results. NorthstarMLS as distributed by MLS GRID
- $268,0002 bd2 ba1.3k sqft2711 Mallard Dr, Woodbury, MN 55125For SaleMLS ID #7037422, Ron Christopherson, Edina Realty, Inc.. NorthstarMLS as distributed by MLS GRID
- $234,9002 bd1 ba1k sqft7859 Dunmore Rd, Woodbury, MN 55125For SaleMLS ID #7078320, James E. Yacoub, Northstar Real Estate Associates. NorthstarMLS as distributed by MLS GRID
- $290,0003 bd2 ba1.7k sqft3001 Juniper Ln Unit I, Woodbury, MN 55125For SaleMLS ID #7122530, Lynn M. Dussik, Edina Realty, Inc.. NorthstarMLS as distributed by MLS GRID
- $204,9002 bd1 ba1k sqft1770 Donegal Dr APT 10, Woodbury, MN 55125For SaleMLS ID #7116576, Tara J. Welch, Coldwell Banker Realty. NorthstarMLS as distributed by MLS GRID
- $249,9002 bd2 ba1.3k sqft625 Mariner Way #87, Saint Paul, MN 55129For SaleMLS ID #7118056, Jacqueline Garofalo, LaBelle Real Estate Group Inc. NorthstarMLS as distributed by MLS GRID
- $259,9002 bd2 ba1.3k sqft8854 Spring Ln, Woodbury, MN 55125For SaleMLS ID #7113921, Ben Mains, Keller Williams Select Realty. NorthstarMLS as distributed by MLS GRID
- $264,9902 bd2 ba1.3k sqft6781 Sherwood Rd, Woodbury, MN 55125For SaleMLS ID #7130496, Yang Lee, Diversified Realty. NorthstarMLS as distributed by MLS GRID
- $265,0003 bd2 ba1.4k sqft9205 Dartford Rd, Woodbury, MN 55125For SaleMLS ID #7070463, Cortney Marie Hren Rosenberg, Lakes Sotheby's International Realty. NorthstarMLS as distributed by MLS GRID
