Skip main navigation
Closed
  • $235,000

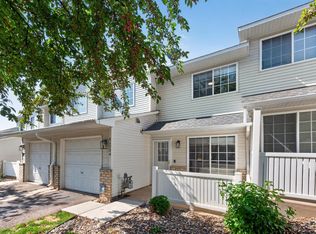
    8630 Quarry Ridge Ln Unit C, Woodbury, MN 55125

    2beds
    1,166sqft
    (TH) Side x Side
    Built in 2000
    0.57 Acres Lot
    $235,400 Zestimate®
    $202/sqft
    $1,918 Estimated rent

    Home value

    $235,400

    $224,000 - $247,000

    $1,918/mo

    Zestimate® history
    Loading
    Loading...

    Owner options

    List your home for rent

    $1,918/mo

    Rent Zestimate®

    Find your next renter with Zillow Rental Manager. Plus, with online applications, you can quickly screen prospective tenants – for free.

    Learn more

    $1,918/mo

    Rent Zestimate®

    Refinance and save

    $1,789/mo

    Est. payment

    Refinancing to a lower rate could help reduce your monthly payments and save thousands over the life of the loan.

    See today's rates

    $1,789/mo

    Est. payment

    Explore your selling options

    Work with a Zillow partner agent

    Leverage their expertise and Zillow's premium Showcase listings to get your home seen by more buyers.

    Get started

    List with your own agent

    Get your home in front of millions of buyers by listing it on Zillow.

    Learn how to do it

    Sell it yourself

    Take full control of how buyers see your home on Zillow by listing For Sale by Owner (FSBO).

    List your home

    What's special

    Warm and welcoming atmosphereSeparate walk-in storage closetInviting open floor planPrivate walk-in closetsStainless steel appliancesSpacious kitchenAbundant cabinetry
    Sold Furnished or Unfurnished, Buyer's choice - Items listed in Supplements - This stunning 2-bedroom, 2-bath townhome in Quarry Ridge offers stylish, low-maintenance living with an inviting open floor plan and impressive 12-foot ceilings that create a bright and spacious feel throughout the home. Being sold fully furnished, this move-in-ready property includes many furnishings and updates that are less than six years old (smoke and pet free) — see Supplements for additional details and included items. A one-year home warranty is also included, providing added peace of mind and coverage for the HVAC system. The spacious kitchen is designed for both everyday living and entertaining, featuring stainless steel appliances, abundant cabinetry, and an open layout that flows seamlessly into the dining and living areas. Natural light fills the home, enhancing the warm and welcoming atmosphere. Both bedrooms are generously sized and feature private walk-in closets, offering excellent storage and comfort. The primary bedroom is conveniently located adjacent to the full bath, which includes double sinks, a tub/shower combination, and a separate walk-in storage closet for even more functionality and organization. Located in a highly desirable Woodbury neighborhood, this home is just minutes from the YMCA, Kowalski’s Market, the library, parks, shopping, dining, and Woodbury’s incredible trail systems. Whether you enjoy walking, biking, or simply being close to everyday conveniences, this location truly has it all. The HOA goes above and beyond, covering the building's exterior, water, sewer, lawn care, and snow removal — all while maintaining one of the lowest HOA fees in the area. Enjoy carefree living with exceptional value and convenience. Just move right in and start enjoying everything this beautiful home and community has to offer — this one is truly waiting for you! Unit was a no smoking and no pet residence. Rentals are allowed, however there is a current waitlist.

    Zillow last checked:

    Listing updated:

    Listed by:

    Diane S Voss Weber 651-308-3710,

    RE/MAX Results

    Bought with:

    Ben Mains

    Keller Williams Select Realty

    Source: NorthstarMLS as distributed by MLS GRID,MLS#: 7078972MLS Logo

    Facts & features

    Interior

    Bedrooms & bathrooms
    • Bedrooms: 2
    • Bathrooms: 2
    • Full bathrooms: 1
    • 1/2 bathrooms: 1
    Bedroom
    • Level: Upper
    • Area: 156 Square Feet
    • Dimensions: 13 x 12
    Bedroom 2
    • Level: Upper
    • Area: 130 Square Feet
    • Dimensions: 13 x 10
    Kitchen
    • Level: Main
    • Area: 100 Square Feet
    • Dimensions: 10 x 10
    Laundry
    • Level: Upper
    • Area: 15 Square Feet
    • Dimensions: 05 x 03
    Living room
    • Level: Main
    • Area: 276 Square Feet
    • Dimensions: 23 x 12
    Patio
    • Level: Main
    Heating
    • Forced Air
    Cooling
    • Central Air
    Appliances
    • Included: Dishwasher, Disposal, Dryer, Gas Water Heater, Microwave, Refrigerator, Stainless Steel Appliance(s), Washer
    • Laundry: Electric Dryer Hookup, Gas Dryer Hookup, Laundry Closet, In Unit, Upper Level, Washer Hookup
    Features
    • Basement: None
    • Has fireplace: No
    Interior area
    • Total structure area: 1,806
    • Total interior livable area: 1,166 sqft
    • Finished area above ground: 1,166
    • Finished area below ground: 0

    Property

    Parking
    • Total spaces: 1
    • Parking features: Attached, Asphalt, Garage, Garage Door Opener, Guest, Paved Lot, Storage, Tuckunder Garage
    • Attached garage spaces: 1
    • Has uncovered spaces: Yes
    Accessibility
    • Accessibility features: None
    Features
    • Levels: Two
    • Stories: 2
    • Patio & porch: Patio
    • Pool features: None
    • Fencing: None
    Lot
    • Size: 0.57 Acres
    • Features: Tree Coverage - Light
    Details
    • Foundation area: 640
    • Parcel number: 1602821130178
    • Zoning description: Residential-Single Family

    Construction

    Type & style
    • Home type: Townhouse
    • Property subtype: (TH) Side x Side
    • Attached to another structure: Yes
    Materials
    • Frame
    • Roof: Age Over 8 Years,Asphalt,Pitched
    Condition
    • New construction: No
    • Year built: 2000

    Utilities & green energy

    • Electric: Circuit Breakers, Service - 60 Amp
    • Gas: Natural Gas
    • Sewer: City Sewer/Connected
    • Water: City Water/Connected

    Community & HOA

    Community
    • Subdivision: Cic 110
    HOA
    • Has HOA: Yes
    • Services included: Hazard Insurance, Lawn Care, Maintenance Grounds, Professional Mgmt, Sanitation, Sewer, Snow Removal, Water
    • HOA fee: $290 monthly
    • HOA name: Gassen Management
    • HOA phone: 952-922-5575
    Location
    • Region: Woodbury

    Financial & listing details

    • Price per square foot: $202/sqft
    • Tax assessed value: $221,400
    • Annual tax amount: $2,764
    • Date on market: 5/22/2026
    • Cumulative days on market: 42 days

    Price history

    DateEventPrice
    7/20/2026Sold$235,000-1.2%$202/sqft
    Source: NorthstarMLS as distributed by MLS GRID #7078972 Report a problem
    7/9/2026Pending sale$237,900$204/sqft
    Source: NorthstarMLS as distributed by MLS GRID #7078972 Report a problem
    6/3/2026Price change$237,900-2.9%$204/sqft
    Source: NorthstarMLS as distributed by MLS GRID #7078972 Report a problem
    5/28/2026Listed for sale$244,900+11.8%$210/sqft
    Source: NorthstarMLS as distributed by MLS GRID #7078972 Report a problem
    10/24/2022Listing removed--
    Source: Realty Executives Broker of Record Report a problem
    9/20/2022Pending sale$219,000$188/sqft
    Source: Realty Executives Broker of Record #6238986 Report a problem
    9/20/2022Listing removed--
    Source: Realty Executives Broker of Record Report a problem
    9/18/2022Pending sale$219,000+1.9%$188/sqft
    Source: NorthstarMLS as distributed by MLS GRID #6238986 Report a problem
    9/15/2022Sold$215,000-1.8%$184/sqft
    Source: NorthstarMLS as distributed by MLS GRID #6238986 Report a problem
    7/22/2022Listed for sale$219,000+33.5%$188/sqft
    Source: NorthstarMLS as distributed by MLS GRID #6238986 Report a problem
    3/19/2018Sold$164,000+2.8%$141/sqft
    Source: NorthstarMLS as distributed by MLS GRID #4900366 Report a problem
    2/20/2018Pending sale$159,500$137/sqft
    Source: Woodbury - East Suburban #4900366 Report a problem
    2/2/2018Price change$159,500-3.3%$137/sqft
    Source: Woodbury - East Suburban #4900366 Report a problem
    1/12/2018Listed for sale$164,900+3.5%$141/sqft
    Source: Keller Williams Premier Realty #4900366 Report a problem
    1/7/2005Sold$159,250+15%$137/sqft
    Source: Public Record Report a problem
    6/18/2002Sold$138,500$119/sqft
    Source: Public Record Report a problem

    Public tax history

    YearProperty taxesTax assessment
    2025$2,488 +1.1%$194,800 -5.7%
    2024$2,462 +13.2%$206,500 +16.8%
    2023$2,174 +1.8%$176,800 +16.2%
    2022$2,136 +5.5%$152,100 -12.4%
    2021$2,024 -0.1%$173,700 +5.5%
    2020$2,026 $164,700
    2019$2,026 $164,700 +12.8%
    2018$2,026 +10.5%$146,000 +9%
    2017$1,834 +88.3%$133,900 +5.3%
    2016$974 -49.4%$127,200 -0.6%
    2015$1,924 $128,000 +73.7%
    2013$1,924 +45.8%$73,700 +11%
    2012$1,320 $66,400 -24.6%
    2011$1,320 -7.2%$88,100 -34.4%
    2010$1,422 -2.1%$134,200
    2009$1,452 +0.6%--
    2008$1,444 -0.1%--
    2007$1,446 -2.8%--
    2006$1,488 +17.5%--
    2005$1,266 +10.2%--
    2004$1,149 +2.1%--
    2003$1,125 -10.7%--
    2002$1,260 +152%--
    2001$500 --
    Find assessor info on the county website

    Neighborhood: 55125

    Nearby schools

    GreatSchools rating
    Get a cash offer in 3 minutes
    Find out how much your home could sell for in as little as 3 minutes with a no-obligation cash offer.
    Estimated market value
    $235,400
    Get a cash offer in 3 minutes
    Find out how much your home could sell for in as little as 3 minutes with a no-obligation cash offer.
    Estimated market value
    $235,400