Lovingly maintained & thoughtfully updated by the same owner for the past 20 years, this move-in-ready home is ready for its next chapter! The inviting main level features durable laminate flooring, a gas FP with a classic mantle, & a well-appointed kitchen with tile flooring, painted cabinetry, black appliances, pendant lighting over the raised breakfast bar, & white enameled trim throughout. Convenient main-floor laundry & all appliances; including the water softener are included. Upstairs, generous-sized bedrooms w/ ample closet space & brand-new carpet installed in 7/2026. The upper-level bath has been tastefully updated with tile flooring, a granite countertop, framed mirror, & newer lighting. Add'l updates newer furnace & A/C for added peace of mind. Clean, vacant, & truly move-in ready, this home offers an outstanding Woodbury location just minutes from shopping, restaurants, and convenient freeway access. Homes this well cared for don't last long-schedule your showing today!
Active
Price cut: $5K (8/20)
$204,900
1770 Donegal Dr APT 10, Woodbury, MN 55125
2beds
1,080sqft
(TH) Side x Side
Built in 1992
4,791 Square Feet Lot
$203,300 Zestimate®
$190/sqft
$260/mo HOA
What's special
Framed mirrorInviting main levelBlack appliancesWhite enameled trim throughoutNewer lightingGranite countertopPainted cabinetry
- 25 days |
- 670 |
- 44 |
Likely to sell faster than
Zillow last checked:
Listing updated:
Listed by:
Tara J. Welch 651-592-8720,
Coldwell Banker Realty
Source: NorthstarMLS as distributed by MLS GRID,MLS#: 7116576
Facts & features
Interior
Bedrooms & bathrooms
- Bedrooms: 2
- Bathrooms: 1
- Full bathrooms: 1
Bedroom
- Level: Upper
- Area: 204 Square Feet
- Dimensions: 17x12
Bedroom 2
- Level: Upper
- Area: 143 Square Feet
- Dimensions: 13x11
Dining room
- Level: Main
- Area: 88 Square Feet
- Dimensions: 11x08
Kitchen
- Level: Main
- Area: 110 Square Feet
- Dimensions: 11x10
Laundry
- Level: Main
Living room
- Level: Main
- Area: 168 Square Feet
- Dimensions: 14x12
Patio
- Level: Main
- Area: 168 Square Feet
- Dimensions: 14x12
Heating
- Forced Air
Cooling
- Central Air
Appliances
- Included: Dishwasher, Disposal, Dryer, Microwave, Range, Refrigerator, Washer
Features
- Basement: None
- Number of fireplaces: 1
- Fireplace features: Gas
Interior area
- Total structure area: 1,080
- Total interior livable area: 1,080 sqft
- Finished area above ground: 1,080
- Finished area below ground: 0
Property
Parking
- Total spaces: 1
- Parking features: Attached
- Attached garage spaces: 1
- Details: Garage Dimensions (13x18)
Accessibility
- Accessibility features: None
Features
- Levels: Two
- Stories: 2
- Pool features: None
- Fencing: None
Lot
- Size: 4,791 Square Feet
Details
- Foundation area: 540
- Parcel number: 0902821420081
- Zoning description: Residential-Single Family
Construction
Type & style
- Home type: Townhouse
- Property subtype: (TH) Side x Side
- Attached to another structure: Yes
Materials
- Roof: Age 8 Years or Less
Condition
- New construction: No
- Year built: 1992
Utilities & green energy
- Electric: Power Company: Xcel Energy
- Gas: Natural Gas
- Sewer: City Sewer/Connected
- Water: City Water/Connected
Community & HOA
Community
- Subdivision: PINECREST VILLAS OF WOODBURY
HOA
- Has HOA: Yes
- Services included: Hazard Insurance, Lawn Care, Maintenance Grounds, Professional Mgmt, Sanitation, Snow Removal
- HOA fee: $260 monthly
- HOA name: Advantage Townhouse Management
- HOA phone: 651-429-2223
Location
- Region: Woodbury
Financial & listing details
- Price per square foot: $190/sqft
- Tax assessed value: $211,800
- Annual tax amount: $2,621
- Date on market: 7/27/2026
Estimated market value
$203,300
$193,000 - $213,000
$1,905/mo
Price history
| Date | Event | Price |
|---|---|---|
| 8/20/2026 | Price change | $204,900-2.4%$190/sqft |
Source:  NorthstarMLS as distributed by MLS GRID #7116576 Report a problem NorthstarMLS as distributed by MLS GRID #7116576 Report a problem | ||
| 7/27/2026 | Listed for sale | $209,900+44.8%$194/sqft |
Source: NorthstarMLS as distributed by MLS GRID #7116576 Report a problem | ||
| 10/10/2025 | Listing removed | $1,545$1/sqft |
Source: Zillow Rentals Report a problem | ||
| 10/7/2025 | Listed for rent | $1,545$1/sqft |
Source: Zillow Rentals Report a problem | ||
| 11/16/2004 | Sold | $145,000+38.1%$134/sqft |
Source: Public Record Report a problem | ||
| 7/14/2000 | Sold | $105,000$97/sqft |
Source: Public Record Report a problem | ||
Public tax history
| Year | Property taxes | Tax assessment |
|---|---|---|
| 2025 | $2,684 +5.3% | $211,800 -0.2% |
| 2024 | $2,548 +10% | $212,300 +12.9% |
| 2023 | $2,316 | $188,000 +13.1% |
| 2022 | $2,316 +4.4% | $166,200 |
| 2021 | $2,218 +3.6% | $166,200 +9.8% |
| 2020 | $2,140 | $151,400 |
| 2019 | $2,140 | $151,400 +11.1% |
| 2018 | $2,140 +6.3% | $136,300 +8.4% |
| 2017 | $2,014 +6% | $125,700 +16.3% |
| 2016 | $1,900 +7.1% | $108,100 -0.8% |
| 2015 | $1,774 | $109,000 +5.7% |
| 2013 | $1,774 +23% | $103,100 +26.2% |
| 2012 | $1,442 | $81,700 -19.7% |
| 2011 | $1,442 +4.3% | $101,800 -22.3% |
| 2010 | $1,382 -0.9% | $131,000 |
| 2009 | $1,394 -0.3% | -- |
| 2008 | $1,398 -0.1% | -- |
| 2007 | $1,400 +1.2% | -- |
| 2006 | $1,384 +17.9% | -- |
| 2005 | $1,174 +10.4% | -- |
| 2004 | $1,063 +13.6% | -- |
| 2001 | $936 | -- |
Find assessor info on the county website
Monthly payment
Est. payment
Payment breakdown
Explore the cost of this home by adjusting the details. Changes won't be saved.Climate risks
Neighborhood: 55125
Nearby schools
GreatSchools rating
- 5/10Woodbury Elementary SchoolGrades: PK-5Distance: 2.1 mi
- 7/10Woodbury Middle SchoolGrades: 6-8Distance: 2.1 mi
- 10/10Woodbury Senior High SchoolGrades: 9-12Distance: 1.8 mi
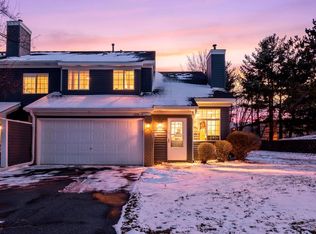
- $262,2503 bd1 ba1.2k sqft1770 Donegal Dr APT 6, Woodbury, MN 55125Sold
- $215,0002 bd1 ba1.1k sqft1770 Donegal Dr APT 8, Woodbury, MN 55125Sold

- $230,7002 bd1 ba1.2k sqft1770 Donegal Dr APT 1, Woodbury, MN 55125Off Market
- $211,3002 bd1 ba1k sqft1770 Donegal Dr APT 2, Woodbury, MN 55125Off Market
- $205,9002 bd1 ba1k sqft1770 Donegal Dr APT 3, Woodbury, MN 55125Off Market
- $213,7002 bd1 ba1k sqft1770 Donegal Dr APT 4, Woodbury, MN 55125Off Market
- $208,0002 bd1 ba1k sqft1770 Donegal Dr APT 5, Woodbury, MN 55125Off Market
- $229,8002 bd1 ba1.2k sqft1770 Donegal Dr APT 7, Woodbury, MN 55125Off Market
A local agent can set up tours, give advice and negotiate with sellers.
Similar homes
- $215,0002 bd1 ba1k sqft1845 Donegal Dr APT 5, Woodbury, MN 55125For Sale
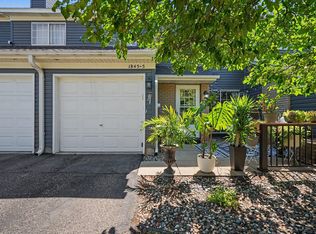
 MLS ID #7120921, Anne Marie Velte, Keller Williams Premier Realty. NorthstarMLS as distributed by MLS GRID
 - $255,0002 bd2 ba1.2k sqft8663 Quarry Ridge Ln Unit F, Woodbury, MN 55125For Sale
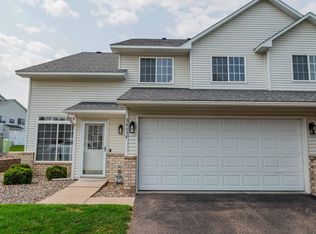 MLS ID #7116079, German Malkovich, LPT Realty, LLC. NorthstarMLS as distributed by MLS GRID
 - $210,0003 bd1 ba1.1k sqft7888 Dunmore Rd, Woodbury, MN 55125For Sale
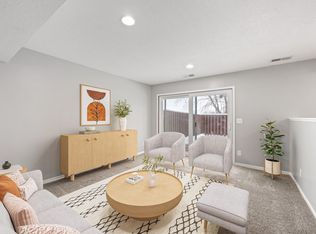 MLS ID #6815970, William Huffman, RE/MAX Results. NorthstarMLS as distributed by MLS GRID
 - $225,0002 bd2 ba1.2k sqft9249 Troon Ct, Woodbury, MN 55125For Sale
 MLS ID #7062202, Tim Schepers, Park Street Realty, LLC. NorthstarMLS as distributed by MLS GRID
 - $260,0002 bd2 ba1.3k sqft679 Woodduck Dr Unit H, Woodbury, MN 55125For SaleMLS ID #7122791, Amber James, RE/MAX Advantage Plus. NorthstarMLS as distributed by MLS GRID
- $259,9002 bd2 ba1.3k sqft8854 Spring Ln, Woodbury, MN 55125For SaleMLS ID #7113921, Ben Mains, Keller Williams Select Realty. NorthstarMLS as distributed by MLS GRID
- $249,9002 bd2 ba1.3k sqft625 Mariner Way #87, Saint Paul, MN 55129For SaleMLS ID #7118056, Jacqueline Garofalo, LaBelle Real Estate Group Inc. NorthstarMLS as distributed by MLS GRID
- $179,5003 bd2 ba1.3k sqft459 Mailand Ct S, Saint Paul, MN 55119For SaleMLS ID #7126899, Aundrea M. Paskett, RE/MAX Professionals. NorthstarMLS as distributed by MLS GRID
- $245,0002 bd2 ba1.3k sqft670 Kingfisher Ln APT G, Woodbury, MN 55125For SaleMLS ID #7082654, Steve Smillie, Edina Realty, Inc.. NorthstarMLS as distributed by MLS GRID
- $265,0003 bd2 ba1.4k sqft9205 Dartford Rd, Woodbury, MN 55125For SaleMLS ID #7070463, Cortney Marie Hren Rosenberg, Lakes Sotheby's International Realty. NorthstarMLS as distributed by MLS GRID
- $268,0002 bd2 ba1.3k sqft2711 Mallard Dr, Woodbury, MN 55125For SaleMLS ID #7037422, Ron Christopherson, Edina Realty, Inc.. NorthstarMLS as distributed by MLS GRID
- $199,6222 bd2 ba1.2k sqft1467 Goodwin Ave N, Oakdale, MN 55128For SaleMLS ID #7111044, Douglas J. Peterson, Coldwell Banker Realty. NorthstarMLS as distributed by MLS GRID
- $197,0002 bd2 ba1.2k sqft1860 McMenemy St APT K, Saint Paul, MN 55117For SaleMLS ID #7101713, Vanessa Miller, Keller Williams Realty Integrity Lakes. NorthstarMLS as distributed by MLS GRID
- $249,9002 bd2 ba1.5k sqft2301 Mailand Rd E, Maplewood, MN 55119For SaleMLS ID #7122598, Brent Peterson, RE/MAX Results. NorthstarMLS as distributed by MLS GRID
- $199,9952 bd2 ba1.5k sqft1451 Magnolia Ave E, Saint Paul, MN 55106For SaleMLS ID #7102769, Ramsey Sorrells, BRIX Real Estate. NorthstarMLS as distributed by MLS GRID
- $285,0002 bd2 ba1.5k sqft3053 Juniper Ln Unit D, Woodbury, MN 55125For SaleMLS ID #7044579, Vanessa Floyd, Pemberton RE. NorthstarMLS as distributed by MLS GRID
- $239,0002 bd2 ba1.1k sqft1610 Woodlynn Ave Unit 3, Saint Paul, MN 55109For SaleMLS ID #7130255, Malee Vang, Engel & Volkers Minneapolis. NorthstarMLS as distributed by MLS GRID
- $249,0002 bd2 ba1.3k sqft4791 Grenwich Rd N, Oakdale, MN 55128For SaleMLS ID #7093396, Sean O Sander, Redfin Corporation. NorthstarMLS as distributed by MLS GRID
- $170,0002 bd2 ba1.1k sqft6357 15th St N, Oakdale, MN 55128For SaleMLS ID #7108462, Stephen Shea, Sunset Realty. NorthstarMLS as distributed by MLS GRID
- $219,9002 bd2 ba1.2k sqft8855 Ironwood Ave S, Cottage Grove, MN 55016For SaleMLS ID #7115356, Ivan Farrera, Trust Realty, Inc. NorthstarMLS as distributed by MLS GRID
