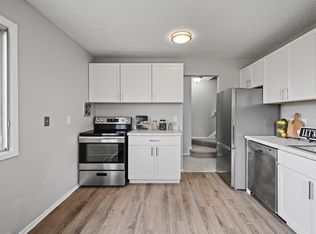
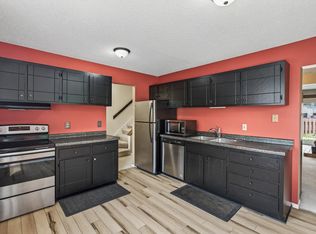
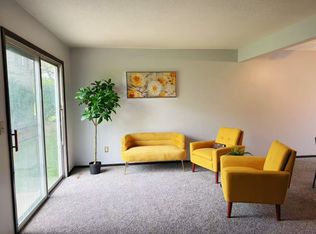
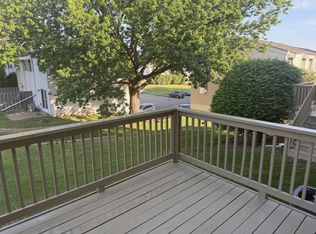
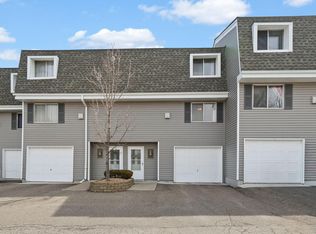
Welcome home to this well-maintained 3-bedroom, 1.5-bath home in Maplewood! The main level features LVP flooring, a spacious living room, and an updated kitchen with stainless steel appliances and plenty of cabinet and counter space. Step outside to the deck overlooking the backyard courtyard—perfect for relaxing or entertaining. Upstairs you'll find a large primary bedroom with an oversized closet, two additional bedrooms, and a full bathroom. The unfinished basement offers plenty of storage and a great opportunity to add additional finished living space. Updates include a new water heater and dryer, plus a newer roof and A/C. Conveniently located near parks, shopping, and freeway access for an easy commute.
Active
$179,500
459 Mailand Ct S, Saint Paul, MN 55119
3beds
1,320sqft
(TH) Side x Side
Built in 1972
20 Acres Lot
$-- Zestimate®
$136/sqft
$484/mo HOA
What's special
Lvp flooringTwo additional bedroomsNewer roof
- 11 hours |
- 65 |
- 3 |
Zillow last checked:
Listing updated:
Listed by:
Aundrea M. Paskett 651-235-0868,
RE/MAX Professionals
Source: NorthstarMLS as distributed by MLS GRID,MLS#: 7126899
Facts & features
Interior
Bedrooms & bathrooms
- Bedrooms: 3
- Bathrooms: 2
- Full bathrooms: 1
- 1/2 bathrooms: 1
Bedroom
- Level: Upper
- Area: 209 Square Feet
- Dimensions: 19x11
Bedroom 2
- Level: Upper
- Area: 110 Square Feet
- Dimensions: 11x10
Bedroom 3
- Level: Upper
- Area: 99 Square Feet
- Dimensions: 11x9
Dining room
- Level: Main
- Area: 81 Square Feet
- Dimensions: 9x9
Kitchen
- Level: Main
- Area: 144 Square Feet
- Dimensions: 12x12
Living room
- Level: Main
- Area: 228 Square Feet
- Dimensions: 19x12
Heating
- Forced Air
Cooling
- Central Air
Appliances
- Included: Dishwasher, Disposal, Dryer, Gas Water Heater, Microwave, Range, Refrigerator, Washer
- Laundry: In Basement, Gas Dryer Hookup, Sink, In Unit, Washer Hookup
Features
- Basement: Full,Unfinished
- Has fireplace: No
Interior area
- Total structure area: 1,980
- Total interior livable area: 1,320 sqft
- Finished area above ground: 1,320
- Finished area below ground: 0
Property
Parking
- Total spaces: 1
- Parking features: Detached Garage
- Garage spaces: 1
Accessibility
- Accessibility features: None
Features
- Levels: Two
- Stories: 2
- Patio & porch: Deck
- Pool features: None
Lot
- Size: 20 Acres
Details
- Foundation area: 660
- Parcel number: 122822230431
- Zoning description: Residential-Single Family
Construction
Type & style
- Home type: Townhouse
- Property subtype: (TH) Side x Side
- Attached to another structure: Yes
Materials
- Roof: Age 8 Years or Less
Condition
- New construction: No
- Year built: 1972
Utilities & green energy
- Electric: Circuit Breakers
- Gas: Natural Gas
- Sewer: City Sewer/Connected
- Water: City Water/Connected
Community & HOA
Community
- Subdivision: Condo 294 Mcknight Townhome
HOA
- Has HOA: Yes
- Services included: Hazard Insurance, Lawn Care, Maintenance Grounds, Professional Mgmt, Sanitation, Snow Removal, Water
- HOA fee: $484 monthly
- HOA name: Sharper Management
- HOA phone: 952-224-4777
Location
- Region: Saint Paul
Financial & listing details
- Price per square foot: $136/sqft
- Annual tax amount: $2,956
- Date on market: 8/15/2026
Estimated market value
Not available
Estimated sales range
Not available
$1,819/mo
Price history
| Date | Event | Price |
|---|---|---|
| 8/15/2026 | Listed for sale | $179,500+2%$136/sqft |
Source:  NorthstarMLS as distributed by MLS GRID #7126899 Report a problem NorthstarMLS as distributed by MLS GRID #7126899 Report a problem | ||
| 8/13/2020 | Sold | $176,000$133/sqft |
Source: NorthstarMLS as distributed by MLS GRID #5612495 Report a problem | ||
Public tax history
Tax history is unavailable.
Monthly payment
Est. payment
Payment breakdown
Explore the cost of this home by adjusting the details. Changes won't be saved.Climate risks
Neighborhood: Vista Hills
Nearby schools
GreatSchools rating
- 4/10Carver Elementary SchoolGrades: PK-5Distance: 1.1 mi
- 4/10Skyview Community Middle SchoolGrades: 6-8Distance: 3.8 mi
- 5/10Tartan Senior High SchoolGrades: 9-12Distance: 2.7 mi
- $196,0003 bd2 ba1.3k sqft2356 Londin Ln E, Maplewood, MN 55119Sold
- $185,0002 bd2 ba1.7k sqft2365 Dorland Ln, Maplewood, MN 55119Sold
- $164,9993 bd2 ba1.4k sqft2342 Dorland Dr, Maplewood, MN 55119For Sale
- $124,9002 bd2 ba1.1k sqft409 Dorland Pl, Maplewood, MN 55119For Sale
- $179,9003 bd2 ba1.4k sqft418 Dorland Pl, Maplewood, MN 55119For Sale
- $195,0003 bd2 ba1.4k sqft2338 Dorland Pl E, Maplewood, MN 55119Sold
- $172,0003 bd2 ba1.3k sqft436 Dorland Rd S, Maplewood, MN 55119Sold
- $175,0003 bd2 ba2k sqft2328 Dorland Ct, Maplewood, MN 55119Sold
- $206,0003 bd2 ba1.5k sqft2364 Mailand Ct E #177, Saint Paul, MN 55119Sold
A local agent can set up tours, give advice and negotiate with sellers.
Similar homes
- $179,9003 bd2 ba1.5k sqft2281 Pond Ave E, Maplewood, MN 55119For Sale

 MLS ID #7117405, James L. Irving, Lindum Realty. NorthstarMLS as distributed by MLS GRID
 - $179,9003 bd2 ba1.4k sqft418 Dorland Pl, Maplewood, MN 55119For Sale
 MLS ID #7051504, Fiona Shanahan, Keller Williams Premier Realty. NorthstarMLS as distributed by MLS GRID
 - $164,9993 bd2 ba1.4k sqft2342 Dorland Dr, Maplewood, MN 55119For SaleMLS ID #7100137, Julia Wang, Keller Williams Classic Realty. NorthstarMLS as distributed by MLS GRID
- $124,9002 bd2 ba1.1k sqft409 Dorland Pl, Maplewood, MN 55119For SaleMLS ID #7117918, Erik M. Hermann, Coldwell Banker Realty. NorthstarMLS as distributed by MLS GRID
- $--3 bd2 ba1.1k sqft2047 Stillwater Ave E, Saint Paul, MN 55119AuctionAuction.com 2
- $185,0002 bd2 ba1.4k sqft2300 Lower Afton Rd E Unit 316, Maplewood, MN 55119For SaleMLS ID #7106050, Arne R Johansson, eXp Realty. NorthstarMLS as distributed by MLS GRID
- $200,0002 bd2 ba1.2k sqft2320 Lower Afton Rd E Unit 423, Maplewood, MN 55119For SaleMLS ID #7082935, Sebastien A Dixon, Pemberton RE. NorthstarMLS as distributed by MLS GRID
- $249,9002 bd2 ba1.5k sqft2301 Mailand Rd E, Maplewood, MN 55119For SaleMLS ID #7122598, Brent Peterson, RE/MAX Results. NorthstarMLS as distributed by MLS GRID
- $244,9002 bd2 ba1.5k sqft2445 Londin Ln E APT 202, Maplewood, MN 55119For SaleMLS ID #7114491, Bridgette L Prew, Redfin Corporation. NorthstarMLS as distributed by MLS GRID
- $229,9003 bd2 ba1k sqft6371 Aspenwood Plz, Woodbury, MN 55125For SaleMLS ID #7126219, Breyan Lallas, Covenant Partners LLC. NorthstarMLS as distributed by MLS GRID
- $213,0003 bd2 ba1.5k sqft201 Bridlewood Dr, Saint Paul, MN 55119For SaleMLS ID #7112911, Amber N Broadway, Opendoor Brokerage, LLC. NorthstarMLS as distributed by MLS GRID
- $195,0002 bd1 ba960 sqft169 Bordeaux Ct, Woodbury, MN 55125For SaleMLS ID #7118689, Allison Osen, Keller Williams Premier Realty. NorthstarMLS as distributed by MLS GRID
- $150,0001 bd1 ba885 sqft2455 Londin Ln E APT 322, Maplewood, MN 55119For SaleMLS ID #7069837, Donis Dzialo, Edina Realty, Inc.. NorthstarMLS as distributed by MLS GRID
- $--4 bd2 ba1.5k sqft965 Fremont Ave E, Saint Paul, MN 55106AuctionServiceLink Auction
- $214,9003 bd2 ba1.2k sqft2023 Parkside Dr, Saint Paul, MN 55119For SaleMLS ID #7075074, Ta Fang, Creative Results. NorthstarMLS as distributed by MLS GRID
- $175,0002 bd1 ba893 sqft2076 Pathways Dr #1, Saint Paul, MN 55119For SaleMLS ID #7005206, Mai Miller, Diversified Realty. NorthstarMLS as distributed by MLS GRID
- $225,0003 bd1 ba1.4k sqft2099 Waukon Ave, Saint Paul, MN 55119For SaleMLS ID #7125336, Winnie Y Crosbie, Edina Realty, Inc.. NorthstarMLS as distributed by MLS GRID
- $249,9003 bd2 ba1.4k sqft821 Howard St N, Saint Paul, MN 55119For SaleMLS ID #7125123, James M Waters, James M. Waters. NorthstarMLS as distributed by MLS GRID
- $189,0002 bd1 ba1.1k sqft120 Ruth St N APT 1, Saint Paul, MN 55119For SaleMLS ID #7083803, Dan Harms, Catamaran Realty Group. NorthstarMLS as distributed by MLS GRID
- $215,0003 bd2 ba1.4k sqft247 Point Douglas Rd N, Saint Paul, MN 55106For SaleMLS ID #7050461, Brent Bartel, Counselor Realty, Inc.. NorthstarMLS as distributed by MLS GRID
