Welcome to easy, low-maintenance living in one of Woodbury’s most desirable locations! Tucked within a quiet, peaceful neighborhood, this 3-bedroom, 2-bathroom townhome offers a comfortable layout and plenty of privacy. Fresh paint throughout gives the home a clean, refreshed feel, while the private deck provides a wonderful spot to enjoy your morning coffee, unwind at the end of the day, or entertain guests. Enjoy the convenience of maintenance-free townhome living with easy access to shopping, dining, parks, trails, major roadways and everything Woodbury has to offer. A fantastic opportunity for a buyer looking for location, simplicity and a place to make their own!
Pending
$229,900
6371 Aspenwood Plz, Woodbury, MN 55125
3beds
1,070sqft
(TH) Side x Side
Built in 1973
2,090 Square Feet Lot
$-- Zestimate®
$215/sqft
$375/mo HOA
What's special
Comfortable layoutFresh paint throughoutPrivate deck
- 21 days
- 878
- 49
Zillow last checked:
Listing updated:
Listed by:
Breyan Lallas 651-235-3405,
Covenant Partners LLC
Source: NorthstarMLS as distributed by MLS GRID,MLS#: 7126219
Facts & features
Interior
Bedrooms & bathrooms
- Bedrooms: 3
- Bathrooms: 2
- Full bathrooms: 1
- 3/4 bathrooms: 1
Bedroom
- Level: Main
- Area: 130 Square Feet
- Dimensions: 13x10
Bedroom 2
- Level: Lower
- Area: 120 Square Feet
- Dimensions: 12x10
Bedroom 3
- Level: Lower
- Area: 144 Square Feet
- Dimensions: 12x12
Deck
- Level: Main
- Area: 72 Square Feet
- Dimensions: 12x6
Dining room
- Level: Main
- Area: 120 Square Feet
- Dimensions: 12x10
Kitchen
- Level: Main
- Area: 110 Square Feet
- Dimensions: 11x10
Living room
- Level: Main
- Area: 210 Square Feet
- Dimensions: 15x14
Utility room
- Level: Lower
- Area: 81 Square Feet
- Dimensions: 9x9
Heating
- Forced Air
Cooling
- Central Air
Features
- Basement: Daylight,Finished,Full
- Has fireplace: No
Interior area
- Total structure area: 1,070
- Total interior livable area: 1,070 sqft
- Finished area above ground: 650
- Finished area below ground: 420
Property
Parking
- Total spaces: 2
- Parking features: Detached Garage
- Garage spaces: 2
Accessibility
- Accessibility features: None
Features
- Levels: Multi/Split
Lot
- Size: 2,090 Square Feet
- Dimensions: 25 x 86
Details
- Foundation area: 866
- Parcel number: 0602821340089
- Zoning description: Residential-Single Family
Construction
Type & style
- Home type: Townhouse
- Property subtype: (TH) Side x Side
- Attached to another structure: Yes
Condition
- New construction: No
- Year built: 1973
Utilities & green energy
- Gas: Natural Gas
- Sewer: City Sewer/Connected
- Water: City Water/Connected
Community & HOA
Community
- Subdivision: Woodbury Woods 1st Add
HOA
- Has HOA: Yes
- Services included: Hazard Insurance, Lawn Care, Maintenance Grounds, Sanitation, Snow Removal
- HOA fee: $375 monthly
- HOA name: Westwood Townhouse Association
- HOA phone: 651-739-8541
Location
- Region: Woodbury
Financial & listing details
- Price per square foot: $215/sqft
- Tax assessed value: $208,000
- Annual tax amount: $2,615
- Date on market: 8/13/2026
- Cumulative days on market: 21 days
Estimated market value
Not available
Estimated sales range
Not available
Not available
Price history
| Date | Event | Price |
|---|---|---|
| 8/26/2026 | Pending sale | $229,900$215/sqft |
Source:  NorthstarMLS as distributed by MLS GRID #7126219 Report a problem NorthstarMLS as distributed by MLS GRID #7126219 Report a problem | ||
| 8/13/2026 | Listed for sale | $229,900$215/sqft |
Source: NorthstarMLS as distributed by MLS GRID #7126219 Report a problem | ||
Public tax history
| Year | Property taxes | Tax assessment |
|---|---|---|
| 2025 | $2,572 +5.2% | $208,000 +2.7% |
| 2024 | $2,446 -12% | $202,600 +13.2% |
| 2023 | $2,780 +6.3% | $178,900 +13% |
| 2022 | $2,616 +17.6% | $158,300 |
| 2021 | $2,224 +5.1% | $158,300 +6.2% |
| 2020 | $2,116 | $149,100 |
| 2019 | $2,116 | $149,100 +20.4% |
| 2018 | $2,116 +15.1% | $123,800 +2.1% |
| 2017 | $1,838 +18.3% | $121,300 +2.7% |
| 2016 | $1,554 +0.3% | $118,100 +1% |
| 2015 | $1,550 | $116,900 +11.1% |
| 2013 | $1,550 +15.5% | $105,200 +39% |
| 2012 | $1,342 | $75,700 -13.7% |
| 2011 | $1,342 -13.5% | $87,700 -38.2% |
| 2010 | $1,552 +4.4% | $141,900 |
| 2009 | $1,486 -8.5% | -- |
| 2008 | $1,624 +18.2% | -- |
| 2007 | $1,374 +19.3% | -- |
| 2006 | $1,152 +17.2% | -- |
| 2005 | $983 +11.3% | -- |
| 2004 | $883 +5.7% | -- |
| 2003 | $835 +16.3% | -- |
| 2002 | $718 -7.7% | -- |
| 2001 | $778 | -- |
Find assessor info on the county website
Monthly payment
Est. payment
Payment breakdown
Explore the cost of this home by adjusting the details. Changes won't be saved.Climate risks
Neighborhood: 55125
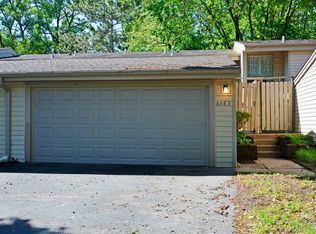
Similar homes
- $250,0002 bd3 ba1.4k sqft6155 Courtly Alcove #D, Saint Paul, MN 55125For Sale

 MLS ID #7131946, Monica Schafer, RE/MAX Results. NorthstarMLS as distributed by MLS GRID
 - $224,0003 bd1 ba1.1k sqft7888 Dunmore Rd, Woodbury, MN 55125For Sale
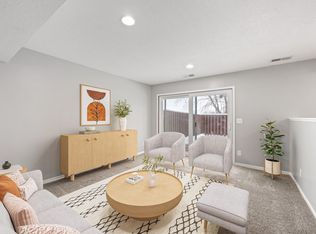 MLS ID #6815970, William Huffman, RE/MAX Results. NorthstarMLS as distributed by MLS GRID
 - $260,0003 bd2 ba1.6k sqft7647 Afton Ct, Woodbury, MN 55125For Sale
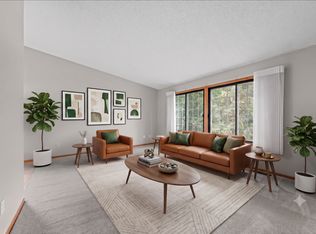 MLS ID #7113860, Adam B. Benedict, Re/Max Advantage Plus. NorthstarMLS as distributed by MLS GRID
 - $230,0003 bd3 ba1.4k sqft1748 McKnight Rd N #24, Maplewood, MN 55109For Sale
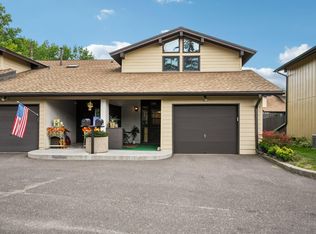 MLS ID #7132953, Bryan Vant Hof, RE/MAX Advantage Plus. NorthstarMLS as distributed by MLS GRID
 - $250,0002 bd2 ba1k sqft422 Leeward Trl, Woodbury, MN 55129For SaleMLS ID #7132132, Monica Schafer, RE/MAX Results. NorthstarMLS as distributed by MLS GRID
- $214,9003 bd2 ba1.2k sqft2023 Parkside Dr, Saint Paul, MN 55119For SaleMLS ID #7130159, Ta Fang, Creative Results. NorthstarMLS as distributed by MLS GRID
- $234,9003 bd3 ba1.4k sqft1762 McKnight Rd N #17, Maplewood, MN 55109For SaleMLS ID #7110140, Andrew Lovick, LaBelle Real Estate Group Inc. NorthstarMLS as distributed by MLS GRID
- $249,9002 bd2 ba1.3k sqft625 Mariner Way #87, Saint Paul, MN 55129For SaleMLS ID #7118056, Jacqueline Garofalo, LaBelle Real Estate Group Inc. NorthstarMLS as distributed by MLS GRID
- $255,0002 bd2 ba1.2k sqft2009 Gresham Ave N #19, Saint Paul, MN 55128For SaleMLS ID #7132907, The Strobl Group, Keller Williams Premier Realty Lake Minnetonka. NorthstarMLS as distributed by MLS GRID
- $240,0002 bd2 ba1.4k sqft4831 Helena Ln N APT 1, Oakdale, MN 55128For SaleMLS ID #7129258, Daniel S. Truong, Equity Direct Realty. NorthstarMLS as distributed by MLS GRID
- $280,0002 bd2 ba1.5k sqft9257 Dartford Rd, Woodbury, MN 55125For SaleMLS ID #7116071, Lindsay Vargas, Capsule Realty. NorthstarMLS as distributed by MLS GRID
- $230,0003 bd2 ba1.2k sqft804 Seal St, Saint Paul, MN 55114For SaleMLS ID #7130657, Max Menne, eXp Realty. NorthstarMLS as distributed by MLS GRID
- $200,0002 bd2 ba1.1k sqft7598 13th St N, Oakdale, MN 55128For SaleMLS ID #7131554, Kate Tilton, Edina Realty, Inc.. NorthstarMLS as distributed by MLS GRID
- $235,0003 bd2 ba1.4k sqft568 State St APT C, Saint Paul, MN 55107For SaleMLS ID #7073369, Anton Martinez, Pemberton RE. NorthstarMLS as distributed by MLS GRID
- $255,0003 bd2 ba1.1k sqft1873 Hawthorne Ave E, Saint Paul, MN 55119For SaleMLS ID #7134815, Megan Moreau, Kris Lindahl Real Estate. NorthstarMLS as distributed by MLS GRID
- $230,0002 bd3 ba1.4k sqft1354 Phalen Blvd, Saint Paul, MN 55106For SaleMLS ID #7072644, Brian T. Johnson, Edina Realty, Inc.. NorthstarMLS as distributed by MLS GRID
- $230,0002 bd1 ba1.1k sqft8564 134th St W, Apple Valley, MN 55124For SaleMLS ID #7126837, Lisa M Ford, Edina Realty, Inc.. NorthstarMLS as distributed by MLS GRID
- $197,0002 bd2 ba1.2k sqft1860 McMenemy St APT K, Saint Paul, MN 55117For SaleMLS ID #7101713, Vanessa Miller, Keller Williams Realty Integrity Lakes. NorthstarMLS as distributed by MLS GRID
- $265,0002 bd2 ba1.3k sqft6784 Pine Crest Trl, Cottage Grove, MN 55016For SaleMLS ID #7133961, Success Home Team, Keller Williams Select Realty. NorthstarMLS as distributed by MLS GRID
- $214,9003 bd2 ba1.2k sqft4248 Oakmede Ln #97A, White Bear Township, MN 55110For SaleMLS ID #7109022, Kerby & Cristina Real Estate Experts, RE/MAX Results. NorthstarMLS as distributed by MLS GRID
