Enjoy this updated 1-level 2bed/1bath home on the sunny side of the street! This southwest facing home with vaulted ceilings and great windows along the main living area which lets in a lot of natural light all year long. The primary bedroom has a large walk-in closet. The kitchen has newer Corian countertops, and updated Pergo laminate flooring throughout. Enjoy an oversized 2-car garage which provides room for extra storage. Mature trees in the yard provide ample shade and a cooling effect in the house during the summer months. New roof in 2023. The following have been updated within past 2 years; furnace/heat pump, dishwasher, stove, electrical box with whole system surge protection. The water softener and water filtration system included with home. Seller is providing a 1-yr home warranty!
Active
$229,900
3774 Goodwin Ave N, Oakdale, MN 55128
2beds
1,120sqft
(TH) Side x Side
Built in 1981
7,405 Square Feet Lot
$230,400 Zestimate®
$205/sqft
$380/mo HOA
What's special
- 18 days
- 348
- 14
Likely to sell faster than
Zillow last checked:
Listing updated:
Listed by:
Shannon Jarvis 612-964-9080,
Keller Williams Premier Realty
Source: NorthstarMLS as distributed by MLS GRID,MLS#: 7148453
Facts & features
Interior
Bedrooms & bathrooms
- Bedrooms: 2
- Bathrooms: 1
- Full bathrooms: 1
Bedroom
- Level: Main
- Area: 174 Square Feet
- Dimensions: 14.5x12
Bedroom 2
- Level: Main
- Area: 121 Square Feet
- Dimensions: 11x11
Dining room
- Level: Main
- Area: 80 Square Feet
- Dimensions: 10x8
Kitchen
- Level: Main
- Area: 63 Square Feet
- Dimensions: 9x7
Living room
- Level: Main
- Area: 299 Square Feet
- Dimensions: 23x13
Heating
- Forced Air, Heat Pump
Cooling
- Central Air
Appliances
- Included: Dishwasher, Dryer, Exhaust Fan, Gas Water Heater, Water Filtration System, Microwave, Range, Refrigerator, Stainless Steel Appliance(s), Washer, Water Softener Owned
- Laundry: Electric Dryer Hookup
Features
- Basement: None
- Has fireplace: No
Interior area
- Total structure area: 1,120
- Total interior livable area: 1,120 sqft
- Finished area above ground: 1,120
- Finished area below ground: 0
Property
Parking
- Total spaces: 2
- Parking features: Attached, Asphalt, Garage Door Opener
- Attached garage spaces: 2
- Has uncovered spaces: Yes
Accessibility
- Accessibility features: No Stairs Internal
Features
- Levels: One
- Stories: 1
Lot
- Size: 7,405 Square Feet
- Dimensions: 60 x 125
- Features: Corner Lot
Details
- Foundation area: 1120
- Parcel number: 1802921210058
- Zoning description: Residential-Single Family
Construction
Type & style
- Home type: Townhouse
- Property subtype: (TH) Side x Side
- Attached to another structure: Yes
Materials
- Concrete
- Roof: Age 8 Years or Less
Condition
- New construction: No
- Year built: 1981
Utilities & green energy
- Gas: Natural Gas
- Sewer: City Sewer - In Street
- Water: City Water/Connected
Community & HOA
Community
- Subdivision: Minnesotas Eastwoode Add 02
HOA
- Has HOA: Yes
- Services included: Lawn Care, Maintenance Grounds, Sanitation, Snow Removal
- HOA fee: $380 monthly
- HOA name: Parkwoode HOA
- HOA phone: 651-429-2223
Location
- Region: Oakdale
Financial & listing details
- Price per square foot: $205/sqft
- Tax assessed value: $215,800
- Annual tax amount: $2,580
- Date on market: 9/29/2026
Estimated market value
$230,400
$219,000 - $242,000
$1,760/mo
Price history
| Date | Event | Price |
|---|---|---|
| 10/1/2026 | Listed for sale | $229,900+104.4%$205/sqft |
Source:  NorthstarMLS as distributed by MLS GRID #7148453 Report a problem NorthstarMLS as distributed by MLS GRID #7148453 Report a problem | ||
| 3/19/2014 | Sold | $112,500$100/sqft |
Source: Public Record Report a problem | ||
| 8/12/2013 | Sold | $112,500-9.9%$100/sqft |
Source:  Lake Superior Area Realtors as distributed by MLS GRID #2040409 Report a problem Lake Superior Area Realtors as distributed by MLS GRID #2040409 Report a problem | ||
| 5/16/2013 | Listed for sale | $124,900-22.4%$112/sqft |
Source: Coldwell Banker Burnet - Stillwater #4367363 Report a problem | ||
| 6/24/2004 | Sold | $160,900+71.2%$144/sqft |
Source: Public Record Report a problem | ||
| 4/18/2000 | Sold | $94,000$84/sqft |
Source: Public Record Report a problem | ||
Public tax history
| Year | Property taxes | Tax assessment |
|---|---|---|
| 2025 | $2,416 -3.6% | $202,200 -10.6% |
| 2024 | $2,506 +7.9% | $226,200 +10.6% |
| 2023 | $2,322 +6.6% | $204,500 +15.1% |
| 2022 | $2,178 +10.4% | $177,600 -5.4% |
| 2021 | $1,972 -3.4% | $187,800 +8.9% |
| 2020 | $2,042 | $172,500 |
| 2019 | $2,042 | $172,500 +1.9% |
| 2018 | $2,042 +2.3% | $169,300 +22.2% |
| 2017 | $1,996 +22.9% | $138,600 +0.6% |
| 2016 | $1,624 +11.8% | $137,800 +26% |
| 2015 | $1,452 | $109,400 +21.2% |
| 2013 | $1,452 +24.7% | $90,300 +19% |
| 2012 | $1,164 | $75,900 -17.4% |
| 2011 | $1,164 -0.9% | $91,900 -30.8% |
| 2010 | $1,174 -2.2% | $132,800 |
| 2009 | $1,200 +7.7% | -- |
| 2008 | $1,114 +3.7% | -- |
| 2007 | $1,074 -4.4% | -- |
| 2006 | $1,124 +7.4% | -- |
| 2005 | $1,047 +12.9% | -- |
| 2004 | $927 +14.4% | -- |
| 2001 | $810 | -- |
Find assessor info on the county website
Monthly payment
Est. payment
Payment breakdown
Explore the cost of this home by adjusting the details. Changes won't be saved.Climate risks
Neighborhood: 55128
Similar homes
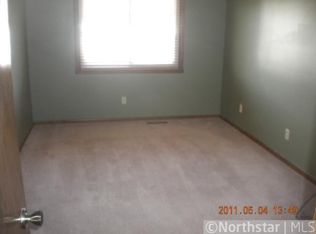
- $224,9002 bd2 ba1.1k sqft3612 Gershwin Ln N, Oakdale, MN 55128For Sale
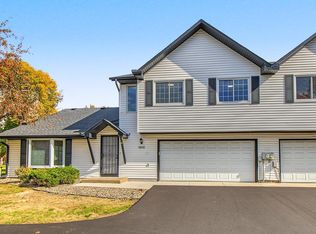
 MLS ID #7158227, Tyler Diedrich, Fuze Real Estate. NorthstarMLS as distributed by MLS GRID
 - $247,0002 bd2 ba1.3k sqft3536 Genevieve Ave N, Oakdale, MN 55128For Sale
 MLS ID #7161633, Tammi L. Roach, Real Broker, LLC. NorthstarMLS as distributed by MLS GRID
 - $239,9002 bd2 ba1.3k sqft4913 Grenwich Ave N, Oakdale, MN 55128For Sale
 MLS ID #7151249, Sheree Ingebritson, LaBelle Real Estate Group Inc. NorthstarMLS as distributed by MLS GRID
 - $220,0002 bd2 ba1.3k sqft6570 Upper 35th St N, Oakdale, MN 55128For Sale
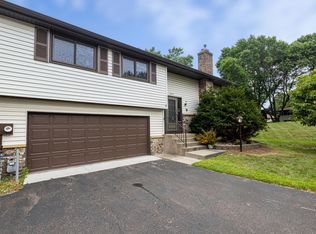 MLS ID #7145716, Mhonpaj Lee, Inspire Access Realty, LLC. NorthstarMLS as distributed by MLS GRID
 - $229,9002 bd1 ba972 sqft3630 Gershwin Ln N, Oakdale, MN 55128For SaleMLS ID #7136350, Scott R. Smith, Keller Williams Premier Realty. NorthstarMLS as distributed by MLS GRID
- $224,9002 bd2 ba1.4k sqft4856 Helena Ln N APT 11, Oakdale, MN 55128For SaleMLS ID #7130397, Craig T. Patterson, J H Callahan & Associates. NorthstarMLS as distributed by MLS GRID
- $225,0002 bd2 ba926 sqft6991 21st St N, Oakdale, MN 55128For SaleMLS ID #7126597, Mary Sommerfeld, Edina Realty, Inc.. NorthstarMLS as distributed by MLS GRID
- $215,0002 bd2 ba1.5k sqft3916 Gershwin Ave N, Oakdale, MN 55128For SaleMLS ID #7121721, Adam Radke, Keller Williams Select Realty. NorthstarMLS as distributed by MLS GRID
- $225,0002 bd2 ba1k sqft7680 13th St N, Oakdale, MN 55128For SaleMLS ID #7137206, Abby Dean, Coldwell Banker Realty. NorthstarMLS as distributed by MLS GRID
- $235,0002 bd2 ba1.5k sqft6604 Upper 23rd St N, Oakdale, MN 55128For SaleMLS ID #7136771, Lawrence Eberhard, GRI, CRS, Keller Williams Premier Realty. NorthstarMLS as distributed by MLS GRID
- $245,0002 bd2 ba1.6k sqft6652 Gretchen Ln N, Oakdale, MN 55128For SaleMLS ID #7112860, The Huerkamp Home Group, Keller Williams Preferred Rlty. NorthstarMLS as distributed by MLS GRID
- $184,9002 bd1 ba1.1k sqft3743 Goodwin Ave N, Oakdale, MN 55128For SaleMLS ID #7128396, Angela Sadat Group, Keller Williams Premier Realty. NorthstarMLS as distributed by MLS GRID
- $275,0002 bd2 ba1.2k sqft1903 Granite Ave N, Oakdale, MN 55128For SaleMLS ID #7158776, Amber Kocemba, Edina Realty, Inc.. NorthstarMLS as distributed by MLS GRID
- $224,9002 bd2 ba1.4k sqft4884 Helena Ln N APT 2, Oakdale, MN 55128For SaleMLS ID #7146790, Kenneth Lewandowski, RE/MAX Results. NorthstarMLS as distributed by MLS GRID
- $225,0002 bd2 ba1.3k sqft7036 49th St N, Oakdale, MN 55128For SaleMLS ID #7077523, Eric D. Sharbo, Re/Max Advantage Plus. NorthstarMLS as distributed by MLS GRID
- $214,9002 bd1 ba983 sqft1480 Granada Ave N, Oakdale, MN 55128For SaleMLS ID #7153020, Christy Lundby Hill, Edina Realty, Inc.. NorthstarMLS as distributed by MLS GRID
- $225,0003 bd2 ba1.5k sqft4819 Grenwich Way N, Oakdale, MN 55128For SaleMLS ID #7070573, Liem D. Nguyen, TruHomes Realty LLC. NorthstarMLS as distributed by MLS GRID
- $200,0002 bd1 ba1k sqft7026 19th St N APT 12, Oakdale, MN 55128For SaleMLS ID #7144142, Joseph Weinzetl, SODL. NorthstarMLS as distributed by MLS GRID
- $181,0002 bd1 ba960 sqft6877 Grenwich Ln N, Oakdale, MN 55128For SaleMLS ID #7157843, Timothy Lange, eXp Realty. NorthstarMLS as distributed by MLS GRID
