Welcome home to this inviting 2-bedroom, 1-bath townhome in a convenient Oakdale location! The main level offers a comfortable, functional layout with plenty of space to relax, dine, and entertain. Upstairs, you'll find two generously sized bedrooms along with the convenience of upper-level laundry. Step outside and enjoy your private patio—perfect for morning coffee, grilling, or unwinding at the end of the day. An attached garage provides additional parking and storage. Conveniently located near shopping, dining, parks, and major roadways, this townhome offers low-maintenance living with everything you need close by. Schedule your showing and come see all this home has to offer!
Active
$200,000
7026 19th St N APT 12, Oakdale, MN 55128
2beds
1,012sqft
(TH) Side x Side
Built in 1990
1,176 Square Feet Lot
$199,400 Zestimate®
$198/sqft
$330/mo HOA
What's special
Two generously sized bedroomsComfortable functional layoutUpper-level laundry
- 45 days
- 189
- 14
Zillow last checked:
Listing updated:
Listed by:
Joseph Weinzetl 763-772-7898,
SODL
Source: NorthstarMLS as distributed by MLS GRID,MLS#: 7144142
Facts & features
Interior
Bedrooms & bathrooms
- Bedrooms: 2
- Bathrooms: 1
- Full bathrooms: 1
Bedroom
- Area: 198 Square Feet
- Dimensions: 11 X 18
Bedroom 2
- Area: 132 Square Feet
- Dimensions: 12 X 11
Dining room
- Area: 108 Square Feet
- Dimensions: 9 X 12
Kitchen
- Area: 132 Square Feet
- Dimensions: 11 X 12
Laundry
- Area: 14 Square Feet
- Dimensions: 2 X 7
Living room
- Area: 208 Square Feet
- Dimensions: 13 X 16
Heating
- Forced Air
Cooling
- Central Air
Appliances
- Included: Cooktop, Dishwasher, Disposal, Dryer, Exhaust Fan, Microwave, Range, Refrigerator, Wall Oven, Washer
Features
- Basement: None
- Has fireplace: No
Interior area
- Total structure area: 1,012
- Total interior livable area: 1,012 sqft
- Finished area above ground: 1,012
- Finished area below ground: 0
Video & virtual tour
Property
Parking
- Total spaces: 1
- Parking features: Attached
- Attached garage spaces: 1
Accessibility
- Accessibility features: None
Features
- Levels: Two
- Stories: 2
- Fencing: Wood
Lot
- Size: 1,176 Square Feet
- Dimensions: 50 x 24
Details
- Foundation area: 536
- Parcel number: 2902921220128
- Zoning description: Residential-Single Family
Construction
Type & style
- Home type: Townhouse
- Property subtype: (TH) Side x Side
- Attached to another structure: Yes
Materials
- Roof: Asphalt
Condition
- New construction: No
- Year built: 1990
Utilities & green energy
- Gas: Natural Gas
- Sewer: City Sewer/Connected
- Water: City Water/Connected
Community & HOA
Community
- Subdivision: Hallmark Ponds 4th Add
HOA
- Has HOA: Yes
- Amenities included: Patio
- Services included: Maintenance Structure, Hazard Insurance, Lawn Care, Professional Mgmt, Sanitation, Snow Removal
- HOA fee: $330 monthly
- HOA name: Omega Management
- HOA phone: 763-449-9100
Location
- Region: Oakdale
Financial & listing details
- Price per square foot: $198/sqft
- Tax assessed value: $201,700
- Annual tax amount: $2,123
- Date on market: 9/24/2026
Estimated market value
$199,400
$189,000 - $209,000
$1,792/mo
Price history
| Date | Event | Price |
|---|---|---|
| 9/24/2026 | Listed for sale | $200,000+66.7%$198/sqft |
Source:  NorthstarMLS as distributed by MLS GRID #7144142 Report a problem | ||
| 3/20/2017 | Sold | $120,000-3%$119/sqft |
Source: NorthstarMLS as distributed by MLS GRID #4774192 Report a problem | ||
| 2/23/2017 | Listed for sale | $123,750$122/sqft |
Source: Keller Williams - Burnsville - Southern Twin Cities #4774192 Report a problem | ||
| 12/29/2016 | Pending sale | $123,750$122/sqft |
Source: Keller Williams - Burnsville - Southern Twin Cities #4774192 Report a problem | ||
| 12/22/2016 | Price change | $123,750-1%$122/sqft |
Source: Keller Williams - Burnsville - Southern Twin Cities #4774192 Report a problem | ||
| 9/10/2016 | Listed for sale | $125,000+13.7%$124/sqft |
Source: Keller Williams - Burnsville - Southern Twin Cities #4774192 Report a problem | ||
| 5/14/2014 | Sold | $109,900+174.8%$109/sqft |
Source: NorthstarMLS as distributed by MLS GRID #4449402 Report a problem | ||
| 8/9/2012 | Sold | $40,000-10.9%$40/sqft |
Source: NorthstarMLS as distributed by MLS GRID #4117543 Report a problem | ||
| 2/9/2012 | Listing removed | $44,900$44/sqft |
Source: RE/MAX Results #4117543 Report a problem | ||
| 1/28/2012 | Listed for sale | $44,900$44/sqft |
Source: RE/MAX Results #4117543 Report a problem | ||
Public tax history
| Year | Property taxes | Tax assessment |
|---|---|---|
| 2025 | $2,096 +9.1% | $173,300 +1% |
| 2024 | $1,922 +6.7% | $171,500 +9.4% |
| 2023 | $1,802 +7.6% | $156,700 +16.5% |
| 2022 | $1,674 +8.3% | $134,500 -14.7% |
| 2021 | $1,546 +1.3% | $157,600 +10.5% |
| 2020 | $1,526 | $142,600 |
| 2019 | $1,526 | $142,600 +12.6% |
| 2018 | $1,526 +16.7% | $126,600 +6.7% |
| 2017 | $1,308 +7.2% | $118,700 +8.7% |
| 2016 | $1,220 +17.8% | $109,200 +70.4% |
| 2015 | $1,036 | $64,100 -20.8% |
| 2013 | $1,036 +18.3% | $80,900 +64.1% |
| 2012 | $876 | $49,300 -27.6% |
| 2011 | $876 -18.9% | $68,100 -45.4% |
| 2010 | $1,080 -2.7% | $124,800 |
| 2009 | $1,110 +3.5% | -- |
| 2008 | $1,072 +9.2% | -- |
| 2007 | $982 +10.1% | -- |
| 2006 | $892 +15.1% | -- |
| 2005 | $775 +14.1% | -- |
| 2004 | $679 +0.3% | -- |
| 2003 | $677 +53.2% | -- |
| 2002 | $442 | -- |
Find assessor info on the county website
Monthly payment
Est. payment
Payment breakdown
Explore the cost of this home by adjusting the details. Changes won't be saved.Climate risks
Neighborhood: 55128

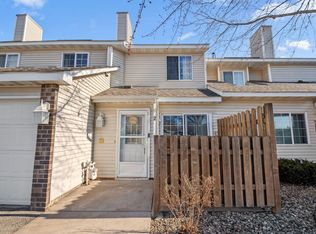
Similar homes
- $215,0002 bd2 ba926 sqft6991 21st St N, Oakdale, MN 55128For Sale
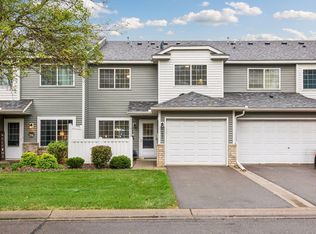
 MLS ID #7126597, Mary Sommerfeld, Edina Realty, Inc.. NorthstarMLS as distributed by MLS GRID
- $190,0002 bd1 ba1k sqft7638 13th St N, Oakdale, MN 55128For Sale
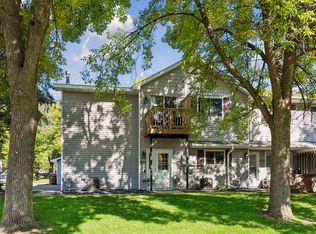 MLS ID #7152707, Jessie C. McClary, GRI, Edina Realty, Inc.. NorthstarMLS as distributed by MLS GRID
- $200,0002 bd2 ba1.3k sqft6750 Gretchen Ct N, Oakdale, MN 55128For Sale
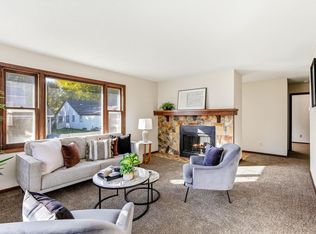 MLS ID #7169763, Megan Moreau, Kris Lindahl Real Estate. NorthstarMLS as distributed by MLS GRID
- $199,9002 bd1 ba983 sqft1480 Granada Ave N, Oakdale, MN 55128For Sale
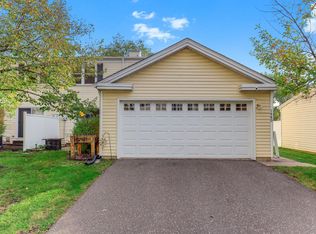 MLS ID #7153020, Christy Lundby Hill, Edina Realty, Inc.. NorthstarMLS as distributed by MLS GRID
- $235,0002 bd2 ba1k sqft7504 12th St N, Oakdale, MN 55128For SaleMLS ID #7160810, Marcy Wengler, Edina Realty, Inc.. NorthstarMLS as distributed by MLS GRID
- $179,9992 bd1 ba1.1k sqft7580 13th St N, Oakdale, MN 55128For SaleMLS ID #7140990, John Ludwigson, LaBelle Real Estate Group Inc. NorthstarMLS as distributed by MLS GRID
- $199,5002 bd1 ba936 sqft2456 Grenadier Ave N, Oakdale, MN 55128For SaleMLS ID #7149470, Mark Wiebusch, RE/MAX Results. NorthstarMLS as distributed by MLS GRID
- $225,0002 bd2 ba1k sqft7680 13th St N, Oakdale, MN 55128For SaleMLS ID #7137206, Abby Dean, Coldwell Banker Realty. NorthstarMLS as distributed by MLS GRID
- $193,5222 bd2 ba1.2k sqft1467 Goodwin Ave N, Oakdale, MN 55128For SaleMLS ID #7153888, Douglas J. Peterson, Coldwell Banker Realty. NorthstarMLS as distributed by MLS GRID
- $235,0003 bd2 ba1.4k sqft1497 Goodwin Ave N, Oakdale, MN 55128For SaleMLS ID #7168353, The Leonhardt Team, Coldwell Banker Realty. NorthstarMLS as distributed by MLS GRID
- $209,0002 bd2 ba1.3k sqft6570 Upper 35th St N, Oakdale, MN 55128For SaleMLS ID #7166975, Mhonpaj Lee, Inspire Access Realty, LLC. NorthstarMLS as distributed by MLS GRID
- $214,9002 bd2 ba1.2k sqft6357 15th St N, Oakdale, MN 55128For SaleMLS ID #7157743, Kenneth L. Straley, Offsite Realty Inc. NorthstarMLS as distributed by MLS GRID
- $219,9002 bd2 ba1.4k sqft4856 Helena Ln N APT 11, Oakdale, MN 55128For SaleMLS ID #7130397, Craig T. Patterson, J H Callahan & Associates. NorthstarMLS as distributed by MLS GRID
- $209,9002 bd1 ba1.1k sqft2308 Hadley Ave N, Oakdale, MN 55128For SaleMLS ID #7144254, Cristy Elizabeth Oldman, HOMESTEAD ROAD. NorthstarMLS as distributed by MLS GRID
- $209,9002 bd2 ba1.2k sqft410 Hickory Ln N, Oakdale, MN 55128For SaleMLS ID #7128692, Andrew P Barnes, Epique Realty. NorthstarMLS as distributed by MLS GRID
- $219,9952 bd2 ba1.1k sqft3612 Gershwin Ln N, Oakdale, MN 55128For SaleMLS ID #7158227, Tyler Diedrich, Fuze Real Estate. NorthstarMLS as distributed by MLS GRID
- $234,9002 bd2 ba1.3k sqft4913 Grenwich Ave N, Oakdale, MN 55128For SaleMLS ID #7151249, Sheree Ingebritson, LaBelle Real Estate Group Inc. NorthstarMLS as distributed by MLS GRID
- $224,9002 bd1 ba1.1k sqft3774 Goodwin Ave N, Oakdale, MN 55128For SaleMLS ID #7148453, Shannon Jarvis, Keller Williams Premier Realty. NorthstarMLS as distributed by MLS GRID
- $215,0002 bd2 ba1.5k sqft3916 Gershwin Ave N, Oakdale, MN 55128For SaleMLS ID #7121721, Adam Radke, Keller Williams Select Realty. NorthstarMLS as distributed by MLS GRID
