Welcome home to this charming one-level condo designed for easy everyday living. From the moment you step inside, you'll feel the care that's gone into this home. The open living and dining areas create a welcoming space to relax and unwind, while the functional kitchen offers plenty of cabinetry. Two spacious bedrooms provide peaceful retreats, and the attached garage adds everyday convenience. A newer roof (2023) and association-maintained exterior provide added peace of mind. Conveniently located near parks, shopping, dining, and schools, this is a home you'll enjoy coming home to each day.
Active
$195,000
1516 Helmo Ave N, Oakdale, MN 55128
2beds
836sqft
(CC) Low Rise (3- Levels)
Built in 1984
-- sqft lot
$-- Zestimate®
$233/sqft
$310/mo HOA
What's special
Attached garageAssociation-maintained exteriorTwo spacious bedrooms
- 8 days |
- 232 |
- 12 |
Zillow last checked:
Listing updated:
Listed by:
Mary Frances Snavely 651-324-0771,
Keller Williams Premier Realty
Source: NorthstarMLS as distributed by MLS GRID,MLS#: 7096404
Facts & features
Interior
Bedrooms & bathrooms
- Bedrooms: 2
- Bathrooms: 1
- Full bathrooms: 1
Bedroom
- Level: Main
- Area: 165 Square Feet
- Dimensions: 11X15
Bedroom 2
- Level: Main
- Area: 143 Square Feet
- Dimensions: 13X11
Dining room
- Level: Main
- Area: 72 Square Feet
- Dimensions: 6X12
Kitchen
- Level: Main
- Area: 99 Square Feet
- Dimensions: 11X9
Living room
- Level: Main
- Area: 255 Square Feet
- Dimensions: 15X17
Heating
- Forced Air
Cooling
- Central Air
Appliances
- Included: Dryer, Exhaust Fan, Range, Refrigerator, Washer
- Laundry: Electric Dryer Hookup, Laundry Closet, Main Level, In Unit, Washer Hookup
Features
- Basement: None
- Has fireplace: No
Interior area
- Total structure area: 836
- Total interior livable area: 836 sqft
- Finished area above ground: 836
- Finished area below ground: 0
Property
Parking
- Total spaces: 1
- Parking features: Attached, Garage Door Opener, Guest
- Attached garage spaces: 1
- Has uncovered spaces: Yes
Accessibility
- Accessibility features: No Stairs Internal
Features
- Levels: One
- Stories: 1
- Pool features: None
- Fencing: None
Details
- Foundation area: 836
- Parcel number: 2902921240009
- Zoning description: Residential-Multi-Family
Construction
Type & style
- Home type: Condo
- Property subtype: (CC) Low Rise (3- Levels)
- Attached to another structure: Yes
Materials
- Concrete
- Roof: Age 8 Years or Less,Asphalt
Condition
- New construction: No
- Year built: 1984
Utilities & green energy
- Gas: Natural Gas
- Sewer: City Sewer/Connected
- Water: City Water/Connected
Community & HOA
Community
- Subdivision: Condo 44 Oakdale
HOA
- Has HOA: Yes
- Amenities included: Patio
- Services included: Hazard Insurance, Maintenance Grounds, Sanitation, Sewer, Snow Removal, Water
- HOA fee: $310 monthly
- HOA name: RowCal
- HOA phone: 651-233-1307
Location
- Region: Oakdale
Financial & listing details
- Price per square foot: $233/sqft
- Tax assessed value: $182,100
- Annual tax amount: $1,846
- Date on market: 7/13/2026
Estimated market value
Not available
Estimated sales range
Not available
Not available
Price history
| Date | Event | Price |
|---|---|---|
| 7/13/2026 | Listed for sale | $195,000+124.1%$233/sqft |
Source:  NorthstarMLS as distributed by MLS GRID #7096404 Report a problem NorthstarMLS as distributed by MLS GRID #7096404 Report a problem | ||
| 2/27/2015 | Sold | $87,000-28.4%$104/sqft |
Source: Public Record Report a problem | ||
| 8/7/2002 | Sold | $121,500+50.1%$145/sqft |
Source: Public Record Report a problem | ||
| 4/27/2000 | Sold | $80,960$97/sqft |
Source: Public Record Report a problem | ||
Public tax history
| Year | Property taxes | Tax assessment |
|---|---|---|
| 2025 | $1,846 +8.6% | $151,900 +0.5% |
| 2024 | $1,700 +13.6% | $151,100 +16.9% |
| 2023 | $1,496 +8.1% | $129,300 +17.2% |
| 2022 | $1,384 +4.2% | $110,300 -18.5% |
| 2021 | $1,328 +8.1% | $135,400 +12.4% |
| 2020 | $1,228 | $120,500 |
| 2019 | $1,228 | $120,500 -3.4% |
| 2018 | $1,228 -4.2% | $124,800 +28.4% |
| 2017 | $1,282 +38.1% | $97,200 +4.6% |
| 2016 | $928 -4.9% | $92,900 +38.9% |
| 2015 | $976 | $66,900 +18.2% |
| 2013 | $976 +28.4% | $56,600 +7.6% |
| 2012 | $760 | $52,600 -10.1% |
| 2011 | $760 -19.3% | $58,500 -48.2% |
| 2010 | $942 +0.2% | $112,900 |
| 2009 | $940 +4.9% | -- |
| 2008 | $896 +3.7% | -- |
| 2007 | $864 +9.4% | -- |
| 2006 | $790 +15.7% | -- |
| 2005 | $683 +15.2% | -- |
| 2004 | $593 -3.9% | -- |
| 2003 | $617 +52% | -- |
| 2002 | $406 -30.5% | -- |
| 2001 | $584 | -- |
Find assessor info on the county website
Monthly payment
Est. payment
Payment breakdown
Explore the cost of this home by adjusting the details. Changes won't be saved.Climate risks
Neighborhood: 55128
Nearby schools
GreatSchools rating
- 8/10Eagle Point Elementary SchoolGrades: PK-5Distance: 0.4 mi
- 4/10Skyview Community Middle SchoolGrades: 6-8Distance: 0.6 mi
- 5/10Tartan Senior High SchoolGrades: 9-12Distance: 1 mi
- $180,0002 bd1 ba-- sqft1524 Helmo Ave N, Oakdale, MN 55128Sold
- $216,0002 bd2 ba1.1k sqft1526 Helmo Ave N, Oakdale, MN 55128Off Market
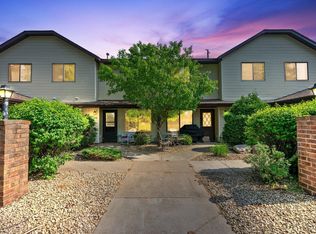
- $183,2002 bd2 ba1k sqft1522 Helmo Ave N, Oakdale, MN 55128Off Market
- $---- bd-- ba-- sqft1522 Helmo Ave N, Saint Paul, MN 55128Off Market
- $183,3002 bd1 ba920 sqft1520 Helmo Ave N, Oakdale, MN 55128Off Market
- $176,7002 bd1 ba806 sqft1530 Helmo Ave N, Oakdale, MN 55128Off Market
- $179,2002 bd1 ba878 sqft1528 Helmo Ave N, Oakdale, MN 55128Off Market
- $203,7002 bd1 ba1.1k sqft1518 Helmo Ave N, Oakdale, MN 55128Off Market
A local agent can set up tours, give advice and negotiate with sellers.
Similar homes
- $199,9002 bd1 ba1k sqft7638 13th St N, Oakdale, MN 55128For Sale
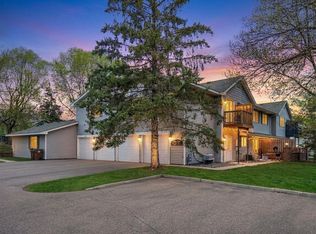
 MLS ID #7096315, Brian S. Carion, RE/MAX Advantage Plus. NorthstarMLS as distributed by MLS GRID
 - $195,0002 bd1 ba1k sqft1604 Helmo Ave N, Oakdale, MN 55128For Sale
 MLS ID #7089679, Chuck Brooks, RE/MAX Results. NorthstarMLS as distributed by MLS GRID
 - $199,9002 bd2 ba1.1k sqft1554 Helmo Ave N, Oakdale, MN 55128For Sale
 MLS ID #7099950, Scott R. Smith, Keller Williams Premier Realty. NorthstarMLS as distributed by MLS GRID
 - $199,9002 bd2 ba1.1k sqft4872 Grenwich Trl N, Oakdale, MN 55128For Sale
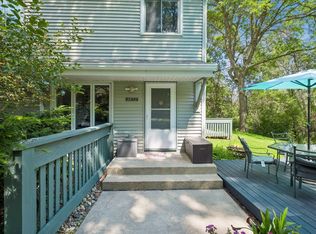 MLS ID #7102334, Joey Zuehlke, BRIX Real Estate. NorthstarMLS as distributed by MLS GRID
 - $167,0002 bd1 ba956 sqft4836 Grenwich Trl N, Oakdale, MN 55128For SaleMLS ID #7090616, Andrew DeLong, Realty ONE Group SIMPLIFIED. NorthstarMLS as distributed by MLS GRID
- $189,0002 bd1 ba1.1k sqft120 Ruth St N APT 1, Saint Paul, MN 55119For SaleMLS ID #7083803, Dan Harms, Catamaran Realty Group. NorthstarMLS as distributed by MLS GRID
- $235,0002 bd2 ba1.1k sqft8598 Quarry Ridge Ln Unit H, Woodbury, MN 55125For SaleMLS ID #7106641, Ronald A Johnson, Crosstown Home Team. NorthstarMLS as distributed by MLS GRID
- $199,9993 bd1 ba864 sqft1024 Geranium Ave E, Saint Paul, MN 55106For SaleMLS ID #7098677, Rick Clark, Bridge Realty, LLC. NorthstarMLS as distributed by MLS GRID
- $185,0002 bd2 ba820 sqft1257 7th St E, Saint Paul, MN 55106For SaleMLS ID #7109378, Cory L. Malveaux, Edina Realty, Inc.. NorthstarMLS as distributed by MLS GRID
- $235,0002 bd2 ba1k sqft3608 Gershwin Ln N, Oakdale, MN 55128For SaleMLS ID #7081985, Amy S Piggee, RE/MAX Results. NorthstarMLS as distributed by MLS GRID
- $--2 bd2 ba1k sqft1953 Nevada Ave E, Saint Paul, MN 55119AuctionAuction.com 2
- $--2 bd2 ba1.1k sqft1855 Myrtle St, Saint Paul, MN 55109AuctionAuction.com 1
- $--3 bd1 ba1k sqft981 3rd St E, Saint Paul, MN 55106AuctionAuction.com 2
- $209,9002 bd1 ba1k sqft1795 Donegal Dr APT 8, Woodbury, MN 55125For SaleMLS ID #7108456, Brian D. Voss, LPT Realty, LLC. NorthstarMLS as distributed by MLS GRID
- $145,0002 bd2 ba1.1k sqft1776 Maryland Ave E #201, Saint Paul, MN 55106For SaleMLS ID #7107594, Fatou Jome, Coldwell Banker Realty. NorthstarMLS as distributed by MLS GRID
- $214,9002 bd2 ba1.1k sqft8639 Quarry Ridge Ln Unit I, Woodbury, MN 55125For SaleMLS ID #7081690, Jessica Davis, Compass. NorthstarMLS as distributed by MLS GRID
- $159,9002 bd1 ba910 sqft2079 Parkside Dr #E-3, Saint Paul, MN 55119For SaleMLS ID #7111049, Amy L. Westerlund, Keller Williams Premier Realty. NorthstarMLS as distributed by MLS GRID
- $209,9002 bd1 ba1.1k sqft1173 McLean Ave, Saint Paul, MN 55106For SaleMLS ID #7112126, Steven Thao, Creative Results. NorthstarMLS as distributed by MLS GRID
- $109,9001 bd1 ba621 sqft329 Geneva Ave N APT 315, Oakdale, MN 55128For SaleMLS ID #7094661, Cheryl L Schopf, RE/MAX Results. NorthstarMLS as distributed by MLS GRID
- $204,9002 bd1 ba1.1k sqft435 Fontaine Ct, Woodbury, MN 55125For SaleMLS ID #7099724, Tony Schwartz, eXp Realty. NorthstarMLS as distributed by MLS GRID
