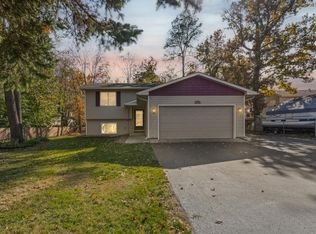
Waterfront under $425,000 in Centennial schools! 100 feet of shoreline on Baldwin Lake, part of the Rice Creek Chain of Lakes—perfect for kayaking, canoeing, and in winter skating and cross-country skiing! Situated on a spacious 1.66-acre lot, this beautifully updated home features 3 bedrooms on one level (4th bedroom in the lower level), all-new kitchen appliances, countertops, flooring, interior paint and lights. Large family room in the lower level with huge laundry/utility room for storage. Walk out to a huge deck and large yard with 2 storage/garden sheds. New septic system in 2026! Conveniently located near shopping, highways, schools and city parks, this move-in-ready property offers the perfect combination of peaceful waterfront living and everyday convenience!
Active
Price cut: $25K (9/29)
$424,900
6417 Hodgson Rd, Lino Lakes, MN 55014
4beds
2,054sqft
Single Family
Built in 1980
1.66 Acres Lot
$425,600 Zestimate®
$207/sqft
$-- HOA
What's special
Large yardAll-new kitchen appliancesBeautifully updated home
- 45 days
- 1,867
- 107
Likely to sell faster than
Zillow last checked:
Listing updated:
Listed by:
Benjamin S Hoffman 612-440-7917,
eHouse Realty, Inc
Source: NorthstarMLS as distributed by MLS GRID,MLS#: 7141324
Facts & features
Interior
Bedrooms & bathrooms
- Bedrooms: 4
- Bathrooms: 2
- Full bathrooms: 1
- 3/4 bathrooms: 1
Bedroom
- Level: Upper
- Area: 169 Square Feet
- Dimensions: 13 x 13
Bedroom 2
- Level: Upper
- Area: 132 Square Feet
- Dimensions: 12 x 11
Bedroom 3
- Level: Upper
- Area: 121 Square Feet
- Dimensions: 11 x 11
Bedroom 4
- Level: Lower
- Area: 117 Square Feet
- Dimensions: 13 x 9
Dining room
- Level: Main
- Area: 144 Square Feet
- Dimensions: 12 x 12
Family room
- Level: Lower
- Area: 377 Square Feet
- Dimensions: 29 x 13
Foyer
- Level: Main
- Area: 56 Square Feet
- Dimensions: 8 x 7
Kitchen
- Level: Main
- Area: 140 Square Feet
- Dimensions: 14 x 10
Laundry
- Level: Lower
- Area: 264 Square Feet
- Dimensions: 22 x 12
Living room
- Level: Upper
- Area: 255 Square Feet
- Dimensions: 17 x 15
Heating
- Forced Air
Cooling
- Central Air
Appliances
- Included: Dishwasher, Dryer, Microwave, Range, Refrigerator, Stainless Steel Appliance(s), Washer
Features
- Basement: Finished,Full
- Has fireplace: No
Interior area
- Total structure area: 2,624
- Total interior livable area: 2,054 sqft
- Finished area above ground: 1,312
- Finished area below ground: 742
Property
Parking
- Total spaces: 2
- Parking features: Attached
- Attached garage spaces: 2
- Details: Garage Dimensions (23 x 23)
Accessibility
- Accessibility features: None
Features
- Levels: Three Level Split
- Patio & porch: Deck, Patio
- On waterfront: Yes
- Waterfront features: Lake Front
- Frontage length: Water Frontage: 100
Lot
- Size: 1.66 Acres
- Dimensions: 798 x 99
- Features: Tree Coverage - Medium
Details
- Additional structures: Storage Shed
- Foundation area: 1312
- Parcel number: 303122430002
- Zoning description: Residential-Single Family
Construction
Type & style
- Home type: SingleFamily
- Property subtype: Single Family
Materials
- Block
- Roof: Age Over 8 Years,Asphalt
Condition
- New construction: No
- Year built: 1980
Utilities & green energy
- Electric: Circuit Breakers
- Gas: Natural Gas
- Sewer: Septic System Compliant - Yes
- Water: Private, Well
Community & HOA
Community
- Subdivision: Arthur E Thom Acres
HOA
- Has HOA: No
Location
- Region: Lino Lakes
Financial & listing details
- Price per square foot: $207/sqft
- Tax assessed value: $483,300
- Annual tax amount: $6,049
- Date on market: 9/10/2026
Estimated market value
$425,600
$404,000 - $447,000
$2,651/mo
Price history
| Date | Event | Price |
|---|---|---|
| 9/29/2026 | Price change | $424,900-5.6%$207/sqft |
Source:  NorthstarMLS as distributed by MLS GRID #7141324 Report a problem NorthstarMLS as distributed by MLS GRID #7141324 Report a problem | ||
| 9/19/2026 | Price change | $449,900-3.2%$219/sqft |
Source: NorthstarMLS as distributed by MLS GRID #7141324 Report a problem | ||
| 9/10/2026 | Listed for sale | $465,000+60.3%$226/sqft |
Source: NorthstarMLS as distributed by MLS GRID #7141324 Report a problem | ||
| 6/9/2026 | Sold | $290,000$141/sqft |
Source: NorthstarMLS as distributed by MLS GRID #7064009 Report a problem | ||
Public tax history
| Year | Property taxes | Tax assessment |
|---|---|---|
| 2025 | $5,055 +16.5% | $480,247 +14.4% |
| 2024 | $4,340 +9.1% | $419,970 +7.4% |
| 2023 | $3,979 +9.5% | $390,912 +9.3% |
| 2022 | $3,634 +1.5% | $357,776 +27.8% |
| 2021 | $3,580 -0.2% | $280,059 +4% |
| 2019 | $3,587 +3.9% | $269,200 +9% |
| 2018 | $3,451 +9.5% | $247,000 +0% |
| 2017 | $3,152 +1.9% | $246,900 +4.6% |
| 2016 | $3,092 -5.8% | $236,100 |
| 2015 | $3,284 +5.2% | $236,100 +9.9% |
| 2014 | $3,123 -4.8% | $214,900 |
| 2013 | $3,282 -8.5% | -- |
| 2012 | $3,586 -3.8% | -- |
| 2011 | $3,729 +4.6% | -- |
| 2010 | $3,564 +9.6% | -- |
| 2008 | $3,253 +7.2% | -- |
| 2007 | $3,035 +8% | -- |
| 2006 | $2,811 +32% | -- |
| 2005 | $2,129 +16.6% | -- |
| 2004 | $1,825 +7% | -- |
| 2003 | $1,706 +7.4% | -- |
| 2002 | $1,588 -16.2% | -- |
| 2001 | $1,896 | -- |
Find assessor info on the county website
Monthly payment
Est. payment
Payment breakdown
Explore the cost of this home by adjusting the details. Changes won't be saved.Climate risks
Neighborhood: 55014
Similar homes
- $425,0003 bd2 ba1.8k sqft8986 Waconia St NE, Blaine, MN 55449For Sale

 MLS ID #7155835, Jeff A Steeves, Edina Realty, Inc.. NorthstarMLS as distributed by MLS GRID
 - $365,9003 bd2 ba2.1k sqft4841 105th Ln NE, Blaine, MN 55014For Sale
 MLS ID #7131780, James Benincasa, Incentive Realty. NorthstarMLS as distributed by MLS GRID
 - $369,9003 bd4 ba2.3k sqft8818 Jackson Ave, Lexington, MN 55014For Sale
 MLS ID #7134383, Sam K Anim, Coldwell Banker Realty - Lakes. NorthstarMLS as distributed by MLS GRID
 - $340,0003 bd2 ba1.5k sqft1832 Center St, Centerville, MN 55038For Sale
 MLS ID #7162660, Brenna Kittleson, Pemberton RE. NorthstarMLS as distributed by MLS GRID
 - $389,9004 bd2 ba1.8k sqft756 97th Ln NE, Blaine, MN 55434For SaleMLS ID #7156362, Dale Ervin Anderson, RE/MAX Results. NorthstarMLS as distributed by MLS GRID
- $374,9004 bd2 ba1.8k sqft13270 Davenport St NE, Blaine, MN 55449For SaleMLS ID #7147683, Cynthia Wolff, Bridge Realty, LLC. NorthstarMLS as distributed by MLS GRID
- $434,9004 bd2 ba2.1k sqft568 Riviera Dr, New Brighton, MN 55112For SaleMLS ID #7151755, Cristy Elizabeth Oldman, HOMESTEAD ROAD. NorthstarMLS as distributed by MLS GRID
- $400,0004 bd3 ba1.9k sqft13025 Eldorado St NE, Blaine, MN 55449For SaleMLS ID #7133499, John D. Squier, eXp Realty. NorthstarMLS as distributed by MLS GRID
- $379,9003 bd2 ba1.5k sqft650 Birch Ln S, Shoreview, MN 55126For SaleMLS ID #7137040, David B Hitchcock, Pro Flat Fee Realty LLC. NorthstarMLS as distributed by MLS GRID
- $425,0004 bd2 ba1.9k sqft896 Sunrise Ct, Stillwater, MN 55082For SaleMLS ID #7161750, Brian Forsythe, Edina Realty, Inc.. NorthstarMLS as distributed by MLS GRID
- $335,0004 bd2 ba2k sqft643 121st Ln NW, Coon Rapids, MN 55448For SaleMLS ID #7163843, Megan Moreau, Kris Lindahl Real Estate. NorthstarMLS as distributed by MLS GRID
- $374,9004 bd2 ba1.9k sqft7401 James Ave N, Brooklyn Park, MN 55444For SaleMLS ID #7145015, Joseph P. Torkildson, eXp Realty. NorthstarMLS as distributed by MLS GRID
- $415,0004 bd3 ba2.1k sqft2656 Fremont Ave E, Maplewood, MN 55119For SaleMLS ID #7123592, Fascil B Dubale, Keller Williams Classic Rlty NW. NorthstarMLS as distributed by MLS GRID
- $434,9005 bd2 ba1.9k sqft10605 Union Terrace Way N, Plymouth, MN 55441For SaleMLS ID #7155895, Shantell K Cramer, HOMESTEAD ROAD. NorthstarMLS as distributed by MLS GRID
- $465,0004 bd4 ba2.5k sqft5909 92nd Ave N, Brooklyn Park, MN 55443For SaleMLS ID #7115585, Picture Perfect Home Team, Keller Williams Realty Integrity Lakes. NorthstarMLS as distributed by MLS GRID
- $425,0004 bd2 ba2.1k sqft11962 85th Pl N, Maple Grove, MN 55369For SaleMLS ID #7152914, David A Gilmore, Coldwell Banker Realty. NorthstarMLS as distributed by MLS GRID
- $429,9004 bd3 ba2k sqft2580 Winfield Ave, Golden Valley, MN 55422For SaleMLS ID #7137794, Bill A Pomerenke, Bridge Realty, LLC. NorthstarMLS as distributed by MLS GRID
- $527,0003 bd2 ba1.9k sqft3548 Edgerton St, Vadnais Heights, MN 55127For SaleMLS ID #7154559, John G Shudy, Kubes Realty Inc. NorthstarMLS as distributed by MLS GRID
- $364,9993 bd2 ba1.9k sqft211 92nd Ave NE, Blaine, MN 55434For SaleMLS ID #7141363, William Yang, William Yang Real Estate. NorthstarMLS as distributed by MLS GRID
- $400,0004 bd3 ba2.6k sqft10439 Thrush St NW, Coon Rapids, MN 55433For SaleMLS ID #7115018, Jeremy Nelson, LPT Realty, LLC. NorthstarMLS as distributed by MLS GRID
