Charming One Story Home in the McKinley neighborhood offers 2 bed, 1 bath and heated detached car garage
with a workshop. Freshly painted and LVP flooring throughout, this one level home features a welcoming
layout with a formal dining area. Located just minutes from downtown with easy access to I-94, public
transit, and bike paths. Don't miss the opportunity to see this home.
Active
$150,000
3542 Aldrich Ave N, Minneapolis, MN 55412
2beds
740sqft
:
Get pre-qualified$994/mo
Single Family
Built in 1900
4,960 Square Feet Lot
$149,400 Zestimate®
$203/sqft
$-- HOA
What's special
- 37 days |
- 710 |
- 50 |
Zillow last checked:
Listing updated:
Listed by:
Shayla Garner 612-849-7512,
Keller Williams Classic Rlty NW,
Shaun Y Chambers 952-220-7335
Source: NorthstarMLS as distributed by MLS GRID,MLS#: 7037157
Facts & features
Interior
Bedrooms & bathrooms
- Bedrooms: 2
- Bathrooms: 1
- 3/4 bathrooms: 1
Bedroom
- Level: Main
- Area: 70 Square Feet
- Dimensions: 10x7
Bedroom 2
- Level: Main
- Area: 81 Square Feet
- Dimensions: 9x9
Dining room
- Level: Main
- Area: 144 Square Feet
- Dimensions: 12x12
Kitchen
- Level: Main
- Area: 140 Square Feet
- Dimensions: 14x10
Living room
- Level: Main
- Area: 168 Square Feet
- Dimensions: 14x12
Heating
- Forced Air
Cooling
- Central Air
Appliances
- Included: Dishwasher, Dryer, ENERGY STAR Qualified Appliances, Microwave, Range, Refrigerator, Washer
Features
- Basement: Block
- Has fireplace: No
Interior area
- Total structure area: 740
- Total interior livable area: 740 sqft
- Finished area above ground: 740
- Finished area below ground: 0
Property
Parking
- Total spaces: 1
- Parking features: Detached Garage
- Garage spaces: 1
Accessibility
- Accessibility features: None
Features
- Levels: One
- Stories: 1
Lot
- Size: 4,960 Square Feet
- Dimensions: 40 x 124
- Features: Near Public Transit
Details
- Additional structures: Workshop
- Foundation area: 740
- Parcel number: 0902924110134
- Zoning description: Residential-Single Family
Construction
Type & style
- Home type: SingleFamily
- Property subtype: Single Family
Materials
- Roof: Asphalt
Condition
- New construction: No
- Year built: 1900
Utilities & green energy
- Gas: Natural Gas
- Sewer: City Sewer/Connected
- Water: City Water/Connected
Community & HOA
HOA
- Has HOA: No
Location
- Region: Minneapolis
Financial & listing details
- Price per square foot: $203/sqft
- Tax assessed value: $105,500
- Annual tax amount: $1,112
- Date on market: 6/23/2026
Estimated market value
$149,400
$142,000 - $157,000
$1,673/mo
Price history
| Date | Event | Price |
|---|---|---|
| 7/13/2026 | Listed for sale | $150,000+53.1%$203/sqft |
Source:  NorthstarMLS as distributed by MLS GRID #7037157 Report a problem NorthstarMLS as distributed by MLS GRID #7037157 Report a problem | ||
| 8/22/2002 | Sold | $98,000$132/sqft |
Source: Public Record Report a problem | ||
Public tax history
| Year | Property taxes | Tax assessment |
|---|---|---|
| 2025 | $1,175 +17.4% | $105,500 -5.8% |
| 2024 | $1,001 +21% | $112,000 +9.8% |
| 2023 | $827 +17.6% | $102,000 +14.6% |
| 2022 | $703 +25.2% | $89,000 +14.1% |
| 2021 | $562 -32.3% | $78,000 +20% |
| 2020 | $830 +47.8% | $65,000 |
| 2019 | $562 -32.3% | $65,000 +4.8% |
| 2018 | $830 -0.7% | $62,000 +14.8% |
| 2017 | $836 +6.8% | $54,000 +14.9% |
| 2016 | $783 +6.2% | $47,000 +4.4% |
| 2015 | $737 +49.6% | $45,000 |
| 2014 | $493 -13% | $45,000 -7.2% |
| 2013 | $566 -7.4% | $48,500 -9.3% |
| 2012 | $611 -10.3% | $53,500 |
| 2011 | $682 +2.8% | $53,500 -14.4% |
| 2010 | $663 -6.9% | $62,500 -5.3% |
| 2009 | $712 -1.9% | $66,000 -6.9% |
| 2006 | $726 +7.1% | $70,900 +14.9% |
| 2005 | $678 +5.2% | $61,700 +15.8% |
| 2004 | $644 +11.2% | $53,300 +12.9% |
| 2002 | $579 -52.5% | $47,200 |
| 2001 | $1,220 | -- |
Find assessor info on the county website
Monthly payment
Est. payment
Payment breakdown
Explore the cost of this home by adjusting the details. Changes won't be saved.Climate risks
Neighborhood: Mckinley
Nearby schools
GreatSchools rating
- 1/10Cityview CommunityGrades: PK-5Distance: 0.4 mi
- 1/10Olson Middle SchoolGrades: 6-8Distance: 2 mi
- 3/10Henry Senior High SchoolGrades: 9-12Distance: 1.3 mi
- $225,0003 bd1 ba1k sqft3546 Aldrich Ave N, Minneapolis, MN 55412Off Market
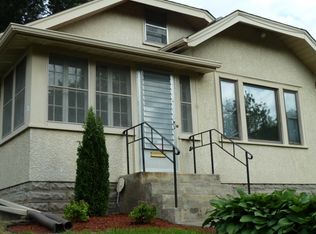
- $214,4003 bd2 ba1.2k sqft3538 Aldrich Ave N, Minneapolis, MN 55412Off Market
- $187,8002 bd1 ba1k sqft3550 Aldrich Ave N, Minneapolis, MN 55412Off Market
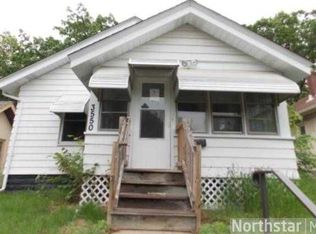
- $239,0003 bd1 ba1.3k sqft3534 Aldrich Ave N, Minneapolis, MN 55412Off Market
- $210,2003 bd1 ba1.2k sqft3554 Aldrich Ave N, Minneapolis, MN 55412Off Market
- $198,0503 bd1 ba1.1k sqft3530 Aldrich Ave N, Minneapolis, MN 55412Sold
- $81,5004,791 Square Feet3543 Lyndale Ave N, Minneapolis, MN 55412Off Market
- $295,8006 bd-- ba1.5k sqft3547 Lyndale Ave N, Minneapolis, MN 55412Off Market
A local agent can set up tours, give advice and negotiate with sellers.
Similar homes
- $139,9002 bd1 ba821 sqft3700 N 6th St, Minneapolis, MN 55412For Sale
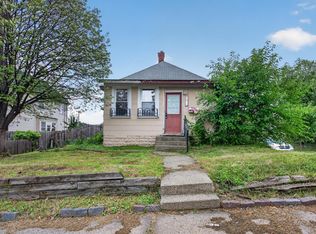
 MLS ID #7105674, Shantell K Cramer, HOMESTEAD ROAD. NorthstarMLS as distributed by MLS GRID
 - $184,9002 bd1 ba1.1k sqft3619 Aldrich Ave N, Minneapolis, MN 55412For Sale
 MLS ID #7095720, Nicole L Stone, RE/MAX Results. NorthstarMLS as distributed by MLS GRID
 - $180,0002 bd1 ba728 sqft3623 Russell Ave N, Minneapolis, MN 55412For Sale
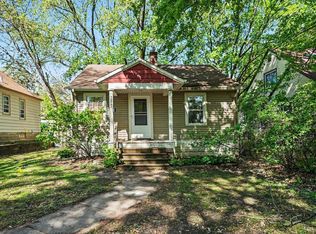 MLS ID #7062940, Melissa Merseth, Keller Williams Preferred Rlty. NorthstarMLS as distributed by MLS GRID
 - $187,9002 bd1 ba886 sqft4227 Humboldt Ave N, Minneapolis, MN 55412For Sale
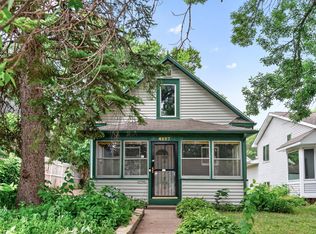 MLS ID #7103845, Dylan A Maitland, RE/MAX Results. NorthstarMLS as distributed by MLS GRID
 - $175,0003 bd1 ba1k sqft3611 Queen Ave N, Minneapolis, MN 55412For SaleMLS ID #7071820, Nicole L Stone, RE/MAX Results. NorthstarMLS as distributed by MLS GRID
- $164,5003 bd2 ba1k sqft3103 Colfax Ave N, Minneapolis, MN 55411For SaleMLS ID #7099280, Chauncee Hollingsworth, Pemberton RE. NorthstarMLS as distributed by MLS GRID
- $160,0001 bd1 ba614 sqft5448 Dupont Ave N, Brooklyn Center, MN 55430For SaleMLS ID #7096597, Rebecca L Simonton, RE/MAX Results. NorthstarMLS as distributed by MLS GRID
- $139,5002 bd1 ba756 sqft2827 Bryant Ave N Unit 1, Minneapolis, MN 55411For SaleMLS ID #7018180, Ruth Davis, TheMLSonline.com, Inc.. NorthstarMLS as distributed by MLS GRID
- $215,0002 bd2 ba1k sqft3439 Penn Ave N, Minneapolis, MN 55412For SaleMLS ID #7056208, Tim Schepers, Park Street Realty, LLC. NorthstarMLS as distributed by MLS GRID
- $159,9002 bd1 ba800 sqft611 E 16th St APT 1, Minneapolis, MN 55404For SaleMLS ID #7106910, Claudia Gomez, Coldwell Banker Realty. NorthstarMLS as distributed by MLS GRID
- $145,0002 bd1 ba994 sqft2601 Kenzie Ter APT 318, Saint Anthony, MN 55418For SaleMLS ID #7080354, Susan M Steward, Counselor Realty, Inc.. NorthstarMLS as distributed by MLS GRID
- $159,9001 bd1 ba809 sqft1901 Emerson Ave S APT 104, Minneapolis, MN 55403For SaleMLS ID #7104852, Stephane Andre Cattelin, Coldwell Banker Realty - Lakes. NorthstarMLS as distributed by MLS GRID
- $149,0002 bd1 ba960 sqft6627 84th Ct N, Brooklyn Park, MN 55445For SaleMLS ID #7097012, Jordan G Harvey, Pemberton RE. NorthstarMLS as distributed by MLS GRID
- $109,9902 bd1 ba827 sqft2827 Bryant Ave N Unit 2, Minneapolis, MN 55411For SaleMLS ID #7087185, Danielle Martinez, Kris Lindahl Real Estate. NorthstarMLS as distributed by MLS GRID
- $136,0002 bd1 ba900 sqft10840 Rockford Rd APT 212, Plymouth, MN 55442For SaleMLS ID #7094858, Donavon DesMarais, Keller Williams Premier Realty Lake Minnetonka. NorthstarMLS as distributed by MLS GRID
- $134,9001 bd1 ba750 sqft2507 Bryant Ave S APT 1, Minneapolis, MN 55405For SaleMLS ID #7095630, Sylva Zoraqi, Edina Realty, Inc.. NorthstarMLS as distributed by MLS GRID
- $139,9991 bd1 ba633 sqft333 8th St SE APT 117, Minneapolis, MN 55414For SaleMLS ID #7061740, Ryan Kowalski, Real Broker, LLC. NorthstarMLS as distributed by MLS GRID
- $140,0002 bd1 ba882 sqft10720 Rockford Rd APT 313, Plymouth, MN 55442For SaleMLS ID #7065162, Angela R Hammond, RE/MAX Results. NorthstarMLS as distributed by MLS GRID
- $145,0001 bd1 ba848 sqft1304 W Medicine Lake Dr APT 323, Minneapolis, MN 55441For SaleMLS ID #7035152, Jessica Composto, Tradewind Properties. NorthstarMLS as distributed by MLS GRID
- $215,0002 bd2 ba914 sqft5625 Hillsview Rd, Brooklyn Center, MN 55430For SaleMLS ID #7100646, Fritz Bredenbeck, Coldwell Banker Realty. NorthstarMLS as distributed by MLS GRID
