Discover comfort and convenience in this beautifully maintained 1-bedroom, 1-bath condo, nestled in a quiet, private setting just steps from Medicine Lake. This thoughtfully updated home features low-maintenance flooring, rich teak wood cabinetry, a spacious walk-in closet, walk-in shower, and a perfectly sized balcony overlooking serene natural views. Enjoy a wealth of amenities designed to enhance your lifestyle, including: dock access (boat and kayak slips available - for a fee); Heated outdoor pool; Sauna and fitness center; Tennis court and basketball hoop; Free laundry on every floor; Dedicated storage locker; Assigned heated underground parking with easy elevator access; Ample guest parking. Low HOA dues cover nearly everything except electricity. Rentals are permitted with some restrictions. Please note: this is a pet-free community. Whether you’re seeking a peaceful retreat or a low-maintenance home near the lake, this condo is a must-see. Schedule your showing today!
Active
Price cut: $14.5K (7/24)
$145,000
1304 W Medicine Lake Dr APT 323, Minneapolis, MN 55441
1beds
848sqft
(CC) Low Rise (3- Levels)
Built in 1978
-- sqft lot
$140,700 Zestimate®
$171/sqft
$588/mo HOA
What's special
Heated outdoor poolLow-maintenance flooringRich teak wood cabinetryWalk-in showerSpacious walk-in closetQuiet private settingThoughtfully updated home
- 172 days
- 181
- 7
Zillow last checked:
Listing updated:
Listed by:
Jessica Composto 763-657-1957,
Tradewind Properties
Source: NorthstarMLS as distributed by MLS GRID,MLS#: 7035152
Facts & features
Interior
Bedrooms & bathrooms
- Bedrooms: 1
- Bathrooms: 1
- 3/4 bathrooms: 1
Bedroom
- Level: Main
- Area: 224 Square Feet
- Dimensions: 14x16
Deck
- Level: Main
Dining room
- Level: Main
- Area: 63 Square Feet
- Dimensions: 07x09
Kitchen
- Level: Main
- Area: 72 Square Feet
- Dimensions: 08x09
Living room
- Level: Main
- Area: 320 Square Feet
- Dimensions: 16x20
Heating
- Baseboard, Hot Water
Cooling
- Wall Unit(s)
Appliances
- Included: Dishwasher, Microwave, Range, Refrigerator, Stainless Steel Appliance(s)
- Laundry: Common Area
Features
- Basement: None
- Has fireplace: No
Interior area
- Total structure area: 848
- Total interior livable area: 848 sqft
- Finished area above ground: 848
- Finished area below ground: 0
Property
Parking
- Total spaces: 1
- Parking features: Assigned, Attached, Garage Door Opener, Guest, Heated Garage, Underground
- Attached garage spaces: 1
- Has uncovered spaces: Yes
Accessibility
- Accessibility features: Accessible Elevator Installed
Features
- Levels: One
- Stories: 1
- Patio & porch: Deck
- Has private pool: Yes
- Pool features: In Ground, Shared
- Has view: Yes
- View description: Lake
- Has water view: Yes
- Water view: Lake
- Waterfront features: Lake View
Lot
- Size: 3.45 Acres
Details
- Foundation area: 805
- Parcel number: 2611822440046
- Zoning description: Residential-Single Family
Construction
Type & style
- Home type: Condo
- Property subtype: (CC) Low Rise (3- Levels)
- Attached to another structure: Yes
Condition
- New construction: No
- Year built: 1978
Utilities & green energy
- Gas: Natural Gas
- Sewer: City Sewer/Connected
- Water: City Water/Connected
Community & HOA
Community
- Subdivision: Condo 0111 Sunrise Bay East Condo
HOA
- Has HOA: Yes
- Amenities included: Laundry, Boat Dock, Lobby Entrance, Other, Security Building, Tennis Court(s), Trail(s)
- Services included: Dock, Internet, Lawn Care, Maintenance Grounds, Parking, Professional Mgmt, Sanitation, Sewer, Shared Amenities, Snow Removal, Water
- HOA fee: $588 monthly
- HOA name: First Service Residential
- HOA phone: 952-277-2700
Location
- Region: Minneapolis
Financial & listing details
- Price per square foot: $171/sqft
- Annual tax amount: $1,812
- Date on market: 3/11/2026
- Cumulative days on market: 169 days
Estimated market value
$140,700
$134,000 - $148,000
$1,484/mo
Price history
| Date | Event | Price |
|---|---|---|
| 7/24/2026 | Price change | $145,000-9.1%$171/sqft |
Source:  NorthstarMLS as distributed by MLS GRID #7035152 Report a problem NorthstarMLS as distributed by MLS GRID #7035152 Report a problem | ||
| 6/17/2026 | Price change | $159,500-5.9%$188/sqft |
Source: NorthstarMLS as distributed by MLS GRID #7035152 Report a problem | ||
| 3/11/2026 | Listed for sale | $169,500-0.2%$200/sqft |
Source: NorthstarMLS as distributed by MLS GRID #7035152 Report a problem | ||
| 2/1/2026 | Listing removed | $169,900$200/sqft |
Source: NorthstarMLS as distributed by MLS GRID #6792105 Report a problem | ||
| 10/28/2025 | Price change | $169,900-2.9%$200/sqft |
Source: NorthstarMLS as distributed by MLS GRID #6792105 Report a problem | ||
| 9/20/2025 | Listed for sale | $174,900$206/sqft |
Source: NorthstarMLS as distributed by MLS GRID #6792105 Report a problem | ||
Public tax history
Tax history is unavailable.
Monthly payment
Est. payment
Payment breakdown
Explore the cost of this home by adjusting the details. Changes won't be saved.Climate risks
Neighborhood: 55441
- $216,2502 bd2 ba-- sqft1304 Medicine Lake Dr W #226, Plymouth, MN 55441Sold
- $195,0001 bd1 ba848 sqft1304 W Medicine Lake Dr APT 309, Minneapolis, MN 55441Sold

- $265,0001 bd1 ba848 sqft1304 W Medicine Lake Dr APT 210, Minneapolis, MN 55441Off Market
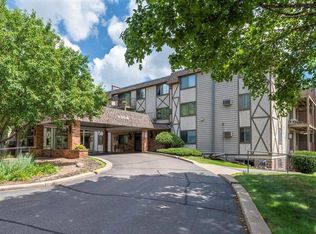
- $170,0001 bd1 ba848 sqft1304 W Medicine Lake Dr APT 311, Minneapolis, MN 55441Sold
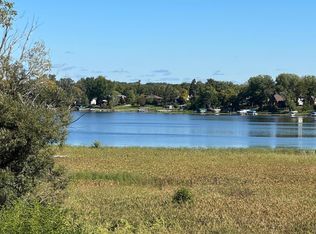
Similar homes
- $136,0002 bd1 ba900 sqft10840 Rockford Rd APT 212, Plymouth, MN 55442For Sale

 MLS ID #7094858, Donavon DesMarais, Keller Williams Premier Realty Lake Minnetonka. NorthstarMLS as distributed by MLS GRID
 - $157,9001 bd1 ba554 sqft2100 Ridge Dr APT 22, Saint Louis Park, MN 55416For Sale
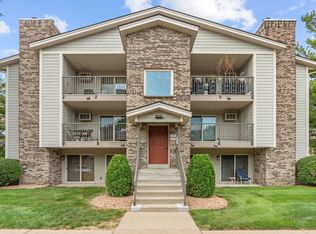 MLS ID #7131255, Darisha M Hill, RE/MAX Results. NorthstarMLS as distributed by MLS GRID
 - $179,9002 bd2 ba1k sqft35 Nathan Ln N APT 303, Plymouth, MN 55441For Sale
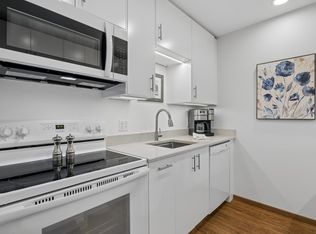 MLS ID #7074330, Jacqueline Nguyen-Shulstad, Coldwell Banker Realty. NorthstarMLS as distributed by MLS GRID
 - $129,9002 bd1 ba882 sqft10720 Rockford Rd APT 313, Plymouth, MN 55442For Sale
 MLS ID #7119351, Angela R Hammond, RE/MAX Results. NorthstarMLS as distributed by MLS GRID
 - $134,9002 bd1 ba905 sqft908 9th Ave S APT 7, Hopkins, MN 55343For SaleMLS ID #7087593, Ryan M Platzke, Coldwell Banker Realty - Southwest Regional. NorthstarMLS as distributed by MLS GRID
- $114,9002 bd1 ba791 sqft9141 Highway 55 APT 101, Minneapolis, MN 55427For SaleMLS ID #7125291, Freddy L Jara, Coldwell Banker Realty - Lakes. NorthstarMLS as distributed by MLS GRID
- $155,0001 bd1 ba724 sqft2030 Ridge Dr APT 32, Saint Louis Park, MN 55416For SaleMLS ID #7080402, Corey B Dykmann, Keller Williams Integrity NW. NorthstarMLS as distributed by MLS GRID
- $150,0001 bd1 ba904 sqft4380 Brookside Ct APT 214, Edina, MN 55436For SaleMLS ID #7116889, Richard S Webb, RE/MAX Results. NorthstarMLS as distributed by MLS GRID
- $179,9002 bd2 ba1.1k sqft450 Ford Rd Unit 313, Saint Louis Park, MN 55426For SaleMLS ID #7110243, Han Zhong, Keller Williams Classic Realty. NorthstarMLS as distributed by MLS GRID
- $162,0001 bd1 ba711 sqft2150 Ridge Dr APT 36, Saint Louis Park, MN 55416For SaleMLS ID #7110851, Rachel Ludwig, Edina Realty, Inc.. NorthstarMLS as distributed by MLS GRID
- $135,0001 bd1 ba704 sqft4600 Cedar Lake Rd S APT 2, Minneapolis, MN 55416For SaleMLS ID #7112716, Jordan G Harvey, Pemberton RE. NorthstarMLS as distributed by MLS GRID
- $169,0002 bd2 ba1k sqft4001 Heritage Hills Dr APT 304, Bloomington, MN 55437For SaleMLS ID #7038316, Taylor Allen, Bridge Realty, LLC. NorthstarMLS as distributed by MLS GRID
- $145,0002 bd1 ba960 sqft6627 84th Ct N, Brooklyn Park, MN 55445For SaleMLS ID #7097012, Jordan G Harvey, Pemberton RE. NorthstarMLS as distributed by MLS GRID
- $152,2502 bd1 ba872 sqft3345 Nevada Ave N #4503, Crystal, MN 55427For SaleMLS ID #7114899, Stephanie Getz, Edina Realty, Inc.. NorthstarMLS as distributed by MLS GRID
- $129,9002 bd1 ba940 sqft10840 Rockford Rd APT 308, Plymouth, MN 55442For SaleMLS ID #7119150, Jeremy L Glass, Edina Realty, Inc.. NorthstarMLS as distributed by MLS GRID
- $129,9001 bd1 ba881 sqft4350 Brookside Ct APT 114, Edina, MN 55436For SaleMLS ID #6804325, Amber E Teply, Compass. NorthstarMLS as distributed by MLS GRID
- $155,0002 bd2 ba1.1k sqft2601 Kenzie Ter APT 230, Saint Anthony, MN 55418For SaleMLS ID #7099214, Kathy Daniels, Coldwell Banker Realty. NorthstarMLS as distributed by MLS GRID
- $149,9002 bd2 ba1.1k sqft2730 Dale St N #D115, Roseville, MN 55113For SaleMLS ID #7092283, Josh A Pomerleau, JPW Realty. NorthstarMLS as distributed by MLS GRID
- $169,9001 bd1 ba861 sqft6010 Chasewood Pkwy APT 205, Minnetonka, MN 55343For SaleMLS ID #7089939, Brent E Johnson, Keller Williams Realty Integrity. NorthstarMLS as distributed by MLS GRID
- $179,9001 bd1 ba787 sqft1502 5th St N APT 403, Hopkins, MN 55305For SaleMLS ID #6788877, Renee Lego, RE/MAX Results. NorthstarMLS as distributed by MLS GRID
