Here is a great opportunity for investors or owner-occupants looking to build equity in an affordable property.
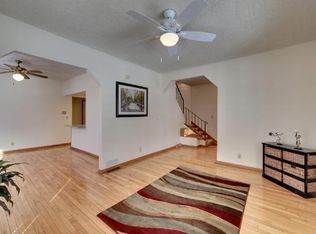
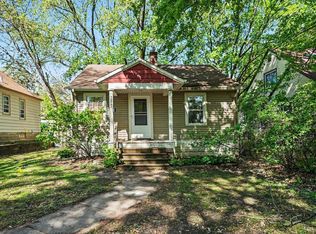
This twin home with no HOA offers strong potential for someone ready to add their personal touch. Owned by the same owner for many years and used as a rental property, the home has been maintained as needed to satisfy rental licensing requirements, providing peace of mind that essential upkeep has been addressed over time. While the property could use some TLC and cosmetic updates, it presents an excellent value-add opportunity for buyers seeking a manageable project with upside. Whether you're looking for your next investment property, a fix-and-hold rental, or a primary residence you can improve over time, this home offers flexibility and potential.
Enjoy the rare benefit of no HOA fees, giving you more freedom and lower monthly payment.
Sold as-is. Bring your ideas!
Pending
Price cut: $4.3K (7/31)
$160,250
3103 Colfax Ave N, Minneapolis, MN 55411
3beds
1,050sqft
Twin Home
Built in 1982
2,613 Square Feet Lot
$-- Zestimate®
$153/sqft
$-- HOA
What's special
- 106 days
- 30
- 1
Zillow last checked:
Listing updated:
Listed by:
Chauncee Hollingsworth 888-519-7431,
Pemberton RE,
Eli Smith 920-634-5494
Source: NorthstarMLS as distributed by MLS GRID,MLS#: 7099280
Facts & features
Interior
Bedrooms & bathrooms
- Bedrooms: 3
- Bathrooms: 2
- Full bathrooms: 1
- 1/2 bathrooms: 1
Bedroom
- Level: Main
- Area: 130 Square Feet
- Dimensions: 13x10
Bedroom 2
- Level: Main
- Area: 121 Square Feet
- Dimensions: 11x11
Bedroom 3
- Level: Lower
- Area: 100 Square Feet
- Dimensions: 10x10
Dining room
- Level: Main
- Area: 90 Square Feet
- Dimensions: 10x9
Family room
- Level: Lower
- Area: 169 Square Feet
- Dimensions: 13x13
Kitchen
- Level: Main
- Area: 140 Square Feet
- Dimensions: 14x10
Living room
- Level: Main
- Area: 169 Square Feet
- Dimensions: 13x13
Heating
- Forced Air
Cooling
- Central Air
Appliances
- Included: Dryer, Range, Refrigerator, Washer
- Laundry: In Basement
Features
- Basement: Egress Window(s),Finished
- Number of fireplaces: 1
Interior area
- Total structure area: 1,050
- Total interior livable area: 1,050 sqft
- Finished area above ground: 818
- Finished area below ground: 232
Property
Parking
- Total spaces: 1
- Parking features: Attached
- Attached garage spaces: 1
Accessibility
- Accessibility features: No Stairs External
Features
- Levels: Two
- Stories: 2
- Patio & porch: Deck
Lot
- Size: 2,613 Square Feet
- Dimensions: 40 x 61
- Features: Tree Coverage - Medium
Details
- Foundation area: 818
- Parcel number: 0902924410230
- Zoning description: Residential-Single Family
Construction
Type & style
- Home type: SingleFamily
- Property subtype: Twin Home
- Attached to another structure: Yes
Materials
- Block
- Roof: Asphalt
Condition
- New construction: No
- Year built: 1982
Utilities & green energy
- Gas: Natural Gas
- Sewer: City Sewer - In Street
- Water: City Water/Connected
Community & HOA
Community
- Subdivision: The Oakland Add
HOA
- Has HOA: No
Location
- Region: Minneapolis
Financial & listing details
- Price per square foot: $153/sqft
- Tax assessed value: $137,200
- Annual tax amount: $2,290
- Date on market: 6/26/2026
- Cumulative days on market: 95 days
Estimated market value
Not available
Estimated sales range
Not available
Not available
Price history
| Date | Event | Price |
|---|---|---|
| 8/13/2026 | Pending sale | $160,250$153/sqft |
Source:  NorthstarMLS as distributed by MLS GRID #7099280 Report a problem NorthstarMLS as distributed by MLS GRID #7099280 Report a problem | ||
| 7/31/2026 | Price change | $160,250-2.6%$153/sqft |
Source: NorthstarMLS as distributed by MLS GRID #7099280 Report a problem | ||
| 7/16/2026 | Price change | $164,500+2.9%$157/sqft |
Source: NorthstarMLS as distributed by MLS GRID #7099280 Report a problem | ||
| 7/15/2026 | Price change | $159,850-3.1%$152/sqft |
Source: NorthstarMLS as distributed by MLS GRID #7099280 Report a problem | ||
| 7/8/2026 | Listed for sale | $164,900+99.1%$157/sqft |
Source: NorthstarMLS as distributed by MLS GRID #7099280 Report a problem | ||
| 2/21/2001 | Sold | $82,819$79/sqft |
Source: Public Record Report a problem | ||
Public tax history
| Year | Property taxes | Tax assessment |
|---|---|---|
| 2026 | $2,031 -11.3% | $137,200 +4.6% |
| 2025 | $2,290 -27.5% | $131,200 -14.8% |
| 2024 | $3,158 +87.5% | $154,000 +4.8% |
| 2023 | $1,684 -16.3% | $147,000 +14.8% |
| 2022 | $2,012 +70% | $128,000 +19.6% |
| 2021 | $1,184 +1.5% | $107,000 +20.9% |
| 2020 | $1,167 -1.4% | $88,500 +9.9% |
| 2019 | $1,184 +1.5% | $80,500 +11.8% |
| 2018 | $1,167 +17.7% | $72,000 +9.1% |
| 2017 | $992 -33.9% | $66,000 -5% |
| 2016 | $1,501 -29.9% | $69,500 +14.9% |
| 2015 | $2,141 +111.9% | $60,500 |
| 2014 | $1,010 -11.6% | $60,500 -4.7% |
| 2013 | $1,143 -29.7% | $63,500 |
| 2012 | $1,626 +45% | $63,500 -5.2% |
| 2011 | $1,122 -2.8% | $67,000 -15.2% |
| 2010 | $1,154 -21.2% | $79,000 -20.2% |
| 2009 | $1,464 +26.7% | $99,000 +22.1% |
| 2006 | $1,155 +9.2% | $81,100 +14.9% |
| 2005 | $1,058 +7.2% | $70,600 +15% |
| 2004 | $987 +10.5% | $61,400 +11.8% |
| 2002 | $894 -37.1% | $54,900 |
| 2001 | $1,421 | -- |
Find assessor info on the county website
Monthly payment
Est. payment
Payment breakdown
Explore the cost of this home by adjusting the details. Changes won't be saved.Climate risks
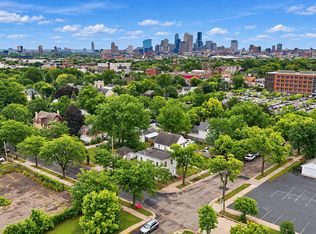
Neighborhood: Hawthorne


Similar homes
- $160,0002 bd2 ba1k sqft2907 Penn Ave N, Minneapolis, MN 55411For Sale

 MLS ID #7135150, Jacqueline M Berry, Edina Realty, Inc.. NorthstarMLS as distributed by MLS GRID
 - $150,0003 bd2 ba1.4k sqft2226 Girard Ave N, Minneapolis, MN 55411For Sale
 MLS ID #7137886, Scott Swennes, RE/MAX Results. NorthstarMLS as distributed by MLS GRID
 - $199,9993 bd2 ba1.2k sqft3643 Fremont Ave N, Minneapolis, MN 55412For Sale
 MLS ID #7082169, Hosie, Keller Williams Realty Integrity Lakes. NorthstarMLS as distributed by MLS GRID
 - $175,0002 bd1 ba728 sqft3623 Russell Ave N, Minneapolis, MN 55412For Sale
 MLS ID #7138253, Melissa Merseth, Keller Williams Preferred Rlty. NorthstarMLS as distributed by MLS GRID
 - $150,6254 bd2 ba1.3k sqft3205 Elliot Ave, Minneapolis, MN 55407For SaleMLS ID #7121986, Osborne W Strickland, City of Lakes Community Realty. NorthstarMLS as distributed by MLS GRID
- $159,9003 bd2 ba1.4k sqft6618 Camden Dr, Brooklyn Center, MN 55430For SaleMLS ID #7044489, Scott Swennes, RE/MAX Results. NorthstarMLS as distributed by MLS GRID
- $169,9003 bd2 ba1.1k sqft2130 14th St NW APT 2, New Brighton, MN 55112For SaleMLS ID #7055955, Tristan O'Reilly, Coldwell Banker Realty. NorthstarMLS as distributed by MLS GRID
- $149,0002 bd1 ba1.1k sqft300 41st Ave NE Unit 202, Columbia Heights, MN 55421For SaleMLS ID #7143169, Thomas E. Blomberg, Sundial Realty. NorthstarMLS as distributed by MLS GRID
- $217,0003 bd2 ba1.1k sqft3401 McNair Dr N, Minneapolis, MN 55422For SaleMLS ID #7127755, Victoria Chambers, Keller Williams Classic Rlty NW. NorthstarMLS as distributed by MLS GRID
- $229,0003 bd1 ba1.2k sqft5141 Camden Ave N, Minneapolis, MN 55430For SaleMLS ID #7049317, Miguel Sevilla, LPT Realty, LLC. NorthstarMLS as distributed by MLS GRID
- $144,9002 bd2 ba1.1k sqft2730 Dale St N #D115, Roseville, MN 55113For SaleMLS ID #7092283, Josh A Pomerleau, JPW Realty. NorthstarMLS as distributed by MLS GRID
- $172,0001 bd1 ba763 sqft3058 Lake Shore Dr #A, Minneapolis, MN 55416For SaleMLS ID #7142480, The Leonhardt Team, Coldwell Banker Realty. NorthstarMLS as distributed by MLS GRID
- $240,0002 bd2 ba812 sqft4552 Penn Ave N, Minneapolis, MN 55412For SaleMLS ID #7081254, Kevin Schmid, RE/MAX Results. NorthstarMLS as distributed by MLS GRID
- $167,5002 bd1 ba998 sqft1561 Clarence St, Saint Paul, MN 55106For SaleMLS ID #7136096, Rodolfo Trujillo, RE/MAX Results. NorthstarMLS as distributed by MLS GRID
- $235,0002 bd1 ba1.4k sqft4906 Thomas Ave N, Minneapolis, MN 55430For SaleMLS ID #7153174, Mickey Ojard, Edina Realty, Inc.. NorthstarMLS as distributed by MLS GRID
- $189,0003 bd2 ba1.1k sqft351 Burgess St, Saint Paul, MN 55117For SaleMLS ID #7141739, Trang Lam, National Realty Guild. NorthstarMLS as distributed by MLS GRID
- $235,0003 bd2 ba1.5k sqft2608 Clinton Ave, Minneapolis, MN 55408For SaleMLS ID #7142559, Christian H Klempp, Compass. NorthstarMLS as distributed by MLS GRID
- $139,9002 bd1 ba960 sqft6627 84th Ct N, Brooklyn Park, MN 55445For SaleMLS ID #7097012, Jordan G Harvey, Pemberton RE. NorthstarMLS as distributed by MLS GRID
- $170,0002 bd2 ba1k sqft1050 Matilda St, Saint Paul, MN 55117For SaleMLS ID #7126876, Mark Younghans, Northstar Real Estate Associates. NorthstarMLS as distributed by MLS GRID
- $153,0002 bd2 ba1k sqft2700 Oxford St N APT 154, Roseville, MN 55113For SaleMLS ID #7070030, Heather Michaelyn Terry, Keller Williams Premier Realty Lake Minnetonka. NorthstarMLS as distributed by MLS GRID
