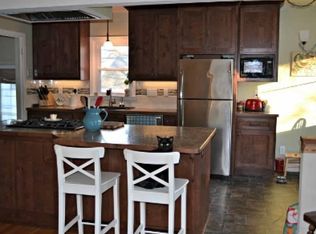
Filled with natural light throughout the day, this thoughtfully maintained home offers a peaceful atmosphere with the convenience of city living just moments away. Sunrise fills the main-level bedroom each morning, while evening sunsets can be enjoyed from the welcoming front steps or living room. The efficient floor plan lives comfortably, with every space thoughtfully designed to maximize functionality. The kitchen combines style and practicality with rich dark flooring, contrasting cabinetry, concrete countertops, open shelving, and a window overlooking the backyard—perfect for morning coffee. Main-level living is complemented by a finished lower level featuring an additional bedroom and a spacious family room ideal for movie nights, recreation, or guests. Outside, enjoy easy-to-maintain front and back yards along with a private patio for relaxing or entertaining. Located just off St. Anthony Parkway, the property is within walking distance of neighborhood coffee shops, restaurants, and the farmers market, while offering quick access to downtown Minneapolis and surrounding communities.
Active with contingency
$275,000
3007 Cleveland St NE, Minneapolis, MN 55418
2beds
927sqft
:
Get pre-qualified$1,730/mo
Single Family
Built in 1926
5,227 Square Feet Lot
$283,300 Zestimate®
$297/sqft
$-- HOA
What's special
- 15 days |
- 1,483 |
- 104 |
Zillow last checked:
Listing updated:
Listed by:
Lindsay Bacigalupo 763-350-0022,
Engel & Volkers Minneapolis,
Geoffrey D Bray 952-356-5977
Source: NorthstarMLS as distributed by MLS GRID,MLS#: 7104703
Facts & features
Interior
Bedrooms & bathrooms
- Bedrooms: 2
- Bathrooms: 1
- Full bathrooms: 1
Bedroom
- Level: Main
- Area: 120 Square Feet
- Dimensions: 10x12
Bedroom 2
- Level: Lower
- Area: 140 Square Feet
- Dimensions: 14x10
Dining room
- Level: Main
- Area: 120 Square Feet
- Dimensions: 12x10
Family room
- Level: Lower
- Area: 147 Square Feet
- Dimensions: 21x7
Kitchen
- Level: Main
- Area: 140 Square Feet
- Dimensions: 10x14
Living room
- Level: Main
- Area: 192 Square Feet
- Dimensions: 12x16
Heating
- Forced Air
Cooling
- Central Air
Appliances
- Included: Dishwasher, Disposal, Dryer, Exhaust Fan, Gas Water Heater, Microwave, Range, Refrigerator, Stainless Steel Appliance(s), Washer
- Laundry: In Basement, Laundry Room, Sink
Features
- Basement: Drain Tiled,Egress Window(s),Finished,Full,Sump Pump
- Has fireplace: No
Interior area
- Total structure area: 1,113
- Total interior livable area: 927 sqft
- Finished area above ground: 707
- Finished area below ground: 220
Video & virtual tour
Property
Parking
- Total spaces: 1.5
- Parking features: Detached Garage, Concrete, Garage Door Opener
- Garage spaces: 1.5
- Has uncovered spaces: Yes
- Details: Garage Dimensions (19x18)
Accessibility
- Accessibility features: None
Features
- Levels: One
- Stories: 1
- Patio & porch: Patio
- Pool features: None
- Fencing: None
Lot
- Size: 5,227 Square Feet
- Dimensions: 126 x 40 x 126 x 40
- Features: Near Public Transit, Tree Coverage - Light
Details
- Foundation area: 707
- Parcel number: 0102924440057
- Zoning description: Residential-Single Family
Construction
Type & style
- Home type: SingleFamily
- Property subtype: Single Family
Materials
- Roof: Asphalt
Condition
- New construction: No
- Year built: 1926
Utilities & green energy
- Gas: Natural Gas
- Sewer: City Sewer/Connected
- Water: City Water/Connected
Community & HOA
Community
- Subdivision: The Soo-Pacific Add
HOA
- Has HOA: No
Location
- Region: Minneapolis
Financial & listing details
- Price per square foot: $297/sqft
- Tax assessed value: $283,000
- Annual tax amount: $4,085
- Date on market: 7/8/2026
Estimated market value
$283,300
$269,000 - $297,000
$1,574/mo
Price history
| Date | Event | Price |
|---|---|---|
| 7/12/2026 | Contingent | $275,000$297/sqft |
Source:  Engel & Volkers #7104703 Report a problem Engel & Volkers #7104703 Report a problem | ||
| 7/10/2026 | Listed for sale | $275,000+50.7%$297/sqft |
Source:  NorthstarMLS as distributed by MLS GRID #7104703 Report a problem NorthstarMLS as distributed by MLS GRID #7104703 Report a problem | ||
| 10/28/2016 | Sold | $182,500-1.4%$197/sqft |
Source: NorthstarMLS as distributed by MLS GRID #4755790 Report a problem | ||
| 9/16/2016 | Price change | $185,000+0.1%$200/sqft |
Source: Turpen Realty, Inc. #4755790 Report a problem | ||
| 8/11/2016 | Listed for sale | $184,900+216.1%$199/sqft |
Source: Owner Report a problem | ||
| 5/24/2012 | Sold | $58,500-2.3%$63/sqft |
Source:  Lake Superior Area Realtors as distributed by MLS GRID #1760059 Report a problem Lake Superior Area Realtors as distributed by MLS GRID #1760059 Report a problem | ||
| 4/27/2012 | Price change | $59,900-14.3%$65/sqft |
Source: The Realty House #4133908 Report a problem | ||
| 3/25/2012 | Price change | $69,900-6.8%$75/sqft |
Source: The Realty House #4133908 Report a problem | ||
| 11/17/2011 | Price change | $75,000-6.1%$81/sqft |
Source: Perpetual REG LLC #4065848 Report a problem | ||
| 10/15/2011 | Listed for sale | $79,900+33.2%$86/sqft |
Source: Perpetual REG LLC #4065848 Report a problem | ||
| 9/16/2011 | Sold | $60,000-33.3%$65/sqft |
Source: Public Record Report a problem | ||
| 7/9/2011 | Listed for sale | $89,900-7.8%$97/sqft |
Source: Perpetual REG LLC #4065848 Report a problem | ||
| 4/6/2011 | Listing removed | $97,500$105/sqft |
Source: Perpetual REG LLC #3991204 Report a problem | ||
| 12/22/2010 | Price change | $97,500-2.5%$105/sqft |
Source: Perpetual REG LLC #3991204 Report a problem | ||
| 11/19/2010 | Listed for sale | $100,000$108/sqft |
Source: RealEstateHomepages.com #3991204 Report a problem | ||
Public tax history
| Year | Property taxes | Tax assessment |
|---|---|---|
| 2025 | $3,652 +10.2% | $283,000 +6.4% |
| 2024 | $3,315 -10.1% | $266,000 |
| 2023 | $3,690 +3% | $266,000 -2.9% |
| 2022 | $3,582 +19.6% | $274,000 +7.9% |
| 2021 | $2,994 +2.5% | $254,000 +15.2% |
| 2020 | $2,921 -2.4% | $220,500 +10% |
| 2019 | $2,994 +2.5% | $200,500 +13.9% |
| 2018 | $2,921 +31.4% | $176,000 +26.2% |
| 2017 | $2,222 +22.3% | $139,500 +3.7% |
| 2016 | $1,817 -15% | $134,500 |
| 2015 | $2,139 -4.8% | $134,500 +8% |
| 2014 | $2,246 -4.4% | $124,500 -4.6% |
| 2013 | $2,350 -2.6% | $130,500 -5.1% |
| 2012 | $2,413 +17.5% | $137,500 |
| 2011 | $2,053 +7.2% | $137,500 -6.8% |
| 2010 | $1,915 -4.5% | $147,500 -2.6% |
| 2009 | $2,005 +43.7% | $151,500 +29.8% |
| 2006 | $1,395 +12.5% | $116,700 +15% |
| 2005 | $1,240 +10% | $101,500 +14.9% |
| 2004 | $1,127 +14.6% | $88,300 +11.9% |
| 2002 | $983 -51.8% | $78,900 |
| 2001 | $2,042 | -- |
Find assessor info on the county website
Monthly payment
Est. payment
Payment breakdown
Explore the cost of this home by adjusting the details. Changes won't be saved.Climate risks
Neighborhood: Waite Park
Nearby schools
GreatSchools rating
- 9/10Waite Park Elementary SchoolGrades: PK-5Distance: 0.6 mi
- 2/10Northeast Middle SchoolGrades: 6-8Distance: 0.2 mi
- 4/10Edison Senior High SchoolGrades: 9-12Distance: 1.4 mi
- $357,8002 bd1 ba1.4k sqft3001 Cleveland St NE, Minneapolis, MN 55418Off Market
- $352,7004 bd1 ba2.4k sqft3011 Cleveland St NE, Minneapolis, MN 55418Off Market
- $361,0002 bd2 ba2.6k sqft3015 Cleveland St NE, Minneapolis, MN 55418Off Market
- $493,3003 bd4 ba2.3k sqft3019 Cleveland St NE, Minneapolis, MN 55418Off Market
- $214,6001 bd1 ba514 sqft3006 Benjamin St NE, Minneapolis, MN 55418Off Market
- $568,9003 bd2 ba2.2k sqft2959 Cleveland St NE, Minneapolis, MN 55418Off Market
- $359,4003 bd1 ba1.2k sqft3000 Benjamin St NE, Minneapolis, MN 55418Off Market
- $405,4005 bd1 ba1.5k sqft3010 Benjamin St NE, Minneapolis, MN 55418Off Market
A local agent can set up tours, give advice and negotiate with sellers.
Similar homes
- $259,9002 bd2 ba956 sqft4550 Morgan Ave N, Minneapolis, MN 55412For Sale

 MLS ID #7048262, Shawn Hartmann, RE/MAX Results. NorthstarMLS as distributed by MLS GRID
 - $249,9003 bd1 ba1.3k sqft2935 Morgan Ave N, Minneapolis, MN 55411For Sale
 MLS ID #7104261, Carolyn A Carter, Bridge Realty, LLC. NorthstarMLS as distributed by MLS GRID
 - $239,0003 bd1 ba1k sqft3859 Penn Ave N, Minneapolis, MN 55412For Sale
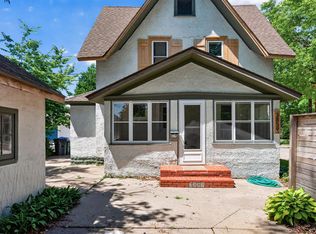 MLS ID #7107710, Ross Herman, Herman Realty, Inc. NorthstarMLS as distributed by MLS GRID
 - $299,9004 bd3 ba1.2k sqft3810 Thomas Ave N, Minneapolis, MN 55412For Sale
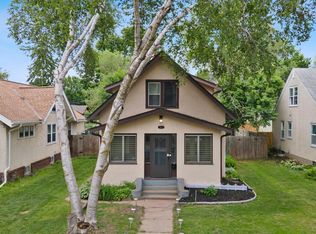 MLS ID #7087867, Joe Mueller, RE/MAX Results. NorthstarMLS as distributed by MLS GRID
 - $295,0004 bd1 ba1.3k sqft3647 Sheridan Ave N, Minneapolis, MN 55412For SaleMLS ID #7067967, Dan Gaida, Ashworth Real Estate. NorthstarMLS as distributed by MLS GRID
- $275,0002 bd1 ba720 sqft3333 Minnehaha Ave, Minneapolis, MN 55406For SaleMLS ID #7069409, Roanne Richardson, Ashworth Real Estate. NorthstarMLS as distributed by MLS GRID
- $259,9002 bd1 ba894 sqft2241 57th St E, Minneapolis, MN 55417For SaleMLS ID #7104189, Kenneth Joseph Robinson, RE/MAX Results. NorthstarMLS as distributed by MLS GRID
- $224,2223 bd1 ba1.1k sqft3454 Logan Ave N, Minneapolis, MN 55412For SaleMLS ID #7089090, The Huerkamp Home Group, Keller Williams Preferred Rlty. NorthstarMLS as distributed by MLS GRID
- $275,0003 bd1 ba1.1k sqft1363 Hewitt Ave, Saint Paul, MN 55104For SaleMLS ID #7105590, Brianna Adelmann, Compass. NorthstarMLS as distributed by MLS GRID
- $249,0004 bd1 ba974 sqft4546 Newton Ave N, Minneapolis, MN 55412For SaleMLS ID #7071271, Leonid Merman, eXp Realty. NorthstarMLS as distributed by MLS GRID
- $259,5002 bd1 ba1k sqft3014 E 26th St, Minneapolis, MN 55406For SaleMLS ID #7096644, Shawn Hartmann, RE/MAX Results. NorthstarMLS as distributed by MLS GRID
- $248,0003 bd1 ba949 sqft1108 45th Ave NE, Columbia Heights, MN 55421For SaleMLS ID #7074360, Kris Lindahl, Kris Lindahl Real Estate. NorthstarMLS as distributed by MLS GRID
- $299,9004 bd1 ba1k sqft1283 Burke Ave E, Maplewood, MN 55109For SaleMLS ID #7112467, Kerby & Cristina Real Estate Experts, RE/MAX Results. NorthstarMLS as distributed by MLS GRID
- $269,9002 bd1 ba1.1k sqft444 Lexington Pkwy S #2, Saint Paul, MN 55105For SaleMLS ID #7112803, Travis L Erickson, RE/MAX Results. NorthstarMLS as distributed by MLS GRID
- $287,5002 bd1 ba924 sqft3720 43rd Ave S, Minneapolis, MN 55406For SaleMLS ID #7072999, Josh Savageau, Keller Williams Classic Realty. NorthstarMLS as distributed by MLS GRID
- $315,0003 bd2 ba1.2k sqft4750 Aldrich Ave N, Minneapolis, MN 55430For SaleMLS ID #7100404, Kris Lindahl, Kris Lindahl Real Estate. NorthstarMLS as distributed by MLS GRID
- $--3 bd1 ba1k sqft6933 Russell Ave S, Richfield, MN 55423AuctionServiceLink Auction
- $299,9003 bd2 ba1.3k sqft5517 James Ave N, Brooklyn Center, MN 55430For SaleMLS ID #7084622, Stephanie Checkley, Keller Williams Premier Realty. NorthstarMLS as distributed by MLS GRID
- $265,0002 bd1 ba932 sqft1559 Almond Ave, Saint Paul, MN 55108For SaleMLS ID #7011321, Erik Molsather, Coldwell Banker Realty. NorthstarMLS as distributed by MLS GRID
- $299,9003 bd1 ba1.3k sqft2154 William St, Roseville, MN 55113For SaleMLS ID #7110740, James E Garry, Redfin Corporation. NorthstarMLS as distributed by MLS GRID
