Very affordable and charming 4-bedroom, 1.5-story home with a 1-car garage! This cozy, fully remodeled home features 4 bedrooms — 2 on the main level and 2 upstairs — along with a welcoming living room, a beautifully updated kitchen, and an unbeatable location in Minneapolis.
Recent updates include fresh interior paint throughout, new carpet, new LVP flooring, brand-new kitchen
cabinets and countertops, all new kitchen appliances, updated light and plumbing fixtures, and much more.
Enjoy the convenience of in-unit laundry, central heating, and central AC for year-round comfort.
One of the BEST values in Minneapolis — don’t miss this incredible opportunity!
Active with contingency
Price cut: $9K (6/25)
$249,000
4546 Newton Ave N, Minneapolis, MN 55412
4beds
974sqft
:
Get pre-qualified$1,599/mo
Single Family
Built in 1924
5,227 Square Feet Lot
$250,200 Zestimate®
$256/sqft
$-- HOA
What's special
New lvp flooringNew carpetIn-unit laundryAll new kitchen appliancesFresh interior paint throughoutCentral heatingBeautifully updated kitchen
- 71 days |
- 194 |
- 23 |
Zillow last checked:
Listing updated:
Listed by:
Leonid Merman 651-253-9486,
eXp Realty
Source: NorthstarMLS as distributed by MLS GRID,MLS#: 7071271
Facts & features
Interior
Bedrooms & bathrooms
- Bedrooms: 4
- Bathrooms: 1
- Full bathrooms: 1
Bedroom
- Level: Main
- Area: 104.5 Square Feet
- Dimensions: 9.5x11
Bedroom 2
- Level: Main
- Area: 103.5 Square Feet
- Dimensions: 11.5x9
Bedroom 3
- Level: Upper
- Area: 132.25 Square Feet
- Dimensions: 11.5x11.5
Bedroom 4
- Level: Upper
- Area: 126.5 Square Feet
- Dimensions: 11.5x11
Deck
- Level: Main
- Area: 72 Square Feet
- Dimensions: 8x9
Kitchen
- Level: Main
- Area: 88 Square Feet
- Dimensions: 8x11
Living room
- Level: Main
- Area: 196 Square Feet
- Dimensions: 14x14
Loft
- Level: Upper
- Area: 78 Square Feet
- Dimensions: 13x6
Heating
- Forced Air
Cooling
- Central Air
Appliances
- Included: Cooktop, Dishwasher, Dryer, Exhaust Fan, Refrigerator, Washer
Features
- Basement: Block,Full,Storage Space,Sump Basket,Unfinished
- Has fireplace: No
Interior area
- Total structure area: 1,598
- Total interior livable area: 974 sqft
- Finished area above ground: 974
- Finished area below ground: 0
Property
Parking
- Total spaces: 1
- Parking features: Detached Garage
- Garage spaces: 1
- Details: Garage Dimensions (12x19)
Accessibility
- Accessibility features: None
Features
- Levels: One and One Half
- Stories: 1.5
Lot
- Size: 5,227 Square Feet
- Dimensions: 42 x 125 x 42 x 125
Details
- Additional structures: Storage Shed
- Foundation area: 624
- Parcel number: 1111821430094
- Zoning description: Residential-Single Family
Construction
Type & style
- Home type: SingleFamily
- Property subtype: Single Family
Condition
- New construction: No
- Year built: 1924
Utilities & green energy
- Electric: Circuit Breakers
- Gas: Natural Gas
- Sewer: City Sewer/Connected
- Water: City Water/Connected
Community & HOA
HOA
- Has HOA: No
Location
- Region: Minneapolis
Financial & listing details
- Price per square foot: $256/sqft
- Tax assessed value: $172,300
- Annual tax amount: $2,643
- Date on market: 5/15/2026
Estimated market value
$250,200
$238,000 - $263,000
$2,012/mo
Price history
| Date | Event | Price |
|---|---|---|
| 6/25/2026 | Price change | $249,000-3.5%$256/sqft |
Source:  NorthstarMLS as distributed by MLS GRID #7071271 Report a problem NorthstarMLS as distributed by MLS GRID #7071271 Report a problem | ||
| 5/29/2026 | Price change | $258,000-2.6%$265/sqft |
Source: NorthstarMLS as distributed by MLS GRID #7071271 Report a problem | ||
| 5/15/2026 | Listed for sale | $265,000+409.6%$272/sqft |
Source: NorthstarMLS as distributed by MLS GRID #7071271 Report a problem | ||
| 3/24/2021 | Listing removed | -- |
Source: Owner Report a problem | ||
| 10/23/2018 | Listing removed | $1,470$2/sqft |
Source: Owner Report a problem | ||
| 9/22/2018 | Price change | $1,470-2%$2/sqft |
Source: Owner Report a problem | ||
| 9/16/2018 | Listed for rent | $1,500$2/sqft |
Source: Owner Report a problem | ||
| 2/16/2012 | Sold | $52,000+13%$53/sqft |
Source: NorthstarMLS as distributed by MLS GRID #4079320 Report a problem | ||
| 11/30/2011 | Price change | $46,000-29.2%$47/sqft |
Source: RE/MAX Results #4079320 Report a problem | ||
| 10/26/2011 | Price change | $65,000-18.8%$67/sqft |
Source: RE/MAX Results #4079320 Report a problem | ||
| 10/10/2011 | Price change | $80,000-13%$82/sqft |
Source: RE/MAX Results #4079320 Report a problem | ||
| 9/9/2011 | Price change | $92,000-17.9%$94/sqft |
Source: RE/MAX Results #4079320 Report a problem | ||
| 8/20/2011 | Listed for sale | $112,000$115/sqft |
Source: RE/MAX Results #4079320 Report a problem | ||
Public tax history
| Year | Property taxes | Tax assessment |
|---|---|---|
| 2025 | $2,761 +15.8% | $172,300 -7.9% |
| 2024 | $2,384 -0.5% | $187,000 +1.6% |
| 2023 | $2,396 -0.5% | $184,000 |
| 2022 | $2,407 +3.5% | $184,000 +5.1% |
| 2021 | $2,326 +2.2% | $175,000 +0.3% |
| 2020 | $2,276 -2.1% | $174,500 +10.1% |
| 2019 | $2,326 +2.2% | $158,500 +17.8% |
| 2018 | $2,276 +27.7% | $134,500 +28.7% |
| 2017 | $1,783 +12% | $104,500 +7.7% |
| 2016 | $1,592 +4.4% | $97,000 +9.6% |
| 2015 | $1,525 +4.5% | $88,500 |
| 2014 | $1,460 +17.7% | $88,500 -6.8% |
| 2013 | $1,240 -13% | $95,000 -10.8% |
| 2012 | $1,425 -9.9% | $106,500 -4.9% |
| 2011 | $1,582 +7.9% | $112,000 -6.7% |
| 2010 | $1,466 -18% | $120,000 -14% |
| 2009 | $1,787 -2.9% | $139,500 -6% |
| 2006 | $1,841 +12% | $148,400 +14.9% |
| 2005 | $1,644 +9.4% | $129,100 +15% |
| 2004 | $1,504 +13.7% | $112,300 +12% |
| 2002 | $1,323 -52% | $100,300 |
| 2001 | $2,754 | -- |
Find assessor info on the county website
Monthly payment
Est. payment
Payment breakdown
Explore the cost of this home by adjusting the details. Changes won't be saved.Climate risks
Neighborhood: Webber-Camden
Nearby schools
GreatSchools rating
- 3/10Loring Elementary SchoolGrades: PK-5Distance: 0.4 mi
- 1/10Olson Middle SchoolGrades: 6-8Distance: 0.7 mi
- 3/10Henry Senior High SchoolGrades: 9-12Distance: 0.3 mi
- $186,8002 bd1 ba1k sqft4542 Newton Ave N, Minneapolis, MN 55412Off Market
- $237,9002 bd1 ba1.2k sqft4550 Newton Ave N, Minneapolis, MN 55412Off Market
- $235,1002 bd1 ba948 sqft4538 Newton Ave N, Minneapolis, MN 55412Off Market
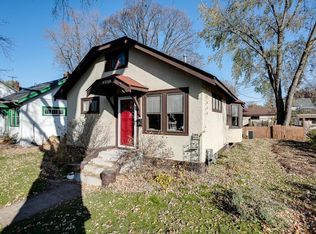
- $234,2003 bd1 ba1k sqft4554 Newton Ave N, Minneapolis, MN 55412Off Market
- $130,7001 bd1 ba512 sqft4547 Morgan Ave N, Minneapolis, MN 55412Off Market
- $355,2004 bd3 ba1.7k sqft4530 Newton Ave N, Minneapolis, MN 55412Off Market
- $273,7003 bd1 ba1.2k sqft4551 Morgan Ave N, Minneapolis, MN 55412Off Market
- $213,8003 bd1 ba1.2k sqft4543 Morgan Ave N, Minneapolis, MN 55412Off Market
A local agent can set up tours, give advice and negotiate with sellers.
Similar homes
- $249,9005 bd1 ba1.3k sqft4020 Emerson Ave N, Minneapolis, MN 55412For Sale
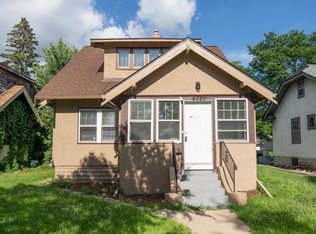
 MLS ID #7093126, Grigoriy Vayntrub, RE/MAX Results. NorthstarMLS as distributed by MLS GRID
 - $199,9002 bd1 ba886 sqft4227 Humboldt Ave N, Minneapolis, MN 55412For Sale
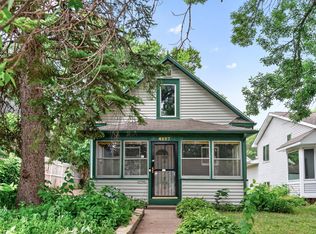 MLS ID #7103845, Dylan A Maitland, RE/MAX Results. NorthstarMLS as distributed by MLS GRID
 - $224,9004 bd2 ba1.3k sqft3315 Newton Ave N, Minneapolis, MN 55412For Sale
 MLS ID #7011586, Diamond L Chand, RE/MAX Results. NorthstarMLS as distributed by MLS GRID
 - $205,0004 bd2 ba1.3k sqft3506 Newton Ave N, Minneapolis, MN 55412For Sale
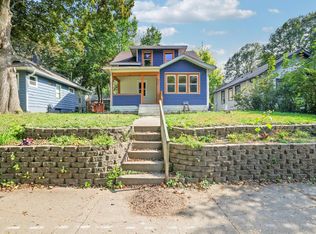 MLS ID #7079138, Rashida Bagha, Century 21 Atwood. NorthstarMLS as distributed by MLS GRID
 - $215,0003 bd2 ba922 sqft3718 Fremont Ave N, Minneapolis, MN 55412For SaleMLS ID #7094726, Artemisa Boston, eXp Realty. NorthstarMLS as distributed by MLS GRID
- $229,9003 bd2 ba1.3k sqft3436 Colfax Ave N, Minneapolis, MN 55412For SaleMLS ID #7095820, Karim Aly, Premier Realty LLC. NorthstarMLS as distributed by MLS GRID
- $221,0003 bd1 ba1.1k sqft3350 Knox Ave N, Minneapolis, MN 55412For SaleMLS ID #7050616, Travis John Wyman, Pemberton RE. NorthstarMLS as distributed by MLS GRID
- $295,0004 bd1 ba1.3k sqft3647 Sheridan Ave N, Minneapolis, MN 55412For SaleMLS ID #7067967, Dan Gaida, Ashworth Real Estate. NorthstarMLS as distributed by MLS GRID
- $210,0003 bd1 ba1.2k sqft3530 Oliver Ave N, Minneapolis, MN 55412For SaleMLS ID #7102490, Tiffany Larson, Keller Williams Classic Realty. NorthstarMLS as distributed by MLS GRID
- $215,0002 bd2 ba1k sqft3439 Penn Ave N, Minneapolis, MN 55412For SaleMLS ID #7056208, Tim Schepers, Park Street Realty, LLC. NorthstarMLS as distributed by MLS GRID
- $200,0003 bd1 ba1.3k sqft3210 Emerson Ave N, Minneapolis, MN 55412For SaleMLS ID #7099796, Arne R Johansson, eXp Realty. NorthstarMLS as distributed by MLS GRID
- $314,5003 bd2 ba1.2k sqft3439 Tyler St NE, Minneapolis, MN 55418For SaleMLS ID #7103531, Michele Erving, eXp Realty. NorthstarMLS as distributed by MLS GRID
- $248,0003 bd1 ba949 sqft1108 45th Ave NE, Columbia Heights, MN 55421For SaleMLS ID #7074360, Kris Lindahl, Kris Lindahl Real Estate. NorthstarMLS as distributed by MLS GRID
- $260,0003 bd2 ba1.3k sqft706 Oliver Ave N, Minneapolis, MN 55411For SaleMLS ID #7091779, Nam Hoang Nguyen, Pemberton RE. NorthstarMLS as distributed by MLS GRID
- $219,9003 bd1 ba1.2k sqft2328 Sheridan Ave N, Minneapolis, MN 55411For SaleMLS ID #7082364, Nicole L Stone, RE/MAX Results. NorthstarMLS as distributed by MLS GRID
- $275,0002 bd1 ba927 sqft3007 Cleveland St NE, Minneapolis, MN 55418For SaleMLS ID #7104703, Lindsay Bacigalupo, Engel & Volkers Minneapolis. NorthstarMLS as distributed by MLS GRID
- $175,0003 bd1 ba1k sqft3611 Queen Ave N, Minneapolis, MN 55412For SaleMLS ID #7071820, Nicole L Stone, RE/MAX Results. NorthstarMLS as distributed by MLS GRID
- $184,9002 bd1 ba1.1k sqft3619 Aldrich Ave N, Minneapolis, MN 55412For SaleMLS ID #7095720, Nicole L Stone, RE/MAX Results. NorthstarMLS as distributed by MLS GRID
- $--3 bd1 ba960 sqft5656 Zane Ave N, Crystal, MN 55429AuctionAuction.com 1
- $315,0003 bd2 ba1.2k sqft4750 Aldrich Ave N, Minneapolis, MN 55430For SaleMLS ID #7100404, Kris Lindahl, Kris Lindahl Real Estate. NorthstarMLS as distributed by MLS GRID
