Updated two-story home in the Victory neighborhood with a more private setting than the Penn
Avenue address might suggest. The home is set back from Penn, with driveway access and
parking off 39th Avenue. Inside, you’ll find original hardwood floors, a refreshed kitchen with
marble countertops, generous cabinet space, and a spacious upper-level full bath with jetted tub.
All three bedrooms are located upstairs, with comfortable main-floor living and dining spaces.
The full unfinished basement provides laundry, storage, and future flex-space potential, plus a
newer boiler heating system. Outside, enjoy the stucco exterior, vinyl windows, front porch,
large patio, detached garage, and a generous yard with room to garden, play, or entertain. Clean,
updated, and available for quick possession
Active with contingency
$239,000
3859 Penn Ave N, Minneapolis, MN 55412
3beds
1,070sqft
:
Get pre-qualified$1,519/mo
Single Family
Built in 1914
5,663 Square Feet Lot
$241,000 Zestimate®
$223/sqft
$-- HOA
What's special
Original hardwood floorsDetached garageLarge patioStucco exteriorFront porchSet back from pennGenerous cabinet space
- 13 days |
- 285 |
- 20 |
Zillow last checked:
Listing updated:
Listed by:
Ross Herman 612-386-6796,
Herman Realty, Inc
Source: NorthstarMLS as distributed by MLS GRID,MLS#: 7107710
Facts & features
Interior
Bedrooms & bathrooms
- Bedrooms: 3
- Bathrooms: 1
- Full bathrooms: 1
Bedroom
- Level: Upper
- Area: 110 Square Feet
- Dimensions: 11 x 10
Bedroom 2
- Level: Upper
- Area: 100 Square Feet
- Dimensions: 10 x 10
Bedroom 3
- Level: Upper
- Area: 90 Square Feet
- Dimensions: 10 x 9
Bathroom
- Level: Upper
- Area: 60 Square Feet
- Dimensions: 10 x 6
Dining room
- Level: Main
- Area: 121 Square Feet
- Dimensions: 11 x 11
Kitchen
- Level: Main
- Area: 132 Square Feet
- Dimensions: 12 x 11
Living room
- Level: Main
- Area: 150 Square Feet
- Dimensions: 15 x 10
Patio
- Area: 256 Square Feet
- Dimensions: 16 x 16
Porch
- Area: 119 Square Feet
- Dimensions: 17 x 7
Heating
- Boiler
Cooling
- Window Unit(s)
Appliances
- Laundry: In Basement
Features
- Basement: Block
- Has fireplace: No
Interior area
- Total structure area: 1,560
- Total interior livable area: 1,070 sqft
- Finished area above ground: 1,070
- Finished area below ground: 0
Property
Parking
- Total spaces: 1
- Parking features: Detached Garage, Concrete, Garage Door Opener
- Garage spaces: 1
- Has uncovered spaces: Yes
Accessibility
- Accessibility features: None
Features
- Levels: Two
- Stories: 2
- Patio & porch: Front Porch, Patio, Porch
- Pool features: None
Lot
- Size: 5,663 Square Feet
- Dimensions: 43 x 129
- Features: Tree Coverage - Medium
Details
- Foundation area: 490
- Parcel number: 0502924410181
- Zoning description: Residential-Single Family
Construction
Type & style
- Home type: SingleFamily
- Property subtype: Single Family
Materials
- Concrete, Frame
Condition
- New construction: No
- Year built: 1914
Utilities & green energy
- Gas: Natural Gas
- Sewer: City Sewer/Connected
- Water: City Water/Connected
Community & HOA
Community
- Subdivision: Thorpe Bros William Penn Add
HOA
- Has HOA: No
Location
- Region: Minneapolis
Financial & listing details
- Price per square foot: $223/sqft
- Tax assessed value: $209,000
- Annual tax amount: $2,820
- Date on market: 7/10/2026
Estimated market value
$241,000
$229,000 - $253,000
$1,805/mo
Price history
| Date | Event | Price |
|---|---|---|
| 7/10/2026 | Listed for sale | $239,000-0.2%$223/sqft |
Source:  NorthstarMLS as distributed by MLS GRID #7107710 Report a problem NorthstarMLS as distributed by MLS GRID #7107710 Report a problem | ||
| 2/2/2026 | Sold | $239,500+0.7%$224/sqft |
Source: NorthstarMLS as distributed by MLS GRID #6817945 Report a problem | ||
| 1/9/2026 | Pending sale | $237,900$222/sqft |
Source: NorthstarMLS as distributed by MLS GRID #6817945 Report a problem | ||
| 12/17/2025 | Price change | $237,900-2.5%$222/sqft |
Source: NorthstarMLS as distributed by MLS GRID #6817945 Report a problem | ||
| 11/14/2025 | Listed for sale | $244,000+95.2%$228/sqft |
Source: NorthstarMLS as distributed by MLS GRID #6817945 Report a problem | ||
| 7/23/2015 | Sold | $125,000+0.1%$117/sqft |
Source: NorthstarMLS as distributed by MLS GRID #4604271 Report a problem | ||
| 5/30/2015 | Listed for sale | $124,900+15.6%$117/sqft |
Source: Keller Williams - Roseville, MN #4604271 Report a problem | ||
| 5/25/2010 | Sold | $108,000+89.5%$101/sqft |
Source:  Lake Superior Area Realtors as distributed by MLS GRID #1138845 Report a problem Lake Superior Area Realtors as distributed by MLS GRID #1138845 Report a problem | ||
| 11/23/2009 | Sold | $57,000-47.2%$53/sqft |
Source: Public Record Report a problem | ||
| 5/24/2006 | Sold | $108,000-36.4%$101/sqft |
Source: Agent Provided Report a problem | ||
| 11/23/2005 | Sold | $169,900$159/sqft |
Source: Public Record Report a problem | ||
Public tax history
| Year | Property taxes | Tax assessment |
|---|---|---|
| 2025 | $2,413 -2.2% | $209,000 +10% |
| 2024 | $2,467 +3.6% | $190,000 |
| 2023 | $2,381 +17.8% | $190,000 -5% |
| 2022 | $2,022 +14.1% | $200,000 +19.8% |
| 2021 | $1,772 +4.3% | $167,000 +13.2% |
| 2020 | $1,700 -4.1% | $147,500 +10.1% |
| 2019 | $1,772 +4.3% | $134,000 +5.1% |
| 2018 | $1,700 -7.5% | $127,500 +28.1% |
| 2017 | $1,837 +13.6% | $99,500 +2.6% |
| 2016 | $1,617 +42% | $97,000 +14.1% |
| 2015 | $1,139 +15.9% | $85,000 |
| 2014 | $983 -11.2% | $85,000 -3.4% |
| 2013 | $1,107 -8.6% | $88,000 -7.4% |
| 2012 | $1,211 -23% | $95,000 |
| 2011 | $1,573 +6.4% | $95,000 -7.3% |
| 2010 | $1,478 -11.1% | $102,500 -10.1% |
| 2009 | $1,662 +22.5% | $114,000 +17.8% |
| 2006 | $1,357 +44% | $96,800 +15% |
| 2005 | $942 +12.2% | $84,200 +18.3% |
| 2004 | $840 +14.5% | $71,200 +16.3% |
| 2002 | $734 -53.1% | $61,200 |
| 2001 | $1,566 | -- |
Find assessor info on the county website
Monthly payment
Est. payment
Payment breakdown
Explore the cost of this home by adjusting the details. Changes won't be saved.Climate risks
Neighborhood: Victory
Nearby schools
GreatSchools rating
- 3/10Loring Elementary SchoolGrades: PK-5Distance: 0.7 mi
- 1/10Olson Middle SchoolGrades: 6-8Distance: 1.5 mi
- 3/10Henry Senior High SchoolGrades: 9-12Distance: 0.6 mi
- $278,8003 bd3 ba1.9k sqft3855 Penn Ave N, Minneapolis, MN 55412Off Market

- $295,7003 bd2 ba1.3k sqft3851 Penn Ave N, Minneapolis, MN 55412Off Market
- $222,5002 bd1 ba880 sqft3901 Penn Ave N, Minneapolis, MN 55412Off Market

- $217,5003 bd1 ba1.3k sqft3847 Penn Ave N, Minneapolis, MN 55412Off Market
- $172,0002 bd1 ba1.2k sqft2210 39th Ave N, Minneapolis, MN 55412Sold
- $252,5002 bd1 ba1.1k sqft3858 Queen Ave N, Minneapolis, MN 55412Off Market
- $300,2004 bd2 ba2.1k sqft3854 Queen Ave N, Minneapolis, MN 55412Off Market
- $234,8003 bd1 ba1k sqft3850 Queen Ave N, Minneapolis, MN 55412Off Market
A local agent can set up tours, give advice and negotiate with sellers.
Similar homes
- $210,0003 bd1 ba1.2k sqft3530 Oliver Ave N, Minneapolis, MN 55412For Sale

 MLS ID #7102490, Tiffany Larson, Keller Williams Classic Realty. NorthstarMLS as distributed by MLS GRID
 - $220,0003 bd2 ba1.2k sqft3643 Fremont Ave N, Minneapolis, MN 55412For Sale
 MLS ID #7082169, Hosie, Keller Williams Realty Integrity Lakes. NorthstarMLS as distributed by MLS GRID
 - $229,9003 bd2 ba1.3k sqft3436 Colfax Ave N, Minneapolis, MN 55412For Sale
 MLS ID #7095820, Karim Aly, Premier Realty LLC. NorthstarMLS as distributed by MLS GRID
 - $199,9002 bd1 ba886 sqft4227 Humboldt Ave N, Minneapolis, MN 55412For Sale
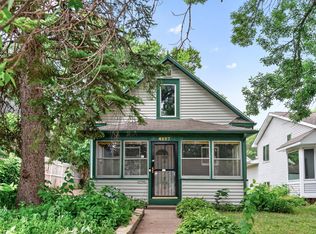 MLS ID #7103845, Dylan A Maitland, RE/MAX Results. NorthstarMLS as distributed by MLS GRID
 - $229,0003 bd1 ba1.5k sqft4731 Bryant Ave N, Minneapolis, MN 55430For SaleMLS ID #7113390, Joe S Maselter, Fuze Real Estate. NorthstarMLS as distributed by MLS GRID
- $249,9004 bd1 ba1.3k sqft3507 Newton Ave N, Minneapolis, MN 55412For SaleMLS ID #7005119, Lisa J. Proechel, Keller Williams Integrity Realty. NorthstarMLS as distributed by MLS GRID
- $221,0003 bd1 ba1.1k sqft3350 Knox Ave N, Minneapolis, MN 55412For SaleMLS ID #7050616, Travis John Wyman, Pemberton RE. NorthstarMLS as distributed by MLS GRID
- $265,3004 bd2 ba1.3k sqft3500 Irving Ave N, Minneapolis, MN 55412For SaleMLS ID #7098219, Corey McCracken, RE/MAX Professionals. NorthstarMLS as distributed by MLS GRID
- $222,0004 bd1 ba1.5k sqft3207 Oliver Ave N, Minneapolis, MN 55412For SaleMLS ID #7076628, Ashley Freeman, Freeman Real Estate. NorthstarMLS as distributed by MLS GRID
- $215,0002 bd2 ba1k sqft3439 Penn Ave N, Minneapolis, MN 55412For SaleMLS ID #7056208, Tim Schepers, Park Street Realty, LLC. NorthstarMLS as distributed by MLS GRID
- $200,0003 bd1 ba1.3k sqft3210 Emerson Ave N, Minneapolis, MN 55412For SaleMLS ID #7099796, Arne R Johansson, eXp Realty. NorthstarMLS as distributed by MLS GRID
- $249,9003 bd1 ba1.3k sqft2935 Morgan Ave N, Minneapolis, MN 55411For SaleMLS ID #7104261, Carolyn A Carter, Bridge Realty, LLC. NorthstarMLS as distributed by MLS GRID
- $219,9003 bd1 ba1.2k sqft2328 Sheridan Ave N, Minneapolis, MN 55411For SaleMLS ID #7082364, Nicole L Stone, RE/MAX Results. NorthstarMLS as distributed by MLS GRID
- $180,0002 bd1 ba728 sqft3623 Russell Ave N, Minneapolis, MN 55412For SaleMLS ID #7062940, Melissa Merseth, Keller Williams Preferred Rlty. NorthstarMLS as distributed by MLS GRID
- $175,0003 bd1 ba1k sqft3611 Queen Ave N, Minneapolis, MN 55412For SaleMLS ID #7071820, Nicole L Stone, RE/MAX Results. NorthstarMLS as distributed by MLS GRID
- $214,9003 bd2 ba1.3k sqft901 31st Ave N, Minneapolis, MN 55411For SaleMLS ID #7087771, Lisalan Thai, National Realty Guild. NorthstarMLS as distributed by MLS GRID
- $260,0003 bd2 ba1.3k sqft706 Oliver Ave N, Minneapolis, MN 55411For SaleMLS ID #7091779, Nam Hoang Nguyen, Pemberton RE. NorthstarMLS as distributed by MLS GRID
- $249,9003 bd1 ba1.5k sqft5118 James Ave N, Minneapolis, MN 55430For SaleMLS ID #7034184, The Huerkamp Home Group, Keller Williams Preferred Rlty. NorthstarMLS as distributed by MLS GRID
- $249,9003 bd2 ba1.5k sqft2219 29th Ave N, Minneapolis, MN 55411For SaleMLS ID #7069635, Lexi Clercx, Real Broker, LLC. NorthstarMLS as distributed by MLS GRID
- $139,9002 bd1 ba821 sqft3700 N 6th St, Minneapolis, MN 55412For SaleMLS ID #7105674, Roberto M Rodriguez, HOMESTEAD ROAD. NorthstarMLS as distributed by MLS GRID
