Skip main navigation
Off market
Street View
  • $297,000

    3854 Queen Ave N, Minneapolis, MN 55412

    4beds
    2,152sqft
    SingleFamily
    Built in 1921
    4,909 Square Feet Lot
    $297,000 Zestimate®
    $138/sqft
    $2,533 Estimated rent

    Home value

    $297,000

    $267,000 - $324,000

    $2,533/mo

    Zestimate® history
    Loading
    Loading...

    Owner options

    List your home for rent

    $2,533/mo

    Rent Zestimate®

    Find your next renter with Zillow Rental Manager. Plus, with online applications, you can quickly screen prospective tenants – for free.

    Learn more

    $2,533/mo

    Rent Zestimate®

    Refinance and save

    $1,878/mo

    Est. payment

    Refinancing to a lower rate could help reduce your monthly payments and save thousands over the life of the loan.

    See today's rates

    $1,878/mo

    Est. payment

    Explore your selling options

    Work with a Zillow partner agent

    Leverage their expertise and Zillow's premium Showcase listings to get your home seen by more buyers.

    Get started

    List with your own agent

    Get your home in front of millions of buyers by listing it on Zillow.

    Learn how to do it

    Sell it yourself

    Take full control of how buyers see your home on Zillow by listing For Sale by Owner (FSBO).

    List your home

    What's special

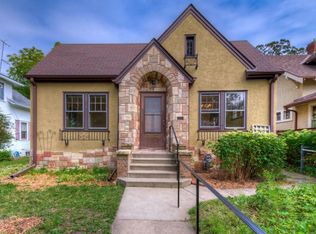
    Every room has been updated with the original character left with the crown molding and wood built ins and all original wood trim throughout. Has new roofs on house and garage with new facia, soffits and gutters. Kitchen was totally remodeled with granite countertops, under mount sink, cooktop, wall oven, dw, refrigerator and premium waterproof vinyl wood planking. New 28’ x 13’ colored and textured concrete patio as well as a new concrete driveway and sidewalks with artificial turf in the back yard. Professional landscaping with over a hundred rose bushes and many perennials in the boulevard rain gardens and yard. The backyard is all fenced with wood fencing and composite lattice panels and has a sprinkler system installed in the backyard and there is a water drip system going to all of the areas with plants and flowers in and also utilizes the rain barrels first. New awning over back door. Put in a large on demand hot water heater. Has all newer Anderson by Renewal windows. Both bathrooms have been remodeled. Front porch was totally remodeled with new windows, doors and vinyl plank flooring. Hardwoods throughout the main floor with 4 ceiling fans. Plumbing was all redone as well as a new water and gas line to the house and we’ve insulated the entire house the proper way. A back flow preventer was also installed for the sewer system. The city also had us put a liner in the sewer pipe. We ran new electrical to the garage so that it has its own fuse panel. The basement is finished with a large family room, bedroom, bathroom, laundry/utility room and an unfinished room which could become a fifth bedroom. We also ran new electrical out to the front yard light.

    This property is off market, which means it's not currently listed for sale or rent on Zillow. This may be different from what's available on other websites or public sources.

    Facts & features

    Interior

    Bedrooms & bathrooms
    • Bedrooms: 4
    • Bathrooms: 2
    • Full bathrooms: 1
    • 3/4 bathrooms: 1
    Heating
    • Forced air, Gas
    Cooling
    • Central
    Appliances
    • Included: Dishwasher, Dryer, Freezer, Garbage disposal, Microwave, Range / Oven, Refrigerator, Washer
    Features
    • Flooring: Carpet, Hardwood, Laminate
    • Basement: Partially finished
    • Has fireplace: Yes
    Interior area
    • Total interior livable area: 2,152 sqft

    Property

    Parking
    • Total spaces: 2
    • Parking features: Garage - Detached, Off-street
    Features
    • Exterior features: Stucco
    Lot
    • Size: 4,909 Square Feet
    Details
    • Parcel number: 0502924410197

    Construction

    Type & style
    • Home type: SingleFamily
    Materials
    • Wood
    • Roof: Asphalt
    Condition
    • Year built: 1921

    Community & HOA

    Location
    • Region: Minneapolis

    Financial & listing details

    • Price per square foot: $138/sqft
    • Tax assessed value: $252,200
    • Annual tax amount: $3,514

    Price history

    DateEventPrice
    6/22/2004Sold$183,000$85/sqft
    Source: Public Record Report a problem

    Public tax history

    YearProperty taxesTax assessment
    2025$3,514 +19.5%$252,200 -2.6%
    2024$2,941 -4.6%$259,000 +7.5%
    2023$3,084 +15.9%$241,000 -3.6%
    2022$2,661 +14.6%$250,000 +19%
    2021$2,323 +2.9%$210,000 +9.4%
    2020$2,258 -2.8%$192,000 +9.1%
    2019$2,323 +2.9%$176,000 +5.1%
    2018$2,258 +14.4%$167,500 +26.9%
    2017$1,974 +17.8%$132,000 +4.8%
    2016$1,675 +2.8%$126,000 +13%
    2015$1,630 +12.1%$111,500
    2014$1,454 -10%$111,500 -2.6%
    2013$1,615 -7.4%$114,500 -7.3%
    2012$1,743 -27.9%$123,500
    2011$2,417 +8.4%$123,500 -2%
    2010$2,229 +24.2%$126,000 -10%
    2009$1,795 -5.8%$140,000 -8.3%
    2006$1,905 +24.5%$152,700 +15%
    2005$1,530 +18.6%$132,800 +15%
    2004$1,289 +16%$115,500 +18.1%
    2002$1,112 -50%$97,800
    2001$2,221 --
    Find assessor info on the county website

    Neighborhood: Victory

    Nearby schools

    GreatSchools rating
    Get a cash offer in 3 minutes
    Find out how much your home could sell for in as little as 3 minutes with a no-obligation cash offer.
    Estimated market value
    $297,000
    Get a cash offer in 3 minutes
    Find out how much your home could sell for in as little as 3 minutes with a no-obligation cash offer.
    Estimated market value
    $297,000