Newer construction near Lake Nokomis and Hiawatha! This custom built two story Cityline Homes is better than new featuring 4BRs/4BAs/2 Car garage, nearly 3000 finished square feet, open concept, smart modern layout, poured concrete foundation, and white enameled trim and millwork throughout. The main level is bright and cheery with hardwood floors, an incredible chef’s kitchen with white cabinets, granite countertops with center island, tiled backsplash, stainless steel appliances with gas stove, pantry, spacious informal dining, cozy living room with gas fireplace, flex room or office, ½ bath, mudroom with cubbies and oversized deck with pergola. The upper-level features 3 bedrooms with an incredible primary bedroom with boxed ceiling, spa-like tiled bath with dual sinks with granite countertops, separate soaker tub, walk-in shower, laundry room with granite and sink, 2nd bedroom with a Murphy bed, spacious 3rd bedroom and another full bathroom with granite countertops and tiled shower. The lower level features a home theater room, flex room set up as an exercise room, 4th bedroom and ¾ bathroom. Enjoy gardening and nature with the native pollinator gardens. Over-sized newer two car garage. Convenient location walkable to nearby restaurants, lakes, parks, LRT and just minutes to downtown Minneapolis, St. Paul and the International Airport. Urban living at its finest. See 3D tour and video for your own private tour today!
Closed
$800,000
4231 Nokomis Ave S, Minneapolis, MN 55406
4beds
3,081sqft
Single Family
Built in 2018
5,227 Square Feet Lot
$807,500 Zestimate®
$260/sqft
$4,348 Estimated rent
Home value
$807,500
$751,000 - $872,000
$4,348/mo
Zestimate® history
Owner options
List your home for rent
$4,348/mo
Rent Zestimate®
Find your next renter with Zillow Rental Manager. Plus, with online applications, you can quickly screen prospective tenants – for free.
$4,348/mo
Rent Zestimate®
Refinance and save
$5,128/mo
Est. payment
Refinancing to a lower rate could help reduce your monthly payments and save thousands over the life of the loan.
$5,128/mo
Est. payment
Explore your selling options
Work with a Zillow partner agent
Leverage their expertise and Zillow's premium Showcase listings to get your home seen by more buyers.
Get startedList with your own agent
Get your home in front of millions of buyers by listing it on Zillow.
Learn how to do itSell it yourself
Take full control of how buyers see your home on Zillow by listing For Sale by Owner (FSBO).
List your homeWhat's special
Hardwood floorsSmart modern layoutOpen conceptSeparate soaker tubTiled backsplashFlex room or officeWhite cabinets
Zillow last checked:
Listing updated:
Listed by:
Michael D Bartus 952-400-7000,
Lakes Sotheby's International
Bought with:
Claire Louise Johnston
Keller Williams Realty Integrity Lakes
Source: NorthstarMLS as distributed by MLS GRID,MLS#: 7014879
Facts & features
Interior
Bedrooms & bathrooms
- Bedrooms: 4
- Bathrooms: 4
- Full bathrooms: 2
- 3/4 bathrooms: 1
- 1/2 bathrooms: 1
Bedroom
- Level: Upper
- Area: 210 Square Feet
- Dimensions: 15X14
Bedroom 2
- Level: Upper
- Area: 154 Square Feet
- Dimensions: 11X14
Bedroom 3
- Level: Upper
- Area: 130 Square Feet
- Dimensions: 10X13
Bedroom 4
- Level: Lower
- Area: 168 Square Feet
- Dimensions: 12X14
Primary bathroom
- Level: Upper
- Area: 99 Square Feet
- Dimensions: 11X9
Bathroom
- Level: Main
- Area: 25 Square Feet
- Dimensions: 5X5
Bathroom
- Level: Upper
- Area: 45 Square Feet
- Dimensions: 5X9
Bathroom
- Level: Lower
- Area: 40 Square Feet
- Dimensions: 5X8
Deck
- Level: Main
- Area: 432 Square Feet
- Dimensions: 27X16
Dining room
- Level: Main
- Area: 192 Square Feet
- Dimensions: 16X12
Exercise room
- Level: Lower
- Area: 220 Square Feet
- Dimensions: 11X20
Garage
- Level: Main
- Area: 504 Square Feet
- Dimensions: 24X21
Kitchen
- Level: Main
- Area: 160 Square Feet
- Dimensions: 16X10
Laundry
- Level: Upper
- Area: 66 Square Feet
- Dimensions: 11X6
Living room
- Level: Main
- Area: 255 Square Feet
- Dimensions: 17X15
Media room
- Level: Lower
- Area: 195 Square Feet
- Dimensions: 15X13
Mud room
- Level: Main
- Area: 80 Square Feet
- Dimensions: 8X10
Office
- Level: Main
- Area: 117 Square Feet
- Dimensions: 9X13
Other
- Level: Main
- Area: 20 Square Feet
- Dimensions: 5X4
Porch
- Level: Main
- Area: 112 Square Feet
- Dimensions: 16X7
Utility room
- Level: Lower
- Area: 126 Square Feet
- Dimensions: 9X14
Walk in closet
- Level: Upper
- Area: 66 Square Feet
- Dimensions: 11X6
Walk in closet
- Level: Lower
- Area: 36 Square Feet
- Dimensions: 6X6
Heating
- Forced Air
Cooling
- Central Air
Appliances
- Included: Air-To-Air Exchanger, Dishwasher, Disposal, Dryer, ENERGY STAR Qualified Appliances, Exhaust Fan, Gas Water Heater, Water Filtration System, Microwave, Range, Refrigerator, Stainless Steel Appliance(s), Washer
- Laundry: Gas Dryer Hookup, Laundry Room, Upper Level, Washer Hookup
Features
- Basement: Drain Tiled,Egress Window(s),Finished,Full,Concrete,Storage Space,Sump Basket,Sump Pump,Tile Shower
- Number of fireplaces: 1
- Fireplace features: Gas, Living Room, Stone
Interior area
- Total structure area: 3,081
- Total interior livable area: 3,081 sqft
- Finished area above ground: 2,054
- Finished area below ground: 900
Property
Parking
- Total spaces: 2
- Parking features: Detached Garage, Concrete, Garage Door Opener
- Garage spaces: 2
- Has uncovered spaces: Yes
- Details: Garage Dimensions (24X21)
Accessibility
- Accessibility features: None
Features
- Levels: Two
- Stories: 2
- Patio & porch: Deck, Front Porch, Porch
- Pool features: None
- Fencing: None
Lot
- Size: 5,227 Square Feet
- Dimensions: 40 x 126
- Features: Near Public Transit
Details
- Additional structures: Other
- Foundation area: 1027
- Parcel number: 1202824410138
- Zoning description: Residential-Single Family
Construction
Type & style
- Home type: SingleFamily
- Property subtype: Single Family
Materials
- Roof: Age 8 Years or Less,Asphalt,Pitched
Condition
- New construction: No
- Year built: 2018
Utilities & green energy
- Electric: 200+ Amp Service
- Gas: Natural Gas
- Sewer: City Sewer/Connected
- Water: City Water/Connected
Community & HOA
Community
- Subdivision: Fort Ave Add
HOA
- Has HOA: No
Location
- Region: Minneapolis
Financial & listing details
- Price per square foot: $260/sqft
- Tax assessed value: $674,000
- Annual tax amount: $11,002
- Date on market: 3/18/2026
- Cumulative days on market: 19 days
- Road surface type: Paved
Price history
| Date | Event | Price |
|---|---|---|
| 5/5/2026 | Sold | $800,000$260/sqft |
Source:  NorthstarMLS as distributed by MLS GRID #7014879 Report a problem NorthstarMLS as distributed by MLS GRID #7014879 Report a problem | ||
| 4/6/2026 | Pending sale | $800,000$260/sqft |
Source: NorthstarMLS as distributed by MLS GRID #7014879 Report a problem | ||
| 3/18/2026 | Listed for sale | $800,000+54.7%$260/sqft |
Source: NorthstarMLS as distributed by MLS GRID #7014879 Report a problem | ||
| 6/13/2018 | Sold | $517,147+3.9%$168/sqft |
Source: Public Record Report a problem | ||
| 1/25/2018 | Price change | $497,900+0.6%$162/sqft |
Source: Real Estate Group LLC #4902718 Report a problem | ||
| 11/7/2017 | Price change | $494,900+2.1%$161/sqft |
Source: Real Estate Group LLC #4873293 Report a problem | ||
| 9/8/2017 | Listed for sale | $484,900+304.1%$157/sqft |
Source: Real Estate Group LLC #4873293 Report a problem | ||
| 8/31/2017 | Sold | $120,000-7.7%$39/sqft |
Source: Public Record Report a problem | ||
| 8/10/2017 | Pending sale | $130,000$42/sqft |
Source: Coldwell Banker Burnet - Edina Regional #4863761 Report a problem | ||
| 8/9/2017 | Listed for sale | $130,000$42/sqft |
Source: Coldwell Banker Burnet #4863761 Report a problem | ||
Public tax history
| Year | Property taxes | Tax assessment |
|---|---|---|
| 2025 | $10,284 +19.3% | $674,000 +2.4% |
| 2024 | $8,621 +9.9% | $658,000 +4.1% |
| 2023 | $7,841 -0.3% | $632,000 +9.2% |
| 2022 | $7,863 +14.6% | $579,000 +4.3% |
| 2021 | $6,859 -7.7% | $555,000 +8.8% |
| 2020 | $7,428 +8.3% | $510,000 |
| 2019 | $6,859 -7.7% | $510,000 +308% |
| 2018 | $7,428 +223.6% | $125,000 -24.7% |
| 2017 | $2,296 +1.7% | $166,000 +10.7% |
| 2016 | $2,257 +9.7% | $150,000 +2.4% |
| 2015 | $2,057 -1.8% | $146,500 |
| 2014 | $2,095 -0.9% | $146,500 +5% |
| 2013 | $2,114 -4.1% | $139,500 -5.1% |
| 2012 | $2,204 -2.7% | $147,000 -2% |
| 2011 | $2,264 +10.9% | $150,000 -3.8% |
| 2010 | $2,041 -4.2% | $156,000 -2.6% |
| 2009 | $2,131 +13% | $160,100 +6.5% |
| 2006 | $1,885 +12.9% | $150,300 +15% |
| 2005 | $1,671 +11.2% | $130,700 +15% |
| 2004 | $1,503 +13.5% | $113,700 +11.9% |
| 2002 | $1,324 -51.3% | $101,600 |
| 2001 | $2,721 | -- |
Find assessor info on the county website
Neighborhood: Ericsson
Nearby homes
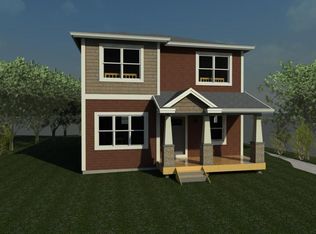
- $800,2003 bd3 ba2k sqft4231 Nokomis Ave, Minneapolis, MN 55406Off Market
- $402,0003 bd2 ba1.4k sqft4227 Nokomis Ave S, Minneapolis, MN 55406Off Market
- $377,6003 bd2 ba1.4k sqft4227 Nokomis Ave, Minneapolis, MN 55406Off Market
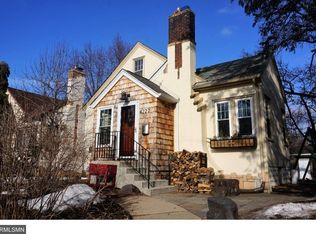
- $325,3003 bd2 ba800 sqft4237 Nokomis Ave S, Minneapolis, MN 55406Off Market
- $250,0003 bd1 ba2.4k sqft4223 Nokomis Ave S, Minneapolis, MN 55406Sold
- $305,0003 bd1 ba1.4k sqft4223 Nokomis Ave, Minneapolis, MN 55406For Sale
- $328,9002 bd1 ba2.1k sqft4219 Nokomis Ave S, Minneapolis, MN 55406Off Market
- $286,9002 bd1 ba2.2k sqft4243 Nokomis Ave S, Minneapolis, MN 55406Off Market
Nearby schools
GreatSchools rating
- 7/10Northrop Elementary SchoolGrades: K-5Distance: 0.1 mi
- 6/10Sanford Middle SchoolGrades: 6-8Distance: 1.1 mi
- NARoosevelt High School - SwsGrades: 9-12Distance: 0.3 mi
Get a cash offer in 3 minutes
Find out how much your home could sell for in as little as 3 minutes with a no-obligation cash offer.
Estimated market value
$807,500
Get a cash offer in 3 minutes
Find out how much your home could sell for in as little as 3 minutes with a no-obligation cash offer.
Estimated market value
$807,500
- Minnesota
- Hennepin County
- Minneapolis
- 55406
- Ericsson
- 4231 Nokomis Ave S
Nearby cities
Nearby neighborhoods
Nearby zip codes
Other Minneapolis Topics
