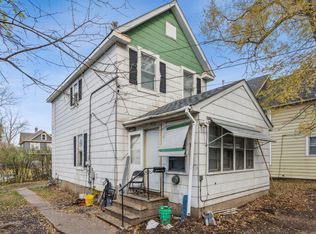
Bring your renovation plans to this West Seventh two-story home! All 3 bedrooms and 2 full bathrooms are above ground. Enjoy a large main-level bedroom, full bathroom, laundry, and mudroom, plus a spacious eat-in kitchen with room to gather. Upstairs offers two bedrooms and a second full bathroom. Central A/C, a 1-car garage, plenty of off-street parking, and a partially fenced yard add everyday convenience. Nearby favorites include DeGidio’s, Claddagh Coffee, and Bad Weather Brewing. Sold as-is with cosmetic repairs, fairly minor window work, and a foundation repair needed in one small section. Repair estimate available. An opportunity for a cash buyer or buyer using suitable renovation financing to build equity through improvements.
Active
$150,000
376 Erie St, Saint Paul, MN 55102
3beds
1,519sqft
Single Family
Built in 1889
4,965 Square Feet Lot
$152,700 Zestimate®
$99/sqft
$-- HOA
What's special
Partially fenced yardPlenty of off-street parkingLarge main-level bedroom
- 14 days
- 5,204
- 538
Likely to sell faster than
Zillow last checked:
Listing updated:
Listed by:
Shae Hanson 612-730-7013,
Keller Williams Realty Integrity Lakes
Source: NorthstarMLS as distributed by MLS GRID,MLS#: 7018986
Facts & features
Interior
Bedrooms & bathrooms
- Bedrooms: 3
- Bathrooms: 2
- Full bathrooms: 2
Bedroom
- Level: Main
- Area: 182 Square Feet
- Dimensions: 14x13
Bedroom 2
- Level: Upper
- Area: 168 Square Feet
- Dimensions: 14x12
Bedroom 3
- Level: Upper
- Area: 110 Square Feet
- Dimensions: 10x11
Deck
- Level: Main
- Area: 108 Square Feet
- Dimensions: 9x12
Kitchen
- Level: Main
- Area: 224 Square Feet
- Dimensions: 14x16
Laundry
- Level: Main
- Area: 168 Square Feet
- Dimensions: 14x12
Living room
- Level: Main
- Area: 221 Square Feet
- Dimensions: 17x13
Screened porch
- Level: Main
- Area: 96 Square Feet
- Dimensions: 16x6
Heating
- Forced Air
Cooling
- Central Air
Appliances
- Included: Dryer, Range, Refrigerator, Washer
- Laundry: Main Level
Features
- Basement: Full,Unfinished
- Has fireplace: No
Interior area
- Total structure area: 2,285
- Total interior livable area: 1,519 sqft
- Finished area above ground: 1,519
- Finished area below ground: 0
Property
Parking
- Total spaces: 1
- Parking features: Detached Garage, Concrete
- Garage spaces: 1
- Details: Garage Dimensions (16x17)
Accessibility
- Accessibility features: None
Features
- Levels: Two
- Stories: 2
- Patio & porch: Deck, Front Porch
- Fencing: Partial
Lot
- Size: 4,965 Square Feet
- Dimensions: 40' x 120'
- Features: Tree Coverage - Medium
Details
- Foundation area: 1005
- Parcel number: 122823230023
- Zoning description: Residential-Single Family
Construction
Type & style
- Home type: SingleFamily
- Property subtype: Single Family
Materials
- Roof: Age Over 8 Years,Asphalt
Condition
- New construction: No
- Year built: 1889
Utilities & green energy
- Gas: Natural Gas
- Sewer: City Sewer/Connected
- Water: City Water/Connected
Community & HOA
Community
- Subdivision: Stinson & Ramseys Sub W1/2 B16
HOA
- Has HOA: No
Location
- Region: Saint Paul
Financial & listing details
- Price per square foot: $99/sqft
- Tax assessed value: $200,600
- Annual tax amount: $3,345
- Date on market: 10/6/2026
Estimated market value
$152,700
$145,000 - $160,000
$2,223/mo
Price history
| Date | Event | Price |
|---|---|---|
| 10/6/2026 | Listed for sale | $150,000+233.3%$99/sqft |
Source:  NorthstarMLS as distributed by MLS GRID #7018986 Report a problem | ||
| 2/7/2024 | Listing removed | -- |
Source: Zillow Rentals Report a problem | ||
| 1/13/2024 | Listed for rent | $1,825+14.1%$1/sqft |
Source: Zillow Rentals Report a problem | ||
| 12/9/2021 | Listing removed | -- |
Source: Zillow Rental Network Premium Report a problem | ||
| 11/28/2021 | Listed for rent | $1,599$1/sqft |
Source: Zillow Rental Network Premium Report a problem | ||
| 11/6/2008 | Sold | $45,000$30/sqft |
Source: Public Record Report a problem | ||
| 7/2/2008 | Sold | $45,000$30/sqft |
Source:  Lake Superior Area Realtors as distributed by MLS GRID #1005635 Report a problem | ||
Public tax history
| Year | Property taxes | Tax assessment |
|---|---|---|
| 2026 | $3,562 +10.2% | $200,600 +3.9% |
| 2025 | $3,232 +15.9% | $193,000 +3.9% |
| 2024 | $2,788 +23.9% | $185,700 +6.7% |
| 2023 | $2,250 -6.5% | $174,000 +35% |
| 2022 | $2,406 +9% | $128,900 +13.5% |
| 2021 | $2,208 -1.4% | $113,600 -11.5% |
| 2020 | $2,240 +35.3% | $128,300 +21.3% |
| 2019 | $1,656 | $105,800 |
| 2018 | $1,656 -10.7% | $105,800 +4.3% |
| 2017 | $1,854 | $101,400 |
| 2016 | $1,854 +24.9% | -- |
| 2015 | $1,484 +4.5% | $86,900 |
| 2014 | $1,420 -11.4% | -- |
| 2013 | $1,602 +14.3% | -- |
| 2012 | $1,402 +5.7% | -- |
| 2011 | $1,326 | -- |
| 2010 | -- | -- |
| 2009 | $1,972 +24.2% | -- |
| 2008 | $1,588 +6% | -- |
| 2007 | $1,498 +51.9% | -- |
| 2006 | $986 +35.8% | -- |
| 2005 | $726 +9% | -- |
| 2004 | $666 -26.8% | -- |
| 2003 | $910 +12.6% | -- |
| 2002 | $808 -9% | -- |
| 2001 | $888 +66.9% | -- |
| 2000 | $532 | -- |
Find assessor info on the county website
Monthly payment
Est. payment
Payment breakdown
Explore the cost of this home by adjusting the details. Changes won't be saved.Climate risks
Neighborhood: West 7th
Similar homes
- $192,0003 bd2 ba1.2k sqft760 Minnehaha Ave E, Saint Paul, MN 55106For Sale
 MLS ID #7162870, Greg E. Hilger, RE/MAX Advantage Plus. NorthstarMLS as distributed by MLS GRID
- $217,0002 bd1 ba864 sqft287 Duke St, Saint Paul, MN 55102For Sale
 MLS ID #7133521, Benjamin V. Hanf, LPT Realty, LLC. NorthstarMLS as distributed by MLS GRID
- $199,0002 bd2 ba1.2k sqft1461 7th St W, Saint Paul, MN 55102For Sale
 MLS ID #7117191, Artemisa Boston, eXp Realty. NorthstarMLS as distributed by MLS GRID
- $134,9002 bd2 ba1k sqft132 Demont Ave E APT 136, Little Canada, MN 55117For Sale
 MLS ID #7161928, Steven J Moore, Edina Realty, Inc.. NorthstarMLS as distributed by MLS GRID
- $170,0002 bd2 ba1k sqft1050 Matilda St, Saint Paul, MN 55117For SaleMLS ID #7126876, Mark Younghans, Northstar Real Estate Associates. NorthstarMLS as distributed by MLS GRID
- $189,9004 bd2 ba1.5k sqft872 Lawson Ave E, Saint Paul, MN 55106For SaleMLS ID #7151156, Lexi Clercx, Real Broker, LLC. NorthstarMLS as distributed by MLS GRID
- $159,9002 bd1 ba1.2k sqft1124 Norton St, Saint Paul, MN 55117For SaleMLS ID #7093129, Cristy Elizabeth Oldman, HOMESTEAD ROAD. NorthstarMLS as distributed by MLS GRID
- $199,9003 bd1 ba1.2k sqft513 Van Buren Ave, Saint Paul, MN 55103For SaleMLS ID #7112013, Soye N Chalte, RE/MAX Results. NorthstarMLS as distributed by MLS GRID
- $182,5003 bd2 ba1.4k sqft813 Minnehaha Ave W, Saint Paul, MN 55104For SaleMLS ID #7140228, Lasha S Raddatz, Keller Williams Realty Integrity Lakes. NorthstarMLS as distributed by MLS GRID
- $199,9003 bd1 ba1.3k sqft1076 Ross Ave, Saint Paul, MN 55106For SaleMLS ID #7146536, Kerby & Cristina Real Estate Experts, RE/MAX Results. NorthstarMLS as distributed by MLS GRID
- $223,5003 bd2 ba1k sqft1331 4th St E, Saint Paul, MN 55106For SaleMLS ID #7127852, Kurtis Pauley, Zarabenny Real Estate LLC. NorthstarMLS as distributed by MLS GRID
- $199,9003 bd1 ba1.3k sqft920 Farrington St, Saint Paul, MN 55117For SaleMLS ID #7124198, Nicole L Stone, RE/MAX Results. NorthstarMLS as distributed by MLS GRID
- $222,5003 bd1 ba1k sqft1259 Laurel Ave, Saint Paul, MN 55104For SaleMLS ID #7149968, Megan Moreau, Kris Lindahl Real Estate. NorthstarMLS as distributed by MLS GRID
- $164,9002 bd1 ba998 sqft1561 Clarence St, Saint Paul, MN 55106For SaleMLS ID #7136096, Rodolfo Trujillo, RE/MAX Results. NorthstarMLS as distributed by MLS GRID
- $156,9001 bd1 ba902 sqft500 Etna St APT 102, Saint Paul, MN 55106For SaleMLS ID #7113042, Susan Toohey, Toohey Realty LLC. NorthstarMLS as distributed by MLS GRID
- $185,0002 bd2 ba1.4k sqft1006 Earl St, Saint Paul, MN 55106For SaleMLS ID #7125530, Georgia Eckhart, Engel & Volkers Blaine. NorthstarMLS as distributed by MLS GRID
- $224,9004 bd2 ba1.5k sqft1070 Dale St N, Saint Paul, MN 55117For SaleMLS ID #7145428, Mac Lockner, RE/MAX Results. NorthstarMLS as distributed by MLS GRID
- $225,0003 bd1 ba1.1k sqft779 Thomas Ave, Saint Paul, MN 55104For SaleMLS ID #7127931, Abe Gleeson, Coldwell Banker Realty. NorthstarMLS as distributed by MLS GRID
- $175,0002 bd1 ba900 sqft971 Lawson Ave E, Saint Paul, MN 55106For SaleMLS ID #7118998, Tim Devane, Real Broker, LLC. NorthstarMLS as distributed by MLS GRID
- $160,0002 bd1 ba956 sqft3420 Golfview Dr APT 123, Eagan, MN 55123For SaleMLS ID #7161759, Amy Harrison, RE/MAX Advantage Plus. NorthstarMLS as distributed by MLS GRID
