1 level living Rambler with open layout Kitchen/ Dining/ living rooms! Newer vinyl windows, newer high efficiency Furnace and central AC, newer oversized 2 Car garage with 50 amp subpanel recently installed. This owner hired a licensed electrician to run 50 amp electricity to the garage, added a rear concrete patio with gazebo, and installed a new concrete walkways from the side of home to front door. Basement is unfinished ready to add another bedroom/more finished space.
**This Property qualifies for a forgivable $15,000 Grant, see the supplements for info**
Active
$240,000
2069 Manitou Ave, Saint Paul, MN 55119
2beds
668sqft
Single Family
Built in 1928
5,706 Square Feet Lot
$-- Zestimate®
$359/sqft
$-- HOA
What's special
Newer vinyl windows
- 236 days
- 123
- 5
Zillow last checked:
Listing updated:
Listed by:
James G. Kramer 651-247-7484,
Edina Realty, Inc.
Source: NorthstarMLS as distributed by MLS GRID,MLS#: 7012243
Facts & features
Interior
Bedrooms & bathrooms
- Bedrooms: 2
- Bathrooms: 1
- Full bathrooms: 1
Bedroom
- Level: Main
- Area: 99 Square Feet
- Dimensions: 11x9
Bedroom 2
- Level: Main
- Area: 90 Square Feet
- Dimensions: 10x9
Kitchen
- Level: Main
- Area: 150 Square Feet
- Dimensions: 15x10
Living room
- Level: Main
- Area: 165 Square Feet
- Dimensions: 15x11
Heating
- Fireplace(s)
Cooling
- Central Air
Appliances
- Included: Cooktop, Dishwasher, Dryer, Exhaust Fan, Gas Water Heater, Microwave, Refrigerator, Wall Oven, Washer
- Laundry: In Basement, Electric Dryer Hookup, Gas Dryer Hookup, Laundry Room, Washer Hookup
Features
- Basement: Block,Daylight,Full,Storage Space,Unfinished
- Has fireplace: No
Interior area
- Total structure area: 1,336
- Total interior livable area: 668 sqft
- Finished area above ground: 668
- Finished area below ground: 0
Property
Parking
- Total spaces: 2
- Parking features: Detached Garage, Asphalt, Electric, Storage
- Garage spaces: 2
- Details: Garage Door Height (8), Garage Door Width (16)
Accessibility
- Accessibility features: None
Features
- Levels: One
- Stories: 1
- Patio & porch: Patio
- Pool features: None
- Fencing: Chain Link,Full
Lot
- Size: 5,706 Square Feet
- Dimensions: 45 x 127
- Features: Near Public Transit, Tree Coverage - Light
Details
- Foundation area: 668
- Parcel number: 262922420192
- Zoning description: Residential-Single Family
Construction
Type & style
- Home type: SingleFamily
- Property subtype: Single Family
Materials
- Block, Frame
- Roof: Asphalt,Pitched
Condition
- New construction: No
- Year built: 1928
Utilities & green energy
- Electric: Circuit Breakers, 100 Amp Service, Power Company: Xcel Energy
- Gas: Natural Gas
- Sewer: City Sewer/Connected
- Water: City Water/Connected
Community & HOA
Community
- Subdivision: Beaver Lake Heights
HOA
- Has HOA: No
Location
- Region: Saint Paul
Financial & listing details
- Price per square foot: $359/sqft
- Tax assessed value: $220,800
- Annual tax amount: $3,880
- Date on market: 2/27/2026
- Cumulative days on market: 119 days
- Road surface type: Paved
Estimated market value
Not available
Estimated sales range
Not available
Not available
Price history
| Date | Event | Price |
|---|---|---|
| 2/27/2026 | Listed for sale | $240,000$359/sqft |
Source:  NorthstarMLS as distributed by MLS GRID #7012243 Report a problem NorthstarMLS as distributed by MLS GRID #7012243 Report a problem | ||
| 2/13/2026 | Listing removed | $240,000$359/sqft |
Source: NorthstarMLS as distributed by MLS GRID #7012243 Report a problem | ||
| 2/12/2026 | Listed for sale | $240,000+6.7%$359/sqft |
Source: NorthstarMLS as distributed by MLS GRID #7012243 Report a problem | ||
| 4/19/2023 | Sold | $225,000+12.6%$337/sqft |
Source: NorthstarMLS as distributed by MLS GRID #6341812 Report a problem | ||
| 3/20/2023 | Pending sale | $199,900$299/sqft |
Source: NorthstarMLS as distributed by MLS GRID #6341812 Report a problem | ||
| 3/16/2023 | Listed for sale | $199,900+33.3%$299/sqft |
Source: NorthstarMLS as distributed by MLS GRID #6341812 Report a problem | ||
| 12/19/2003 | Sold | $150,000$225/sqft |
Source: Public Record Report a problem | ||
Public tax history
| Year | Property taxes | Tax assessment |
|---|---|---|
| 2026 | $4,828 +24.4% | $220,800 +1.1% |
| 2025 | $3,880 +24.2% | $218,300 +4.4% |
| 2024 | $3,124 -6.2% | $209,100 +6.5% |
| 2023 | $3,330 +29.7% | $196,400 +9% |
| 2022 | $2,568 +3.1% | $180,200 +16.2% |
| 2021 | $2,490 +12.3% | $155,100 -0.2% |
| 2020 | $2,217 +11.8% | $155,400 +18.9% |
| 2019 | $1,983 | $130,700 |
| 2018 | $1,983 -9.3% | $130,700 +8.3% |
| 2017 | $2,186 | $120,700 |
| 2016 | $2,186 +14% | -- |
| 2015 | $1,918 +25.5% | $94,900 |
| 2014 | $1,528 -11% | -- |
| 2013 | $1,716 -5% | -- |
| 2012 | $1,806 +10.7% | -- |
| 2011 | $1,632 | -- |
| 2010 | -- | -- |
| 2009 | $1,556 -6.9% | -- |
| 2008 | $1,672 +20.5% | -- |
| 2007 | $1,388 +16.6% | -- |
| 2006 | $1,190 +21.4% | -- |
| 2005 | $980 +6.5% | -- |
| 2004 | $920 +9.3% | -- |
| 2003 | $842 +9.4% | -- |
| 2002 | $770 -12.1% | -- |
| 2001 | $876 +29.9% | -- |
| 2000 | $674 | -- |
Find assessor info on the county website
Monthly payment
Est. payment
Payment breakdown
Explore the cost of this home by adjusting the details. Changes won't be saved.Climate risks
Neighborhood: Greater Eastside
Similar homes
- $224,9002 bd1 ba893 sqft2211 Minnehaha Ave E, Saint Paul, MN 55119For Sale

 MLS ID #7137330, Clyde Ford Wagner, Covenant Partners LLC. NorthstarMLS as distributed by MLS GRID
 - $185,0002 bd1 ba856 sqft1812 Minnehaha Ave E, Saint Paul, MN 55119For Sale
 MLS ID #7160868, Megan Moreau, Kris Lindahl Real Estate. NorthstarMLS as distributed by MLS GRID
 - $180,2502 bd2 ba640 sqft2047 Nokomis Ave, Saint Paul, MN 55119For Sale
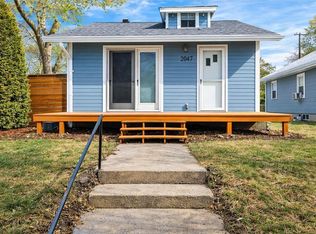 MLS ID #7147632, Mhonpaj Lee, Inspire Access Realty, LLC. NorthstarMLS as distributed by MLS GRID
 - $249,9002 bd1 ba980 sqft1208 Hoyt Ave E, Saint Paul, MN 55106For Sale
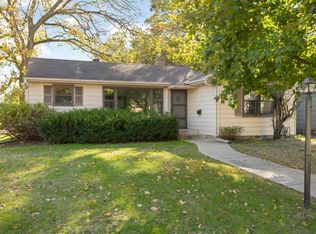 MLS ID #7158297, Jean McCahey, Coldwell Banker Realty. NorthstarMLS as distributed by MLS GRID
 - $234,9002 bd2 ba934 sqft1087 Matilda St, Saint Paul, MN 55117For SaleMLS ID #7159367, Mac Lockner, RE/MAX Results. NorthstarMLS as distributed by MLS GRID
- $239,9002 bd2 ba971 sqft268 Sidney St E, Saint Paul, MN 55107For SaleMLS ID #7153546, The Snyder Team, eXp Realty. NorthstarMLS as distributed by MLS GRID
- $205,0002 bd1 ba912 sqft1677 Burns Ave, Saint Paul, MN 55106For SaleMLS ID #7133195, Zachary Navarro, eXp Realty. NorthstarMLS as distributed by MLS GRID
- $234,9002 bd1 ba730 sqft5433 30th Ave S, Minneapolis, MN 55417For SaleMLS ID #7161605, Lenny Frolov, Resource Realty Group, Inc. NorthstarMLS as distributed by MLS GRID
- $217,0002 bd1 ba864 sqft287 Duke St, Saint Paul, MN 55102For SaleMLS ID #7133521, Benjamin V. Hanf, LPT Realty, LLC. NorthstarMLS as distributed by MLS GRID
- $215,0002 bd1 ba748 sqft5533 32nd Ave S, Minneapolis, MN 55417For SaleMLS ID #7162290, Amber N Broadway, Opendoor Brokerage, LLC. NorthstarMLS as distributed by MLS GRID
- $157,0001 bd1 ba570 sqft1842 Arlington Ave E, Saint Paul, MN 55119For SaleMLS ID #7104375, Katy Elise Powers, Redfin Corporation. NorthstarMLS as distributed by MLS GRID
- $222,0003 bd1 ba900 sqft1302 Hewitt Ave, Saint Paul, MN 55104For SaleMLS ID #7092251, Man H. Huynh, Edina Realty, Inc.. NorthstarMLS as distributed by MLS GRID
- $285,0002 bd2 ba1k sqft524 Harrison Ave, Saint Paul, MN 55102For SaleMLS ID #7142561, Brandon J Johnson, Pemberton RE. NorthstarMLS as distributed by MLS GRID
- $175,0002 bd1 ba900 sqft971 Lawson Ave E, Saint Paul, MN 55106For SaleMLS ID #7118998, Tim Devane, Real Broker, LLC. NorthstarMLS as distributed by MLS GRID
- $169,9002 bd1 ba705 sqft1041 Magnolia Ave E, Saint Paul, MN 55106For SaleMLS ID #7080873, Joe Collins, Housing Hub LLC. NorthstarMLS as distributed by MLS GRID
- $279,9003 bd1 ba922 sqft609 Nevada Ave E, Saint Paul, MN 55130For SaleMLS ID #7092654, Bill McClellan, McRealty Professionals. NorthstarMLS as distributed by MLS GRID
- $200,0002 bd1 ba926 sqft5208 Camden Ave N, Minneapolis, MN 55430For SaleMLS ID #7163390, Kate Voller Reinking, Edina Realty, Inc.. NorthstarMLS as distributed by MLS GRID
- $265,0003 bd1 ba1k sqft282 Annapolis St W, West Saint Paul, MN 55118For SaleMLS ID #7031739, Nick Mansur, Keller Williams Realty Integrity Lakes. NorthstarMLS as distributed by MLS GRID
- $189,9992 bd1 ba980 sqft1094 Kent St, Saint Paul, MN 55117For SaleMLS ID #7099003, Ryan Kowalski, Real Broker, LLC. NorthstarMLS as distributed by MLS GRID
- $164,9002 bd1 ba998 sqft1561 Clarence St, Saint Paul, MN 55106For SaleMLS ID #7136096, Rodolfo Trujillo, RE/MAX Results. NorthstarMLS as distributed by MLS GRID
