Discover this exceptional 3-bedroom, 4-bathroom home nestled in a quaint and highly sought-after White Bear Township neighborhood. This immaculate two-story residence is designed with modern comforts and luxurious finishes, making it the perfect place to create lasting memories.
Step inside and be greeted by a fully renovated kitchen that’s a chef’s dream, featuring stainless steel appliances, sleek countertops, and abundant cabinetry to keep everything organized. Enjoy meals in the bright, eat-in kitchen, or host dinner parties in the formal dining room. The inviting living room on the main level offers plenty of space for gathering with friends and family.
The lower level adds versatility with a large family room, a convenient laundry room, and an additional full bathroom, providing ample space for relaxation or entertainment. Walk out to your own private oasis — a partially wooded backyard featuring a cozy firepit and lush greenery, perfect for outdoor evenings under the stars.
Upstairs, you’ll find three spacious bedrooms, including a serene primary suite complete with an ensuite bathroom for ultimate privacy and comfort. The expansive, attached 3-car garage offers plenty of room for vehicles and extra storage.
This beautiful home is move-in ready and perfectly located in White Bear Lake, offering a blend of tranquility and convenience. Don’t miss the opportunity to make it yours!
Schedule a showing today and experience all this property has to offer!
Closed
$549,900
2588 Blue Bill Cir, White Bear Township, MN 55110
3beds
2,262sqft
Single Family Residence
Built in 2002
0.45 Acres Lot
$560,900 Zestimate®
$243/sqft
$3,294 Estimated rent
Home value
$560,900
$533,000 - $589,000
$3,294/mo
Zestimate® history
Owner options
List your home for rent
$3,294/mo
Rent Zestimate®
Find your next renter with Zillow Rental Manager. Plus, with online applications, you can quickly screen prospective tenants – for free.
$3,294/mo
Rent Zestimate®
Refinance and save
$3,559/mo
Est. payment
Refinancing to a lower rate could help reduce your monthly payments and save thousands over the life of the loan.
$3,559/mo
Est. payment
Explore your selling options
Work with a Zillow partner agent
Leverage their expertise and Zillow's premium Showcase listings to get your home seen by more buyers.
Get startedList with your own agent
Get your home in front of millions of buyers by listing it on Zillow.
Learn how to do itSell it yourself
Take full control of how buyers see your home on Zillow by listing For Sale by Owner (FSBO).
List your homeWhat's special
Zillow last checked:
Listing updated:
Listed by:
Jeff Klemmer 651-398-7270,
EXIT Realty Springside
Bought with:
John D Schuster
Coldwell Banker Realty
Cassidy Rae LeDuc
Source: NorthstarMLS as distributed by MLS GRID,MLS#: 6573120
Facts & features
Interior
Bedrooms & bathrooms
- Bedrooms: 3
- Bathrooms: 4
- Full bathrooms: 3
- 1/2 bathrooms: 1
Bedroom
- Level: Upper
- Area: 221 Square Feet
- Dimensions: 17x13
Bedroom 2
- Level: Upper
- Area: 121 Square Feet
- Dimensions: 11x11
Bedroom 3
- Level: Upper
- Area: 110 Square Feet
- Dimensions: 11x10
Dining room
- Level: Main
- Area: 110 Square Feet
- Dimensions: 11x10
Family room
- Level: Lower
- Area: 435 Square Feet
- Dimensions: 29x15
Foyer
- Level: Main
- Area: 98 Square Feet
- Dimensions: 7x14
Informal dining room
- Level: Main
- Area: 96 Square Feet
- Dimensions: 12x8
Kitchen
- Level: Main
- Area: 130 Square Feet
- Dimensions: 13x10
Living room
- Level: Main
- Area: 221 Square Feet
- Dimensions: 17x13
Sitting room
- Level: Main
- Area: 110 Square Feet
- Dimensions: 11x10
Heating
- Forced Air
Cooling
- Central Air
Appliances
- Included: Cooktop, Dishwasher, Disposal, Dryer, Freezer, Gas Water Heater, Microwave, Range, Refrigerator, Stainless Steel Appliance(s), Washer, Water Softener Owned
Features
- Basement: Block,Drain Tiled,Finished,Full,Partially Finished,Storage Space,Sump Pump,Walk-Out Access
- Has fireplace: No
Interior area
- Total structure area: 2,262
- Total interior livable area: 2,262 sqft
- Finished area above ground: 1,727
- Finished area below ground: 535
Property
Parking
- Total spaces: 3
- Parking features: Attached, Asphalt, Floor Drain, Garage Door Opener, Storage
- Attached garage spaces: 3
- Has uncovered spaces: Yes
Accessibility
- Accessibility features: None
Features
- Levels: Two
- Stories: 2
- Patio & porch: Deck, Front Porch, Patio
Lot
- Size: 0.45 Acres
- Dimensions: 71 x 165 x 79 x 126 x 35
Details
- Foundation area: 862
- Parcel number: 013022110051
- Zoning description: Residential-Single Family
Construction
Type & style
- Home type: SingleFamily
- Property subtype: Single Family Residence
Materials
- Block
- Roof: Age 8 Years or Less,Architectural Shingle
Condition
- New construction: No
- Year built: 2002
Utilities & green energy
- Electric: Circuit Breakers, Power Company: Xcel Energy
- Gas: Natural Gas
- Sewer: City Sewer/Connected
- Water: City Water/Connected
Community & HOA
Community
- Subdivision: Mallard Ponds Two
HOA
- Has HOA: No
Location
- Region: White Bear Township
Financial & listing details
- Price per square foot: $243/sqft
- Tax assessed value: $537,300
- Annual tax amount: $5,738
- Date on market: 9/4/2024
- Cumulative days on market: 20 days
Price history
| Date | Event | Price |
|---|---|---|
| 10/18/2024 | Sold | $549,900$243/sqft |
Source:  NorthstarMLS as distributed by MLS GRID #6573120 Report a problem NorthstarMLS as distributed by MLS GRID #6573120 Report a problem | ||
| 9/26/2024 | Pending sale | $549,900$243/sqft |
Source: NorthstarMLS as distributed by MLS GRID #6573120 Report a problem | ||
| 9/13/2024 | Price change | $549,900-1.8%$243/sqft |
Source: NorthstarMLS as distributed by MLS GRID #6573120 Report a problem | ||
| 9/6/2024 | Listed for sale | $559,900+865.3%$248/sqft |
Source: NorthstarMLS as distributed by MLS GRID #6573120 Report a problem | ||
| 6/8/2002 | Sold | $58,000$26/sqft |
Source: Public Record Report a problem | ||
Public tax history
| Year | Property taxes | Tax assessment |
|---|---|---|
| 2025 | $5,992 +4.4% | $537,300 +20% |
| 2024 | $5,738 +7.3% | $447,700 +1.2% |
| 2023 | $5,346 +11.1% | $442,300 +7.6% |
| 2022 | $4,814 +0.4% | $410,900 +17.2% |
| 2021 | $4,796 -5.9% | $350,500 -2.6% |
| 2020 | $5,094 +15.2% | $359,800 +7.6% |
| 2019 | $4,422 | $334,400 |
| 2018 | $4,422 | $334,400 -3.3% |
| 2017 | $4,422 | $345,800 |
| 2016 | $4,422 +10.9% | -- |
| 2015 | $3,988 +11% | $292,700 |
| 2014 | $3,594 +0.8% | -- |
| 2013 | $3,566 +4.1% | -- |
| 2012 | $3,424 +11.5% | -- |
| 2011 | $3,070 | -- |
| 2010 | -- | -- |
| 2009 | $2,850 +3% | -- |
| 2008 | $2,766 -4% | -- |
| 2007 | $2,882 -4.8% | -- |
| 2006 | $3,028 +2.9% | -- |
| 2005 | $2,944 +1.2% | -- |
| 2004 | $2,910 +690.8% | -- |
| 2003 | $368 -33.8% | -- |
| 2002 | $556 +3.3% | -- |
| 2001 | $538 +635% | -- |
| 2000 | $73 | -- |
Find assessor info on the county website
Neighborhood: 55110
Nearby homes
- $574,9004 bd4 ba3k sqft2584 Blue Bill Cir, White Bear Township, MN 55110Sold
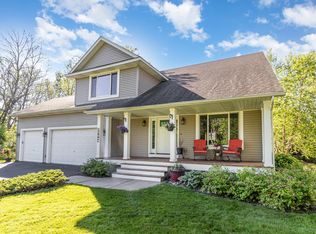
- $618,3005 bd4 ba3.4k sqft5913 Pintail Ln, White Bear Township, MN 55110Off Market
- $530,0005 bd4 ba3.1k sqft5911 Pintail Ln, White Bear Township, MN 55110Sold
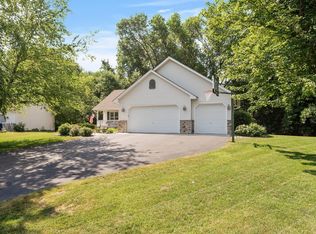
- $530,5003 bd2 ba2k sqft5919 Pintail Ln, White Bear Township, MN 55110Off Market
- $581,1004 bd3 ba2.7k sqft2580 Blue Bill Cir, White Bear Township, MN 55110Off Market
- $619,9007 bd4 ba3.3k sqft2592 Blue Bill Cir, White Bear Township, MN 55110For Sale
- $566,8005 bd4 ba3.6k sqft5907 Pintail Ln, White Bear Township, MN 55110Off Market
- $680,0006 bd5 ba3.6k sqft2561 Blue Bill Cir, White Bear Township, MN 55110Sold
Nearby schools
GreatSchools rating
- 10/10Lincoln Elementary SchoolGrades: K-5Distance: 2.6 mi
- 6/10Central Middle SchoolGrades: 6-8Distance: 2.4 mi
- NAWhite Bear Lake Area High SchoolGrades: 9-12Distance: 2.1 mi
Get a cash offer in 3 minutes
Find out how much your home could sell for in as little as 3 minutes with a no-obligation cash offer.
Estimated market value
$560,900
Get a cash offer in 3 minutes
Find out how much your home could sell for in as little as 3 minutes with a no-obligation cash offer.
Estimated market value
$560,900
- Minnesota
- Ramsey County
- White Bear Township
- 55110
- 2588 Blue Bill Cir
Nearby cities
Nearby zip codes
Other White Bear Township Topics
