Welcome to this exceptionally maintained home in Stillwater’s desirable Oak Glen community, near the scenic Oak Glen Golf Course. Meticulous ownership is evident throughout, with significant improvements including Renewal by Andersen windows, a architectural-style roof, beautifully refinished hardwood floors and much more. No major capital investments required for this one! Offering three traditional bedrooms plus flexible living spaces, this home combines comfort, quality and functionality in a truly special setting.
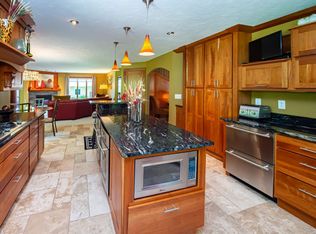
The spacious kitchen features stainless steel appliances, abundant cabinetry and counter space, and a large center island ideal for meal preparation, casual dining and entertaining. The kitchen flows seamlessly into the dining and living areas, where expansive windows, a cozy fireplace and built-in cabinetry create an inviting place to gather. A versatile main-floor transitional room currently serves as a fourth guest bedroom but can be used as an office or craft room!
All three generously sized bedrooms are located together on the upper level, including a spacious primary suite with a relaxing private bath featuring dual sinks and a large soaking tub. The lower level offers even more room to spread out, with a large family room, amusement area and gas fireplace. Egress windows provide the opportunity to reconfigure a portion of the lower level into a more traditional additional bedroom if desired.
The outdoor setting is equally impressive. The large, beautifully maintained yard offers an exceptional variety of perennial gardens along with plenty of open lawn for recreation and everyday enjoyment. A huge maintenance-free deck creates a wonderful extension of the living space and features an incorporated hot tub—perfect for relaxing, entertaining or enjoying the peaceful surroundings throughout the seasons. With its meticulous condition, flexible floor plan, impressive improvements and beautiful Oak Glen setting, this is a home that stands apart from the competition.
Active
$650,000
1215 Thorene Pl, Stillwater, MN 55082
4beds
3,269sqft
Single Family
Built in 1992
0.37 Acres Lot
$651,300 Zestimate®
$199/sqft
$-- HOA
What's special
Gas fireplaceBeautifully refinished hardwood floorsCozy fireplaceSpacious primary suiteArchitectural-style roofLarge beautifully maintained yardExpansive windows
- 12 days
- 1,897
- 89
Likely to sell faster than
Zillow last checked:
Listing updated:
Listed by:
The Snyder Team 651-402-1537,
eXp Realty,
Jennifer K. Snyder 651-592-6600
Source: NorthstarMLS as distributed by MLS GRID,MLS#: 7132110
Facts & features
Interior
Bedrooms & bathrooms
- Bedrooms: 4
- Bathrooms: 4
- Full bathrooms: 3
- 1/2 bathrooms: 1
Bedroom
- Level: Upper
- Area: 196 Square Feet
- Dimensions: 14x14
Bedroom 2
- Level: Upper
- Area: 144 Square Feet
- Dimensions: 12x12
Bedroom 3
- Level: Upper
- Area: 132 Square Feet
- Dimensions: 12x11
Primary bathroom
- Level: Upper
- Area: 90 Square Feet
- Dimensions: 9x10
Bathroom
- Level: Upper
- Area: 90 Square Feet
- Dimensions: 10x9
Dining room
- Level: Main
- Area: 132 Square Feet
- Dimensions: 12x11
Family room
- Level: Main
- Area: 289 Square Feet
- Dimensions: 17x17
Foyer
- Level: Main
- Area: 170 Square Feet
- Dimensions: 10x17
Kitchen
- Level: Main
- Area: 154 Square Feet
- Dimensions: 11x14
Laundry
- Level: Main
- Area: 48 Square Feet
- Dimensions: 6x8
Office
- Level: Lower
- Area: 60 Square Feet
- Dimensions: 12x5
Recreation room
- Level: Lower
- Area: 416 Square Feet
- Dimensions: 32x13
Storage
- Level: Lower
- Area: 168 Square Feet
- Dimensions: 14x12
Heating
- Forced Air
Cooling
- Central Air
Appliances
- Included: Dishwasher, Disposal, Dryer, Exhaust Fan, Range, Refrigerator, Washer, Water Softener Owned
- Laundry: Main Level
Features
- Basement: Daylight,Drain Tiled,Finished,Full,Sump Pump
- Number of fireplaces: 2
- Fireplace features: Amusement Room, Family Room, Gas, Wood Burning
Interior area
- Total structure area: 3,676
- Total interior livable area: 3,269 sqft
- Finished area above ground: 2,389
- Finished area below ground: 880
Property
Parking
- Total spaces: 3
- Parking features: Attached
- Attached garage spaces: 3
- Details: Garage Door Height (7)
Accessibility
- Accessibility features: None
Features
- Levels: Two
- Stories: 2
- Fencing: None
Lot
- Size: 0.37 Acres
- Dimensions: 150 x 110
- Features: Irregular Lot, Tree Coverage - Medium
Details
- Foundation area: 1287
- Parcel number: 2003020330062
- Zoning description: Residential-Single Family
Construction
Type & style
- Home type: SingleFamily
- Property subtype: Single Family
Materials
- Roof: Asphalt
Condition
- New construction: No
- Year built: 1992
Utilities & green energy
- Electric: Power Company: Xcel Energy
- Gas: Natural Gas
- Sewer: City Sewer/Connected
- Water: City Water/Connected
Community & HOA
Community
- Subdivision: Oak Glen 13th Add
HOA
- Has HOA: No
Location
- Region: Stillwater
Financial & listing details
- Price per square foot: $199/sqft
- Tax assessed value: $596,600
- Annual tax amount: $7,458
- Date on market: 8/28/2026
Estimated market value
$651,300
$619,000 - $684,000
$3,626/mo
Price history
| Date | Event | Price |
|---|---|---|
| 8/28/2026 | Listed for sale | $650,000+51.2%$199/sqft |
Source:  NorthstarMLS as distributed by MLS GRID #7132110 Report a problem NorthstarMLS as distributed by MLS GRID #7132110 Report a problem | ||
| 5/19/2006 | Sold | $430,000+99.2%$132/sqft |
Source: Public Record Report a problem | ||
| 5/20/1997 | Sold | $215,900$66/sqft |
Source: Public Record Report a problem | ||
Public tax history
| Year | Property taxes | Tax assessment |
|---|---|---|
| 2025 | $7,858 +4.1% | $596,600 -3.8% |
| 2024 | $7,548 +15% | $620,000 +14.3% |
| 2023 | $6,564 +6.6% | $542,300 +19.3% |
| 2022 | $6,160 +20.3% | $454,700 |
| 2021 | $5,120 -0.5% | $454,700 +3.5% |
| 2020 | $5,146 | $439,200 |
| 2019 | $5,146 | $439,200 +4.9% |
| 2018 | $5,146 -0.7% | $418,600 +3.9% |
| 2017 | $5,182 +4% | $402,900 +6.9% |
| 2016 | $4,984 +0.8% | $377,000 +3.3% |
| 2015 | $4,942 | $364,800 +17.9% |
| 2013 | $4,942 +8.3% | $309,300 -1.6% |
| 2012 | $4,562 | $314,200 -8.5% |
| 2011 | $4,562 +4.3% | $343,400 -10.3% |
| 2010 | $4,376 -3.4% | $382,800 |
| 2009 | $4,532 -1.5% | -- |
| 2008 | $4,600 +22.3% | -- |
| 2007 | $3,760 -2.4% | -- |
| 2006 | $3,854 +4.5% | -- |
| 2005 | $3,689 +10.2% | -- |
| 2004 | $3,349 +1.6% | -- |
| 2003 | $3,297 | -- |
Find assessor info on the county website
Monthly payment
Est. payment
Payment breakdown
Explore the cost of this home by adjusting the details. Changes won't be saved.Climate risks
Neighborhood: 55082
Similar homes
- $624,9004 bd3 ba2.8k sqft947 Sherman Rd, Hudson, WI 54016For Sale
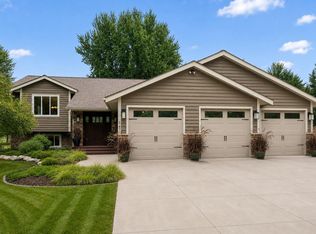
 MLS ID #7126548, Petra M. Donohue, Keller Williams Integrity Realty. NorthstarMLS as distributed by MLS GRID
 - $685,0004 bd4 ba3.6k sqft624 Galahad Rd N, Hudson, WI 54016For Sale
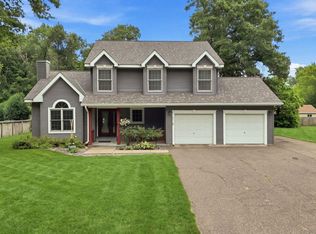 MLS ID #7121573, Meghan Elise Porter, Real Broker LLC. NorthstarMLS as distributed by MLS GRID
 - $699,9004 bd3 ba2.8k sqft360 Quail Rd, White Bear Lake, MN 55110For Sale
 MLS ID #7110786, Crystal Freeman, Lakes Sotheby's International Realty. NorthstarMLS as distributed by MLS GRID
 - $599,9004 bd4 ba3.3k sqft2466 Lone Eagle Trl, Woodbury, MN 55129For Sale
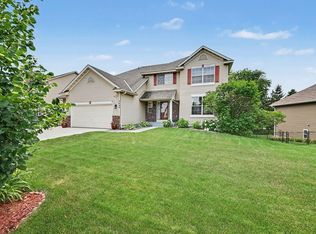 MLS ID #7140626, Anand Prashad, Counselor Realty, Inc.. NorthstarMLS as distributed by MLS GRID
 - $675,0004 bd3 ba3.5k sqft6643 Sherman Lake Rd, Lino Lakes, MN 55038For SaleMLS ID #7136731, Nicole Y Wang, RE/MAX Results. NorthstarMLS as distributed by MLS GRID
- $675,0004 bd4 ba3.2k sqft230 Plainview Dr, River Falls, WI 54022For SaleMLS ID #7115453, Jay Fletch, Edina Realty, Inc.. NorthstarMLS as distributed by MLS GRID
- $460,0003 bd2 ba1.9k sqft1143 McKusick Road Ln N, Stillwater, MN 55082For SaleMLS ID #7096732, Kristin Monge, Edina Realty, Inc.. NorthstarMLS as distributed by MLS GRID
- $450,0003 bd3 ba2.7k sqft5851 Oxboro Ave N, Stillwater, MN 55082For SaleMLS ID #7108610, Jennifer M. Giovinazzo, eXp Realty. NorthstarMLS as distributed by MLS GRID
- $515,0004 bd3 ba2.5k sqft9953 Starlight Dr, Woodbury, MN 55125For SaleMLS ID #7140860, Suzanne Korum, Keller Williams Integrity WI/MN. NorthstarMLS as distributed by MLS GRID
- $520,0003 bd3 ba2.4k sqft619 Birchwood Ave, White Bear Lake, MN 55110For SaleMLS ID #7137917, Joy Erickson, Edina Realty, Inc.. NorthstarMLS as distributed by MLS GRID
- $549,0004 bd3 ba3k sqft2720 Silver Fox Rd, White Bear Township, MN 55110For SaleMLS ID #7130348, Joe Walsh, POP Realty MN. NorthstarMLS as distributed by MLS GRID
- $600,0005 bd4 ba3.3k sqft2592 Blue Bill Cir, White Bear Township, MN 55110For SaleMLS ID #7126657, Colleen Schultz, Keller Williams Premier Realty Lake Minnetonka. NorthstarMLS as distributed by MLS GRID
- $584,9003 bd3 ba2.5k sqft314 Wedgewood Dr, Saint Paul, MN 55115For SaleMLS ID #7111341, Crush Real Estate Group - Jennifer A. Tillges, LaBelle Real Estate Group Inc. NorthstarMLS as distributed by MLS GRID
- $625,0003 bd4 ba3.3k sqft4915 200th St N, Forest Lake, MN 55025For SaleMLS ID #7134378, Gretchen F MacVeigh, RE/MAX Results. NorthstarMLS as distributed by MLS GRID
- $489,9004 bd3 ba2.4k sqft5411 128th St N, Hugo, MN 55038For SaleMLS ID #7117083, Debra Dempsey, LPT Realty, LLC. NorthstarMLS as distributed by MLS GRID
- $614,9004 bd3 ba3k sqft3771 Mount Vernon Ln, Woodbury, MN 55129For SaleMLS ID #7066622, Judy A. Boldt, Keller Williams Premier Realty. NorthstarMLS as distributed by MLS GRID
- $589,5004 bd3 ba2.8k sqft844 Moonbeam Rd W, Hudson, WI 54016For SaleMLS ID #7112010, Julie Heifner, Lakes Area Realty Hudson. NorthstarMLS as distributed by MLS GRID
- $625,0003 bd3 ba3k sqft4643 Wild Canyon Trl, Woodbury, MN 55129For SaleMLS ID #7121969, Jesse Lynch, Real Broker, LLC. NorthstarMLS as distributed by MLS GRID
- $614,9004 bd3 ba3.7k sqft1371 Holly Ave N, Oakdale, MN 55128For SaleMLS ID #7123095, Connie M. Wolke, Cardinal Realty Co.. NorthstarMLS as distributed by MLS GRID
- $624,9005 bd4 ba3.5k sqft6402 Langer Ln, Lino Lakes, MN 55038For SaleMLS ID #7116511, Daniel Morgan, RE/MAX Results. NorthstarMLS as distributed by MLS GRID
