Welcome home! This 4-bedroom, 2-bath home has all the space and updates you've been looking for. The main level features a bright living room with hardwood floors, an updated kitchen with white cabinets, granite countertops, stainless steel appliances, and two main-floor bedrooms. Upstairs you'll find a spacious primary bedroom with an attached sitting area, while the finished lower level offers a large family room, a fourth bedroom with egress window, and an additional bathroom.
Outside, you'll love the oversized 4-car detached garage with plenty of room for vehicles, storage, toys, or a workshop. The large, fully usable yard offers space to relax, entertain, or play.
Located in the desirable Spring Lake Park School District with easy access to parks, shopping, restaurants, and major highways, this home is a great combination of charm, updates, and value. Come take a look—you won't be disappointed!
Pending
Price cut: $12K (8/25)
Est. $295,000
1131 80th Ave NE, Spring Lake Park, MN 55432
4beds
1,606sqft
Single Family
Built in 1948
0.34 Acres Lot
$312,100 Zestimate®
$184/sqft
$-- HOA
What's special
Stainless steel appliancesGranite countertopsAdditional bathroomTwo main-floor bedrooms
- 78 days
- 23
- 1
Zillow last checked:
Listing updated:
Listed by:
Scott Rodman 612-229-7268,
Realty Executives Top Results
Source: NorthstarMLS as distributed by MLS GRID,MLS#: 7114509
Facts & features
Interior
Bedrooms & bathrooms
- Bedrooms: 4
- Bathrooms: 2
- Full bathrooms: 1
- 3/4 bathrooms: 1
Bedroom
- Level: Main
- Area: 120 Square Feet
- Dimensions: 10x12
Bedroom 2
- Level: Main
- Area: 120 Square Feet
- Dimensions: 10x12
Bedroom 3
- Level: Upper
- Area: 150 Square Feet
- Dimensions: 10x15
Bedroom 4
- Level: Lower
- Area: 154 Square Feet
- Dimensions: 14x11
Family room
- Level: Lower
- Area: 165 Square Feet
- Dimensions: 11x15
Kitchen
- Level: Main
- Area: 168 Square Feet
- Dimensions: 12x14
Living room
- Level: Main
- Area: 204 Square Feet
- Dimensions: 12x17
Sitting room
- Level: Upper
- Area: 140 Square Feet
- Dimensions: 14x10
Heating
- Forced Air
Cooling
- None
Appliances
- Included: Dishwasher, Dryer, Microwave, Range, Refrigerator, Stainless Steel Appliance(s), Washer
- Laundry: In Basement, Sink
Features
- Basement: Daylight,Egress Window(s),Finished,Full
- Has fireplace: No
Interior area
- Total structure area: 1,606
- Total interior livable area: 1,606 sqft
- Finished area above ground: 1,092
- Finished area below ground: 514
Property
Parking
- Total spaces: 4
- Parking features: Detached Garage, Concrete
- Garage spaces: 4
- Details: Garage Dimensions (32x26)
Accessibility
- Accessibility features: None
Features
- Levels: One and One Half
- Stories: 1.5
- Pool features: None
- Fencing: Chain Link,Partial,Wood
Lot
- Size: 0.34 Acres
- Dimensions: 100 x 150 x 100 x 150
- Features: Near Public Transit
Details
- Foundation area: 792
- Parcel number: 013024310018
- Zoning description: Residential-Single Family
Construction
Type & style
- Home type: SingleFamily
- Property subtype: Single Family
Materials
- Roof: Asphalt,Pitched
Condition
- New construction: No
- Year built: 1948
Utilities & green energy
- Electric: Circuit Breakers, Power Company: Xcel Energy
- Gas: Natural Gas
- Sewer: City Sewer/Connected
- Water: City Water/Connected
Community & HOA
Community
- Subdivision: Elgin Heights
HOA
- Has HOA: No
Location
- Region: Spring Lake Park
Financial & listing details
- Price per square foot: $184/sqft
- Tax assessed value: $288,700
- Annual tax amount: $3,676
- Date on market: 7/23/2026
- Cumulative days on market: 78 days
Foreclosure details
Estimated market value
$312,100
$296,000 - $328,000
$2,583/mo
Price history
| Date | Event | Price |
|---|---|---|
| 8/28/2026 | Pending sale | $295,000$184/sqft |
Source:  NorthstarMLS as distributed by MLS GRID #7114509 Report a problem NorthstarMLS as distributed by MLS GRID #7114509 Report a problem | ||
| 8/25/2026 | Price change | $295,000-3.9%$184/sqft |
Source: NorthstarMLS as distributed by MLS GRID #7114509 Report a problem | ||
| 7/23/2026 | Listed for sale | $307,000+5.9%$191/sqft |
Source: NorthstarMLS as distributed by MLS GRID #7114509 Report a problem | ||
| 11/25/2025 | Sold | $289,973-14.7%$181/sqft |
Source: Public Record Report a problem | ||
| 1/28/2025 | Sold | $340,000+0%$212/sqft |
Source: NorthstarMLS as distributed by MLS GRID #6617545 Report a problem | ||
| 1/13/2025 | Pending sale | $339,900$212/sqft |
Source: NorthstarMLS as distributed by MLS GRID #6617545 Report a problem | ||
| 11/21/2024 | Price change | $339,900-2.9%$212/sqft |
Source: NorthstarMLS as distributed by MLS GRID #6617545 Report a problem | ||
| 10/30/2024 | Price change | $350,000-2.8%$218/sqft |
Source: NorthstarMLS as distributed by MLS GRID #6617545 Report a problem | ||
| 10/17/2024 | Listed for sale | $359,900+80%$224/sqft |
Source: NorthstarMLS as distributed by MLS GRID #6617545 Report a problem | ||
| 5/24/2024 | Sold | $200,000+122.2%$125/sqft |
Source: Public Record Report a problem | ||
| 11/18/2022 | Sold | $90,000$56/sqft |
Source: Public Record Report a problem | ||
Public tax history
| Year | Property taxes | Tax assessment |
|---|---|---|
| 2025 | $3,271 +13.8% | $288,700 +7% |
| 2024 | $2,874 -1.9% | $269,768 +0.3% |
| 2023 | $2,930 +2.5% | $268,832 -1.1% |
| 2022 | $2,860 +6.1% | $271,775 +24.3% |
| 2021 | $2,695 -6.7% | $218,692 -1.4% |
| 2019 | $2,887 +9.6% | $221,900 +10.8% |
| 2018 | $2,634 +13.6% | $200,200 +17.5% |
| 2017 | $2,318 +2.3% | $170,400 +16.1% |
| 2016 | $2,265 +12.6% | $146,800 |
| 2015 | $2,012 +8.3% | $146,800 +2.1% |
| 2014 | $1,858 -10.5% | $143,800 |
| 2013 | $2,075 -12% | -- |
| 2012 | $2,359 +2.7% | -- |
| 2011 | $2,298 -0.2% | -- |
| 2010 | $2,303 -0.4% | -- |
| 2008 | $2,313 +3.2% | -- |
| 2007 | $2,241 +11.6% | -- |
| 2006 | $2,008 +10.9% | -- |
| 2005 | $1,811 +14.1% | -- |
| 2004 | $1,586 +6.6% | -- |
| 2003 | $1,488 +19.1% | -- |
| 2002 | $1,249 +13.4% | -- |
| 2001 | $1,101 | -- |
Find assessor info on the county website
Monthly payment
Climate risks
Neighborhood: 55432
- $360,7004 bd2 ba1.6k sqft1121 80th Ave NE, Spring Lake Park, MN 55432Off Market
- $379,9005 bd3 ba1.4k sqft1141 80th Ave NE, Spring Lake Park, MN 55432Off Market
- $303,8005 bd2 ba1.9k sqft8039 Highway 65 NE, Spring Lake Park, MN 55432Off Market
- $573,8007 bd-- ba2.9k sqft1132 Wyldwood Ln NE, Spring Lake Park, MN 55432Off Market
Similar homes
- $324,9004 bd2 ba1.9k sqft748 82nd Ave NE, Spring Lake Park, MN 55432For Sale
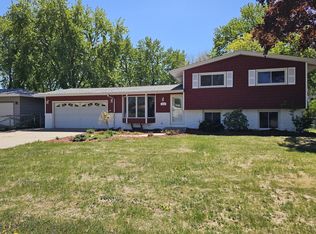
 MLS ID #7089895, Ed A Dropps IV, Realty ONE Group Choice. NorthstarMLS as distributed by MLS GRID
 - $269,0004 bd1 ba1.9k sqft8460 Cottagewood Ter NE, Spring Lake Park, MN 55432For Sale
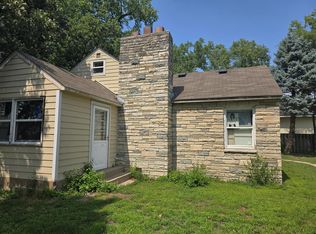 MLS ID #7141860, Jeffrey Hagel, Jeff Hagel. NorthstarMLS as distributed by MLS GRID
 - $299,5003 bd1 ba1.3k sqft7567 Central Ave NE, Fridley, MN 55432For Sale
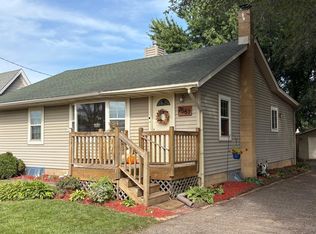 MLS ID #7144353, Andrew Kruc, Fathom Realty MN, LLC. NorthstarMLS as distributed by MLS GRID
 - $329,9994 bd2 ba1.5k sqft298 Ely St NE, Fridley, MN 55432For Sale
 MLS ID #7095524, Naj A, Northstar Real Estate Associates. NorthstarMLS as distributed by MLS GRID
 - $329,0004 bd2 ba1.3k sqft6180 6th St NE, Fridley, MN 55432For SaleMLS ID #7099237, Amber N Broadway, Opendoor Brokerage, LLC. NorthstarMLS as distributed by MLS GRID
- $349,0004 bd2 ba1.8k sqft8027 Fairmont Cir NE, Fridley, MN 55432For SaleMLS ID #7134208, Jeffrey Hagel, Jeff Hagel. NorthstarMLS as distributed by MLS GRID
- $330,0004 bd2 ba894 sqft2084 Hillview Rd, Mounds View, MN 55112For SaleMLS ID #7104653, Amber N Broadway, Opendoor Brokerage, LLC. NorthstarMLS as distributed by MLS GRID
- $275,0004 bd2 ba1.9k sqft4601 Oliver Ave N, Minneapolis, MN 55412For SaleMLS ID #7141252, Stacy Churchill, Fuze Real Estate. NorthstarMLS as distributed by MLS GRID
- $399,9004 bd2 ba2.2k sqft1414 W Danube Rd, Minneapolis, MN 55432For SaleMLS ID #7150044, Dalton Ogg, Fuze Real Estate. NorthstarMLS as distributed by MLS GRID
- $305,0003 bd2 ba1.4k sqft572 11th Ave NW, New Brighton, MN 55112For SaleMLS ID #7142568, Amber N Broadway, Opendoor Brokerage, LLC. NorthstarMLS as distributed by MLS GRID
- $258,0002 bd1 ba1.2k sqft4635 Xenia Ave N, Crystal, MN 55422For SaleMLS ID #7157882, Maribel Garcia, Keller Williams Realty Integrity Lakes. NorthstarMLS as distributed by MLS GRID
- $318,0003 bd2 ba1.9k sqft6319 Perry Ave N, Brooklyn Center, MN 55429For SaleMLS ID #7061277, Amber N Broadway, Opendoor Brokerage, LLC. NorthstarMLS as distributed by MLS GRID
- $299,9003 bd2 ba1k sqft5107 Winchester Ln, Brooklyn Center, MN 55429For SaleMLS ID #6783706, Elizabeth Sibet, eXp Realty. NorthstarMLS as distributed by MLS GRID
- $294,5003 bd2 ba1.4k sqft9981 106th Pl N, Maple Grove, MN 55369For SaleMLS ID #7157737, Jonathan P Minerick, homecoin.com. NorthstarMLS as distributed by MLS GRID
- $355,0003 bd2 ba1.7k sqft7537 Fairfield Rd N, Brooklyn Park, MN 55444For SaleMLS ID #7142513, Amber N Broadway, Opendoor Brokerage, LLC. NorthstarMLS as distributed by MLS GRID
- $325,0003 bd1 ba1.4k sqft4158 Zane Ave N, Robbinsdale, MN 55422For SaleMLS ID #7152184, Jeffrey R Shuman, Edina Realty, Inc.. NorthstarMLS as distributed by MLS GRID
- $360,0004 bd2 ba1.9k sqft7909 Brunswick Ave N, Brooklyn Park, MN 55443For SaleMLS ID #7139525, Steven Schrunk, Kelly's Diamond Realty LLC. NorthstarMLS as distributed by MLS GRID
- $375,0004 bd2 ba2.1k sqft5060 Clearview St NE, Fridley, MN 55421For SaleMLS ID #7143462, Manuel Collaguazo, National Realty Guild. NorthstarMLS as distributed by MLS GRID
- $250,0004 bd2 ba1.3k sqft2102 Lyndale Ave N, Minneapolis, MN 55411For SaleMLS ID #7154704, Trevor Howat, eXp Realty. NorthstarMLS as distributed by MLS GRID
