Welcome to 5644 12th Ave. S. in sought-after Diamond Lake, offering parks, lakes, walking and biking trails, plenty of recreational opportunities and a Kowalski's Market. This beautiful home has had the same owners for the last 28 years and is now available! This rare, true two-story home is move-in ready for its new owner. The home features timeless character and charm, with attention to detail throughout. The interior has been professionally painted in neutral colors, and the main-floor hardwood floors have been professionally refinished and look beautiful! You will also notice the many thoughtful updates, including select new outlets, light switches and cover plates, ceiling fans, and light fixtures. The main floor features a beautiful cove ceiling, stunning staircase to the upper level, and a bedroom or office with a convenient half bath, stainless steel appliances and natural stone flooring in the kitchen and informal dining area. Upstairs you will find three large bedrooms, hardwood floors, spacious closets, some built-ins and an updated full bath. The exterior is stucco with all aluminum trim, and the home was originally built with a flat roof. A traditional hip-style roof was added in 2020 over the existing flat roof. The garage was built in 2003 and features a 16' x 8' overhead door, offering excellent clearance for taller vehicles or vehicles with roof racks, and the furnace, central air and water heater were replaced in 2020. In 2026, the back concrete steps and a small section of sidewalk were replaced. The home also features Metropolitan Airports Commission upgrades to the windows and doors. The fully fenced backyard features a storage shed, two storage bins, and a beautiful south- and west-facing L-shaped deck. A well-designed paver-style driveway adds to the home's curb appeal. This home has been fully inspected, radon tested, and the sewer line has been cleaned and reported to be in good condition. A 1-year home buyer warranty is included. Enjoy nearby Diamond Lake Park, Lake Nokomis, Minnehaha Creek, and easy access to all that South Minneapolis has to offer.
Pending
Price cut: $45K (9/16)
$445,000
5644 12th Ave S, Minneapolis, MN 55417
4beds
1,762sqft
Single Family
Built in 1936
7,080 Square Feet Lot
$-- Zestimate®
$253/sqft
$-- HOA
What's special
Fully fenced backyardTimeless character and charmBeautiful cove ceilingSpacious closetsAttention to detail throughoutStainless steel appliancesSome built-ins
- 45 days
- 665
- 31
Zillow last checked:
Listing updated:
Listed by:
Michael P Gacek 612-750-6234,
Edina Realty, Inc.
Source: NorthstarMLS as distributed by MLS GRID,MLS#: 7139713
Facts & features
Interior
Bedrooms & bathrooms
- Bedrooms: 4
- Bathrooms: 2
- Full bathrooms: 1
- 1/2 bathrooms: 1
Bedroom
- Level: Main
- Area: 147.34 Square Feet
- Dimensions: 10.6x13.9
Bedroom 2
- Level: Upper
- Area: 146.64 Square Feet
- Dimensions: 10.4x14.10
Bedroom 3
- Level: Upper
- Area: 155.53 Square Feet
- Dimensions: 10.3x15.10
Bedroom 4
- Level: Upper
- Area: 125.54 Square Feet
- Dimensions: 11.3x11.11
Deck
- Level: Main
- Area: 264 Square Feet
- Dimensions: 22x12
Deck
- Level: Main
- Area: 120 Square Feet
- Dimensions: 12x10
Dining room
- Level: Main
- Area: 79.48 Square Feet
- Dimensions: 8.11x9.8
Kitchen
- Level: Main
- Area: 89.18 Square Feet
- Dimensions: 9.10x9.8
Living room
- Level: Main
- Area: 284.76 Square Feet
- Dimensions: 22.6x12.6
Recreation room
- Level: Lower
- Area: 289.8 Square Feet
- Dimensions: 21.0x13.8
Heating
- Forced Air
Cooling
- Central Air
Appliances
- Included: Dryer, Gas Water Heater, Microwave, Range, Refrigerator, Stainless Steel Appliance(s), Washer
Features
- Basement: Block,Daylight,Partial
- Has fireplace: No
Interior area
- Total structure area: 2,017
- Total interior livable area: 1,762 sqft
- Finished area above ground: 1,463
- Finished area below ground: 299
Video & virtual tour
Property
Parking
- Total spaces: 2
- Parking features: Detached Garage, Driveway - Other Surface, Garage Door Opener
- Garage spaces: 2
- Has uncovered spaces: Yes
- Details: Garage Dimensions (22x22), Garage Door Height (8), Garage Door Width (16)
Accessibility
- Accessibility features: None
Features
- Levels: Two
- Stories: 2
- Patio & porch: Deck
- Pool features: None
- Fencing: Chain Link
Lot
- Size: 7,080 Square Feet
- Dimensions: 59 x 120
- Features: Corner Lot
Details
- Additional structures: Storage Shed
- Foundation area: 738
- Parcel number: 2302824240012
- Zoning description: Residential-Single Family
Construction
Type & style
- Home type: SingleFamily
- Property subtype: Single Family
Materials
- Block, Frame
- Roof: Age 8 Years or Less
Condition
- New construction: No
- Year built: 1936
Utilities & green energy
- Electric: Circuit Breakers, 100 Amp Service
- Gas: Natural Gas
- Sewer: City Sewer/Connected
- Water: City Water/Connected
Community & HOA
Community
- Subdivision: Edgewater On Nokomis 2nd Add
HOA
- Has HOA: No
Location
- Region: Minneapolis
Financial & listing details
- Price per square foot: $253/sqft
- Tax assessed value: $463,000
- Annual tax amount: $7,071
- Date on market: 9/5/2026
- Cumulative days on market: 46 days
- Road surface type: Paved
Estimated market value
Not available
Estimated sales range
Not available
Not available
Price history
| Date | Event | Price |
|---|---|---|
| 10/10/2026 | Pending sale | $445,000$253/sqft |
Source:  NorthstarMLS as distributed by MLS GRID #7139713 Report a problem | ||
| 9/16/2026 | Price change | $445,000-9.2%$253/sqft |
Source: NorthstarMLS as distributed by MLS GRID #7139713 Report a problem | ||
| 9/5/2026 | Listed for sale | $490,000+252.8%$278/sqft |
Source: NorthstarMLS as distributed by MLS GRID #7139713 Report a problem | ||
| 9/10/1998 | Sold | $138,900$79/sqft |
Source: Public Record Report a problem | ||
Public tax history
| Year | Property taxes | Tax assessment |
|---|---|---|
| 2026 | $7,325 +14.7% | $463,000 |
| 2025 | $6,385 +6.9% | $463,000 +10% |
| 2024 | $5,974 +3.1% | $421,000 -3.9% |
| 2023 | $5,795 +6.6% | $438,000 +4.3% |
| 2022 | $5,437 +17% | $420,000 +6.6% |
| 2021 | $4,647 -6.7% | $394,000 +11.9% |
| 2020 | $4,979 +7.1% | $352,000 +1% |
| 2019 | $4,647 -6.7% | $348,500 |
| 2018 | $4,979 +3.4% | $348,500 +17.7% |
| 2017 | $4,816 +7.1% | $296,000 +10.2% |
| 2016 | $4,494 +7.9% | $268,500 |
| 2015 | $4,166 -4.6% | $268,500 +11.4% |
| 2014 | $4,367 +4.3% | $241,000 -2.2% |
| 2013 | $4,186 -4.2% | $246,500 -5.9% |
| 2012 | $4,371 +3.3% | $262,000 |
| 2011 | $4,231 +14.9% | $262,000 0% |
| 2010 | $3,682 -1.1% | $262,100 |
| 2009 | $3,724 +11.5% | $262,100 +6.1% |
| 2006 | $3,339 +10.8% | $247,100 +15% |
| 2005 | $3,013 +9% | $214,900 +15% |
| 2004 | $2,766 +12% | $186,900 +12% |
| 2002 | $2,470 -52.4% | $166,900 |
| 2001 | $5,192 | -- |
Find assessor info on the county website
Monthly payment
Est. payment
Payment breakdown
Explore the cost of this home by adjusting the details. Changes won't be saved.Climate risks
Neighborhood: Diamond Lake
- $470,1003 bd1 ba1.7k sqft5640 12th Ave S, Minneapolis, MN 55417Off Market

- $434,1003 bd3 ba1.3k sqft5636 12th Ave S, Saint Louis Park, MN 55417Off Market
- $424,9004 bd2 ba1.3k sqft5700 12th Ave S, Saint Louis Park, MN 55417Off Market
- $518,0005 bd2 ba2.2k sqft5645 11th Ave S, Minneapolis, MN 55417Off Market
Similar homes
- $379,9004 bd2 ba1.5k sqft5515 15th Ave S, Minneapolis, MN 55417For Sale
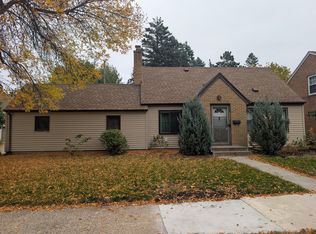
 MLS ID #7161038, JoAnn White, Ashworth Real Estate. NorthstarMLS as distributed by MLS GRID
- $359,9004 bd2 ba1.5k sqft5610 37th Ave S, Minneapolis, MN 55417For Sale
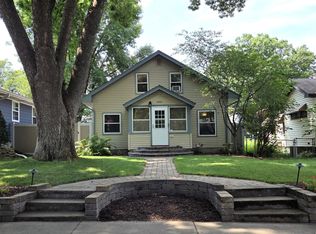 MLS ID #7097119, Lisa J. Rawson, Coldwell Banker Realty. NorthstarMLS as distributed by MLS GRID
- $325,0003 bd2 ba1.8k sqft5921 27th Ave S, Minneapolis, MN 55417For Sale
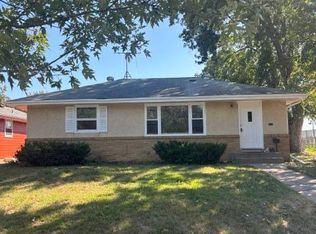 MLS ID #7143039, Jesse Penman, eXp Realty. NorthstarMLS as distributed by MLS GRID
- $424,9505 bd2 ba2.3k sqft6332 Vincent Ave S, Richfield, MN 55423For Sale
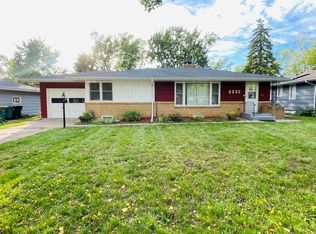 MLS ID #7155768, Faviola Rodriguez, Bridge Realty, LLC. NorthstarMLS as distributed by MLS GRID
- $419,9003 bd2 ba2k sqft909 Old Lexington Ave, Saint Paul, MN 55116For SaleMLS ID #7154456, Katie L Draz Campbell, Legacy Home Services Real Estate. NorthstarMLS as distributed by MLS GRID
- $399,9003 bd2 ba1.7k sqft3207 E 42nd St, Minneapolis, MN 55406For SaleMLS ID #7115911, Gregory W Lawrence, Home Avenue Flat Fee Realty. NorthstarMLS as distributed by MLS GRID
- $399,0004 bd2 ba1.5k sqft1016 Lowry Ave NE, Minneapolis, MN 55418For SaleMLS ID #7131936, Andrew Knutson, Housing Hub LLC. NorthstarMLS as distributed by MLS GRID
- $335,0003 bd2 ba1.6k sqft6245 5th Ave S, Richfield, MN 55423For SaleMLS ID #7128783, Barry M Leaon, Pederson Realty Inc. NorthstarMLS as distributed by MLS GRID
- $549,9004 bd3 ba2.5k sqft3820 Elliot Ave, Minneapolis, MN 55407For SaleMLS ID #7158421, Michael Jon Juliff, Jason Mitchell Group. NorthstarMLS as distributed by MLS GRID
- $395,0004 bd2 ba1.6k sqft2544 29th Ave S, Minneapolis, MN 55406For SaleMLS ID #7129402, Adam Bradley, Coldwell Banker Realty. NorthstarMLS as distributed by MLS GRID
- $385,0004 bd3 ba2.2k sqft12228 Allen Dr, Burnsville, MN 55337For SaleMLS ID #7156041, Amber N Broadway, Opendoor Brokerage, LLC. NorthstarMLS as distributed by MLS GRID
- $519,9004 bd3 ba2.4k sqft3852 Standish Ave, Minneapolis, MN 55407For SaleMLS ID #7126967, Brian Halik, Wolff & Simon Real Estate. NorthstarMLS as distributed by MLS GRID
- $355,0003 bd2 ba1.3k sqft6026 Xerxes Ave S, Edina, MN 55410For SaleMLS ID #7096370, Amber N Broadway, Opendoor Brokerage, LLC. NorthstarMLS as distributed by MLS GRID
- $395,0003 bd2 ba1.8k sqft12123 Red Oak Ct S, Burnsville, MN 55337For SaleMLS ID #7134657, Neal A Anderson, Counselor Realty, Inc.. NorthstarMLS as distributed by MLS GRID
- $475,0003 bd3 ba1.9k sqft505 8th Ave SE, Minneapolis, MN 55414For SaleMLS ID #7120959, Thomas J Buratti, RE/MAX Results. NorthstarMLS as distributed by MLS GRID
- $343,0004 bd2 ba1.5k sqft1361 Scheffer Ave, Saint Paul, MN 55116For SaleMLS ID #7102732, Ed A Dropps IV, Realty ONE Group Choice. NorthstarMLS as distributed by MLS GRID
- $369,9994 bd3 ba2.1k sqft886 Iroquois Ave, Saint Paul, MN 55119For SaleMLS ID #7161390, Amy Xiong, Bridge Realty, LLC. NorthstarMLS as distributed by MLS GRID
- $319,9004 bd1 ba1.7k sqft2920 W 71 1/2 St, Richfield, MN 55423For SaleMLS ID #7123576, Gina M DePauw, Edina Realty, Inc.. NorthstarMLS as distributed by MLS GRID
- $375,0004 bd3 ba1.9k sqft1540 Crawford Ave, Falcon Heights, MN 55113For SaleMLS ID #7135971, Wendy Noble, Piche & Associates Real Estate. NorthstarMLS as distributed by MLS GRID
- $390,0003 bd2 ba2k sqft2000 Herschel St, Roseville, MN 55113For SaleMLS ID #7145746, Amber N Broadway, Opendoor Brokerage, LLC. NorthstarMLS as distributed by MLS GRID
