Skip main navigation
Closed
  • $410,000

    424 Daly St, Saint Paul, MN 55102

    3beds
    1,681sqft
    Single Family
    Built in 1900
    4,399.56 Square Feet Lot
    $419,700 Zestimate®
    $244/sqft
    $2,715 Estimated rent

    Home value

    $419,700

    $378,000 - $466,000

    $2,715/mo

    Zestimate® history
    Loading
    Loading...

    Owner options

    List your home for rent

    $2,715/mo

    Rent Zestimate®

    Find your next renter with Zillow Rental Manager. Plus, with online applications, you can quickly screen prospective tenants – for free.

    Learn more

    $2,715/mo

    Rent Zestimate®

    Refinance and save

    $2,164/mo

    Est. payment

    Refinancing to a lower rate could help reduce your monthly payments and save thousands over the life of the loan.

    See today's rates

    $2,164/mo

    Est. payment

    Explore your selling options

    Work with a Zillow partner agent

    Leverage their expertise and Zillow's premium Showcase listings to get your home seen by more buyers.

    Get started

    List with your own agent

    Get your home in front of millions of buyers by listing it on Zillow.

    Learn how to do it

    Sell it yourself

    Take full control of how buyers see your home on Zillow by listing For Sale by Owner (FSBO).

    List your home

    What's special

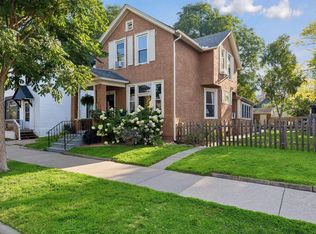
    Multiple Offers Received, Deadline of 3:00PM Sunday May 9th. A captivating blend of old elegance and contemporary sophistication in this remarkable home, ideally situated in the heart of West Seventh's scenic parks, trending coffee shops, restaurants and night life. A welcoming front porch leads into a large living room showcasing maple floors, tall ceilings and a free standing wood burning stove. Imagine candlelight in the dining room's multi-layer venetian plaster walls, a warm rich feeling. A chef's kitchen draws you in with a welcoming stone and butcher block island, commercial range and vaulted ceiling with bright skylights. Main level bedroom serves as a perfect office. A half bath and sunroom with heated floors complete-no more cold boots! Two generous bedrooms with extra room for storage and a large full bath with laundry upstairs. A Japanese garden features large stones, cluster landscaping and custom fence. Newer 1.5 car garage is EV equipped. Tankless water heater and new high efficiency boiler are investments in lower utility bills!

    Zillow last checked:

    Listing updated:

    Listed by:

    Mya Honeywell 651-329-3619,

    Coldwell Banker Realty

    Bought with:

    The Michael Kaslow Team

    Keller Williams Realty Integrity Lakes

    Gisela Santana-Rivera

    Source: NorthstarMLS as distributed by MLS GRID,MLS#: 6675110MLS Logo

    Facts & features

    Interior

    Bedrooms & bathrooms
    • Bedrooms: 3
    • Bathrooms: 2
    • Full bathrooms: 1
    • 1/2 bathrooms: 1
    Bedroom
    • Level: Upper
    • Area: 154 Square Feet
    • Dimensions: 14x11
    Bedroom 2
    • Level: Upper
    • Area: 120 Square Feet
    • Dimensions: 12x10
    Bedroom 3
    • Level: Main
    • Area: 98 Square Feet
    • Dimensions: 14x7
    Dining room
    • Level: Main
    • Area: 196 Square Feet
    • Dimensions: 14x14
    Kitchen
    • Level: Main
    • Area: 169 Square Feet
    • Dimensions: 13x13
    Living room
    • Level: Main
    • Area: 266 Square Feet
    • Dimensions: 19x14
    Sun room
    • Level: Main
    • Area: 54 Square Feet
    • Dimensions: 9x6
    Heating
    • Boiler
    Cooling
    • Ductless Mini-Split
    Appliances
    • Included: Chandelier, Dishwasher, Disposal, Dryer, Exhaust Fan, Gas Water Heater, Range, Refrigerator, Stainless Steel Appliance(s), Washer
    • Laundry: Upper Level
    Features
    • Basement: Block,Unfinished
    • Has fireplace: No
    • Fireplace features: Free Standing, Wood Burning
    Interior area
    • Total structure area: 1,681
    • Total interior livable area: 1,681 sqft
    • Finished area above ground: 1,681
    • Finished area below ground: 0

    Property

    Parking
    • Total spaces: 1
    • Parking features: Detached Garage
    • Garage spaces: 1
    • Details: Garage Dimensions (24x14)
    Accessibility
    • Accessibility features: None
    Features
    • Levels: Two
    • Stories: 2
    • Patio & porch: Awning(s), Front Porch, Glass Enclosed, Patio, Porch, Rear Porch, Screened
    • Fencing: Partial Cross
    Lot
    • Size: 4,399 sqft
    • Dimensions: 98 x 45
    • Features: Near Public Transit
    Details
    • Foundation area: 756
    • Parcel number: 112823140139
    • Zoning description: Residential-Single Family

    Construction

    Type & style
    • Home type: SingleFamily
    • Property subtype: Single Family
    Materials
    • Frame
    • Roof: Age Over 8 Years
    Condition
    • New construction: No
    • Year built: 1900

    Utilities & green energy

    • Electric: Circuit Breakers, Power Company: Xcel Energy
    • Gas: Natural Gas
    • Sewer: City Sewer/Connected
    • Water: City Water/Connected

    Community & neighborhood

    Location
    • Region: Saint Paul
    • Subdivision: Stinsons Sub Of B25 Stinson B

    HOA & financial

    HOA
    • Has HOA: No

    Price history

    DateEventPrice
    4/15/2025Sold$410,000+2.5%$244/sqft
    Source: NorthstarMLS as distributed by MLS GRID #6675110 Report a problem
    3/28/2025Pending sale$400,000$238/sqft
    Source: NorthstarMLS as distributed by MLS GRID #6675110 Report a problem
    3/10/2025Listing removed$400,000$238/sqft
    Source: NorthstarMLS as distributed by MLS GRID #6675110 Report a problem
    2/25/2025Listed for sale$400,000+27%$238/sqft
    Source: NorthstarMLS as distributed by MLS GRID #6675110 Report a problem
    8/20/2019Sold$315,000+10.5%$187/sqft
    Source: NorthstarMLS as distributed by MLS GRID #5254427 Report a problem
    7/13/2019Listed for sale$285,000+232.9%$170/sqft
    Source: Redfin Corporation #5254427 Report a problem
    4/19/1999Sold$85,600$51/sqft
    Source: Public Record Report a problem

    Public tax history

    YearProperty taxesTax assessment
    2025$5,918 +19.7%$352,300 -1.1%
    2024$4,944 -5.5%$356,100 +12.3%
    2023$5,230 +14.9%$317,200 -5.8%
    2022$4,552 -1.7%$336,800 +16.4%
    2021$4,632 +42%$289,300 -4.8%
    2020$3,261 +25.5%$304,000 +64%
    2019$2,599 $185,400
    2018$2,599 -3.1%$185,400 +3.8%
    2017$2,682 $178,600
    2016$2,682 +25%--
    2015$2,146 +8.5%$148,900
    2014$1,978 -7.9%--
    2013$2,148 -7.3%--
    2012$2,316 +2.8%--
    2011$2,254 --
    2010-- --
    2009$2,114 +18.5%--
    2008$1,784 +3.4%--
    2007$1,726 +21.5%--
    2006$1,420 +0.6%--
    2005$1,412 +11.4%--
    2004$1,268 +10.5%--
    2003$1,148 +14.3%--
    2002$1,004 -10.4%--
    2001$1,120 +32.7%--
    2000$844 --

    Find assessor info on the county website

    Neighborhood: West 7th

    Nearby schools

    GreatSchools rating
    Get a cash offer in 3 minutes
    Find out how much your home could sell for in as little as 3 minutes with a no-obligation cash offer.
    Estimated market value
    $419,700
    Get a cash offer in 3 minutes
    Find out how much your home could sell for in as little as 3 minutes with a no-obligation cash offer.
    Estimated market value
    $419,700