Charming 3-bedroom home in a highly convenient location near shopping, restaurants, grocery stores, and colleges. This home features a formal dining room with a beautiful built-in natural oak buffet showcasing original glass panes. Enjoy abundant natural light throughout, a spacious living room, and a welcoming 3-season porch. The upper level includes a bonus/storage room, and the large basement offers additional space ready for your personal touch.
Situated on a bus line and within an Opportunity Zone. **Additional opportunity: Three adjacent homes to the left are also available—purchase all four properties for redevelopment potential. Concept renderings have been previously drafted and received positive feedback from the city.
Active
Price cut: $10K (8/28)
$299,000
1685 Selby Ave, Saint Paul, MN 55104
3beds
1,432sqft
Single Family
Built in 1912
4,138 Square Feet Lot
$-- Zestimate®
$209/sqft
$-- HOA
What's special
Abundant natural light throughoutFormal dining room
- 125 days
- 627
- 17
Zillow last checked:
Listing updated:
Listed by:
Marybeth Wise 651-235-5325,
Red Fence Realty, LLC
Source: NorthstarMLS as distributed by MLS GRID,MLS#: 7066770
Facts & features
Interior
Bedrooms & bathrooms
- Bedrooms: 3
- Bathrooms: 1
- Full bathrooms: 1
Bedroom
- Level: Main
- Area: 110 Square Feet
- Dimensions: 10x11
Bedroom 2
- Level: Main
- Area: 110 Square Feet
- Dimensions: 10x11
Bedroom 3
- Level: Upper
- Area: 252 Square Feet
- Dimensions: 12x21
Bonus room
- Level: Lower
- Area: 520 Square Feet
- Dimensions: 20x26
Deck
- Level: Main
- Area: 80 Square Feet
- Dimensions: 8x10
Dining room
- Level: Main
- Area: 143 Square Feet
- Dimensions: 11x13
Kitchen
- Level: Main
- Area: 182 Square Feet
- Dimensions: 13x14
Living room
- Level: Main
- Area: 275 Square Feet
- Dimensions: 11x25
Storage
- Level: Upper
- Area: 140 Square Feet
- Dimensions: 10x14
Other
- Level: Main
- Area: 184 Square Feet
- Dimensions: 8x23
Heating
- Hot Water
Cooling
- Window Unit(s)
Appliances
- Included: Dishwasher, Disposal, Dryer, Microwave, Range, Refrigerator, Washer
- Laundry: In Basement
Features
- Basement: Daylight,Storage Space,Unfinished
- Has fireplace: No
Interior area
- Total structure area: 1,432
- Total interior livable area: 1,432 sqft
- Finished area above ground: 1,432
- Finished area below ground: 0
Property
Parking
- Total spaces: 1.5
- Parking features: Detached Garage, Asphalt
- Garage spaces: 1.5
Accessibility
- Accessibility features: None
Features
- Levels: Two
- Stories: 2
- Patio & porch: Deck
- Fencing: Chain Link,Full
Lot
- Size: 4,138 Square Feet
- Dimensions: 40 x 104
Details
- Foundation area: 1040
- Parcel number: 042823110161
- Zoning description: Residential-Multi-Family,Residential-Single Family
Construction
Type & style
- Home type: SingleFamily
- Property subtype: Single Family
Materials
- Roof: Age Over 8 Years
Condition
- New construction: No
- Year built: 1912
Utilities & green energy
- Electric: Circuit Breakers
- Gas: Natural Gas
- Sewer: City Sewer/Connected
- Water: City Water/Connected
Community & HOA
Community
- Subdivision: Kuhls Add To The City, Of
HOA
- Has HOA: No
- Amenities included: None
Location
- Region: Saint Paul
Financial & listing details
- Price per square foot: $209/sqft
- Tax assessed value: $295,900
- Annual tax amount: $5,694
- Date on market: 5/3/2026
Estimated market value
Not available
Estimated sales range
Not available
Not available
Price history
| Date | Event | Price |
|---|---|---|
| 8/28/2026 | Price change | $299,000-3.2%$209/sqft |
Source:  NorthstarMLS as distributed by MLS GRID #7066770 Report a problem NorthstarMLS as distributed by MLS GRID #7066770 Report a problem | ||
| 7/2/2026 | Price change | $309,000-3.1%$216/sqft |
Source: NorthstarMLS as distributed by MLS GRID #7066770 Report a problem | ||
| 5/26/2026 | Price change | $319,000-3%$223/sqft |
Source: NorthstarMLS as distributed by MLS GRID #7066770 Report a problem | ||
| 5/13/2026 | Price change | $329,000-2.9%$230/sqft |
Source: NorthstarMLS as distributed by MLS GRID #7066770 Report a problem | ||
| 5/3/2026 | Listed for sale | $339,000-73.9%$237/sqft |
Source: NorthstarMLS as distributed by MLS GRID #7066770 Report a problem | ||
| 4/6/2022 | Sold | $1,300,000-7.1%$908/sqft |
Source: NorthstarMLS as distributed by MLS GRID #6152153 Report a problem | ||
| 2/11/2022 | Listed for sale | $1,399,000+535.9%$977/sqft |
Source: NorthstarMLS as distributed by MLS GRID #6152153 Report a problem | ||
| 4/18/2021 | Listing removed | -- |
Source: Zillow Rental Manager Report a problem | ||
| 4/13/2021 | Listed for rent | $1,900+5.6%$1/sqft |
Source: Zillow Rental Manager Report a problem | ||
| 3/24/2021 | Listing removed | -- |
Source: Owner Report a problem | ||
| 8/29/2019 | Listing removed | $1,800$1/sqft |
Source: Owner Report a problem | ||
| 8/3/2019 | Listed for rent | $1,800$1/sqft |
Source: Owner Report a problem | ||
| 3/14/2019 | Sold | $220,000+72.5%$154/sqft |
Source: Public Record Report a problem | ||
| 2/26/2013 | Sold | $127,500$89/sqft |
Source: Public Record Report a problem | ||
Public tax history
| Year | Property taxes | Tax assessment |
|---|---|---|
| 2025 | $5,694 +25.3% | $295,900 -3.1% |
| 2024 | $4,546 -3.8% | $305,300 +5% |
| 2023 | $4,724 -2.2% | $290,800 +0.1% |
| 2022 | $4,832 +12.2% | $290,400 +13.3% |
| 2021 | $4,306 +22% | $256,300 +11.1% |
| 2020 | $3,529 +24.2% | $230,700 +11.1% |
| 2019 | $2,842 | $207,700 |
| 2018 | $2,842 -5.9% | $207,700 +8% |
| 2017 | $3,020 | $192,300 |
| 2016 | $3,020 -1.8% | -- |
| 2015 | $3,074 +42.6% | $184,700 |
| 2014 | $2,156 -1.5% | -- |
| 2013 | $2,188 +8.5% | -- |
| 2012 | $2,016 +22.2% | -- |
| 2011 | $1,650 | -- |
| 2010 | -- | -- |
| 2009 | $1,580 +6.5% | -- |
| 2008 | $1,484 -11.6% | -- |
| 2007 | $1,678 +7.6% | -- |
| 2006 | $1,560 +20.6% | -- |
| 2005 | $1,294 -6% | -- |
| 2004 | $1,376 +10.4% | -- |
| 2003 | $1,246 +14.5% | -- |
| 2002 | $1,088 -11.3% | -- |
| 2001 | $1,226 +32.2% | -- |
| 2000 | $927 | -- |
Find assessor info on the county website
Monthly payment
Est. payment
Payment breakdown
Explore the cost of this home by adjusting the details. Changes won't be saved.Climate risks
Neighborhood: Merriam Park

Similar homes
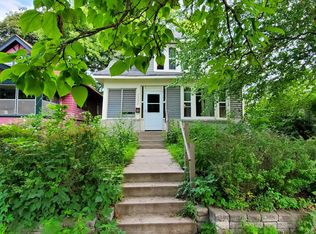
- $299,0003 bd1 ba1.4k sqft1530 Selby Ave, Saint Paul, MN 55104For Sale

 MLS ID #7137456, Megan Moreau, Kris Lindahl Real Estate. NorthstarMLS as distributed by MLS GRID
 - $324,9004 bd2 ba1.3k sqft1716 Iglehart Ave, Saint Paul, MN 55104For Sale
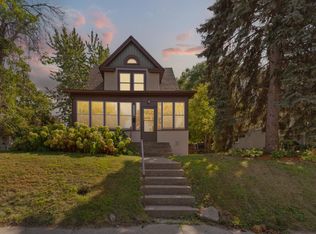 MLS ID #7137285, Tony Schwartz, eXp Realty. NorthstarMLS as distributed by MLS GRID
 - $325,0003 bd1 ba1.3k sqft655 Simpson St, Saint Paul, MN 55104For Sale
 MLS ID #7139061, Matthew L. Rich, LPT Realty, LLC. NorthstarMLS as distributed by MLS GRID
 - $302,0003 bd3 ba1.7k sqft1472 Concordia Ave, Saint Paul, MN 55104For Sale
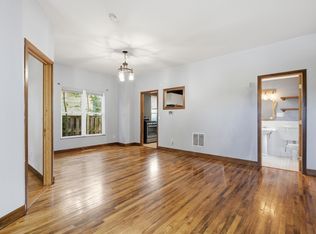 MLS ID #7103305, Wayne Groff, Edina Realty, Inc.. NorthstarMLS as distributed by MLS GRID
 - $299,9994 bd2 ba1.3k sqft1825 Minnehaha Ave W, Saint Paul, MN 55104For SaleMLS ID #7134935, Ryan M Platzke, Coldwell Banker Realty - Southwest Regional. NorthstarMLS as distributed by MLS GRID
- $285,0003 bd2 ba1.6k sqft611 Pascal St N, Saint Paul, MN 55104For SaleMLS ID #7133665, Benjamin Mattson, Keller Williams Realty Integrity Lakes. NorthstarMLS as distributed by MLS GRID
- $300,0003 bd2 ba1.5k sqft1404 Hubbard Ave, Saint Paul, MN 55104For SaleMLS ID #7069101, William Millard, Keller Williams Select Realty. NorthstarMLS as distributed by MLS GRID
- $300,0003 bd1 ba1.2k sqft789 Fairview Ave N, Saint Paul, MN 55104For SaleMLS ID #7128350, Wayne Groff, Edina Realty, Inc.. NorthstarMLS as distributed by MLS GRID
- $289,0003 bd2 ba1.2k sqft1467 Charles Ave, Saint Paul, MN 55104For SaleMLS ID #7036647, Sarah A Deziel, BRIX Real Estate. NorthstarMLS as distributed by MLS GRID
- $280,0003 bd1 ba1.7k sqft706 Fuller Ave, Saint Paul, MN 55104For SaleMLS ID #7138740, Megan Moreau, Kris Lindahl Real Estate. NorthstarMLS as distributed by MLS GRID
- $319,9005 bd2 ba1.6k sqft1606 Concordia Ave, Saint Paul, MN 55104For SaleMLS ID #7093112, Grigoriy Vayntrub, RE/MAX Results. NorthstarMLS as distributed by MLS GRID
- $325,0003 bd2 ba1.3k sqft1006 Iglehart Ave, Saint Paul, MN 55104For SaleMLS ID #7135362, Neal A Anderson, Counselor Realty, Inc.. NorthstarMLS as distributed by MLS GRID
- $285,0003 bd2 ba1.4k sqft1310 Seminary Ave, Saint Paul, MN 55104For SaleMLS ID #7092092, Karen S. Keljik, Coldwell Banker Realty. NorthstarMLS as distributed by MLS GRID
- $299,9002 bd1 ba850 sqft1655 Sherburne Ave, Saint Paul, MN 55104For SaleMLS ID #7117587, Susan Ferrara, Northstar Real Estate Associates. NorthstarMLS as distributed by MLS GRID
- $369,0004 bd3 ba1.9k sqft1668 Blair Ave, Saint Paul, MN 55104For SaleMLS ID #7133245, Katherine Roselle, Real Broker, LLC. NorthstarMLS as distributed by MLS GRID
- $269,0003 bd1 ba1.4k sqft1723 Hewitt Ave, Saint Paul, MN 55104For SaleMLS ID #7084751, Kris Lindahl, Kris Lindahl Real Estate. NorthstarMLS as distributed by MLS GRID
- $275,0003 bd1 ba1.2k sqft1840 Taylor Ave, Saint Paul, MN 55104For SaleMLS ID #7122657, Cynthia Novacek, Compass. NorthstarMLS as distributed by MLS GRID
- $264,9953 bd3 ba1.5k sqft810 Van Buren Ave, Saint Paul, MN 55104For SaleMLS ID #7133476, Tyler Diedrich, Fuze Real Estate. NorthstarMLS as distributed by MLS GRID
