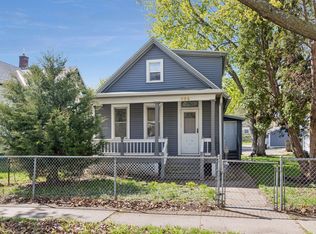
Welcome to this distinctive three bedroom, two bathroom split-entry home offering a unique and functional layout surrounded by mature trees that create a peaceful, private setting. Step inside to the main level where the kitchen greets you with abundant cabinet and counter space, along with a center island that offers additional seating for casual dining. The adjoining dining area provides access to the deck, making indoor-outdoor entertaining seamless while overlooking the backyard and the below ground pool. Two bedrooms and and a full bathroom complete the main level. Just a few steps above the dining area, you'll discover an expansive living room filled with natural light and featuring a second access point through the french door with a staircase leading directly to the to the backyard area. The lower level offers one additional bedroom, a flex room, a three-quarter bathroom, and laundry area, providing flexibility for guests or a home office. Completing the home is a tuckunder two-car garage.
Just minutes from Battle Creek Regional Park, offering miles of walking and biking trails, picnic areas, and year-round recreation. Nearby Phalen Regional Park provides a beautiful lake, beach, golf course, and extensive trail system. You'll also appreciate easy access to shopping, restaurants, schools, downtown Saint Paul, and major commuter routes.
Pending
$250,000
806 Parkway Dr, Saint Paul, MN 55106
3beds
1,820sqft
:
Get pre-qualified$1,601/mo
Single Family
Built in 1979
7,492 Square Feet Lot
$258,500 Zestimate®
$137/sqft
$-- HOA
What's special
- 15 days |
- 6,023 |
- 489 |
Likely to sell faster than
Zillow last checked:
Listing updated:
Listed by:
Ryan Mooney 612-432-1861,
Pemberton RE,
Leah Marie Bailey 763-742-5105
Source: NorthstarMLS as distributed by MLS GRID,MLS#: 7067094
Facts & features
Interior
Bedrooms & bathrooms
- Bedrooms: 3
- Bathrooms: 2
- Full bathrooms: 1
- 3/4 bathrooms: 1
Bedroom
- Level: Main
- Area: 190 Square Feet
- Dimensions: 19x10
Bedroom 2
- Level: Main
- Area: 117 Square Feet
- Dimensions: 9x13
Bedroom 3
- Level: Lower
- Area: 154 Square Feet
- Dimensions: 14x11
Dining room
- Level: Main
- Area: 160 Square Feet
- Dimensions: 16x10
Flex room
- Level: Lower
- Area: 160 Square Feet
- Dimensions: 16x10
Kitchen
- Level: Main
- Area: 208 Square Feet
- Dimensions: 16x13
Living room
- Level: Main
- Area: 441 Square Feet
- Dimensions: 21x21
Heating
- Forced Air
Cooling
- Central Air
Appliances
- Included: Dishwasher, Dryer, Microwave, Range, Refrigerator, Washer
Features
- Basement: Egress Window(s),Partially Finished
- Has fireplace: No
Interior area
- Total structure area: 2,527
- Total interior livable area: 1,820 sqft
- Finished area above ground: 1,631
- Finished area below ground: 189
Video & virtual tour
Property
Parking
- Total spaces: 2
- Parking features: Tuckunder Garage
- Attached garage spaces: 2
Accessibility
- Accessibility features: None
Features
- Levels: Multi/Split
- Has private pool: Yes
- Pool features: In Ground, Outdoor Pool
Lot
- Size: 7,492 Square Feet
- Dimensions: 70 x 150
Details
- Foundation area: 896
- Parcel number: 202922110004
- Zoning description: Residential-Single Family
Construction
Type & style
- Home type: SingleFamily
- Property subtype: Single Family
Materials
- Roof: Asphalt
Condition
- New construction: No
- Year built: 1979
Utilities & green energy
- Gas: Natural Gas
- Sewer: City Sewer/Connected
- Water: City Water/Connected
Community & HOA
HOA
- Has HOA: No
Location
- Region: Saint Paul
Financial & listing details
- Price per square foot: $137/sqft
- Tax assessed value: $283,300
- Annual tax amount: $4,534
- Date on market: 7/16/2026
- Cumulative days on market: 15 days
Estimated market value
$258,500
$246,000 - $271,000
$2,222/mo
Price history
| Date | Event | Price |
|---|---|---|
| 7/30/2026 | Pending sale | $250,000$137/sqft |
Source:  NorthstarMLS as distributed by MLS GRID #7067094 Report a problem NorthstarMLS as distributed by MLS GRID #7067094 Report a problem | ||
| 7/17/2026 | Listed for sale | $250,000-26.5%$137/sqft |
Source: NorthstarMLS as distributed by MLS GRID #7067094 Report a problem | ||
| 3/3/2025 | Listing removed | $340,000$187/sqft |
Source: NorthstarMLS as distributed by MLS GRID #6617888 Report a problem | ||
| 11/11/2024 | Price change | $340,000-2.9%$187/sqft |
Source: NorthstarMLS as distributed by MLS GRID #6617888 Report a problem | ||
| 11/1/2024 | Price change | $350,000-2.8%$192/sqft |
Source: NorthstarMLS as distributed by MLS GRID #6617888 Report a problem | ||
| 10/14/2024 | Listed for sale | $360,000+136.4%$198/sqft |
Source: NorthstarMLS as distributed by MLS GRID #6617888 Report a problem | ||
| 11/29/2016 | Sold | $152,300-14%$84/sqft |
Source: NorthstarMLS as distributed by MLS GRID #4760599 Report a problem | ||
| 10/2/2016 | Price change | $177,000-3.8%$97/sqft |
Source: Keller Williams - North Suburban #4760599 Report a problem | ||
| 9/23/2016 | Price change | $184,000-3.2%$101/sqft |
Source: Keller Williams - North Suburban #4760599 Report a problem | ||
| 9/13/2016 | Listed for sale | $190,000+214.4%$104/sqft |
Source: Keller Williams Premier Realty #4760599 Report a problem | ||
| 4/26/2011 | Sold | $60,440+2.4%$33/sqft |
Source:  Lake Superior Area Realtors as distributed by MLS GRID #1052539 Report a problem Lake Superior Area Realtors as distributed by MLS GRID #1052539 Report a problem | ||
| 2/25/2011 | Price change | $59,000-29.8%$32/sqft |
Source: RealEstateHomepages.com #3972807 Report a problem | ||
| 1/20/2011 | Price change | $84,000-9.7%$46/sqft |
Source: RealEstateHomepages.com #3972807 Report a problem | ||
| 1/6/2011 | Listed for sale | $93,000-5.1%$51/sqft |
Source: RealEstateHomepages.com #3972807 Report a problem | ||
| 5/19/2000 | Sold | $98,000$54/sqft |
Source: Public Record Report a problem | ||
Public tax history
| Year | Property taxes | Tax assessment |
|---|---|---|
| 2025 | $4,534 +7.7% | $283,300 +2.1% |
| 2024 | $4,210 -16.5% | $277,600 +2% |
| 2023 | $5,042 +28.5% | $272,200 -9.5% |
| 2022 | $3,924 +12.2% | $300,700 +25.4% |
| 2021 | $3,498 +12.3% | $239,800 +8.1% |
| 2020 | $3,114 +41.8% | $221,800 +34.4% |
| 2019 | $2,196 | $165,000 |
| 2018 | $2,196 -6.2% | $165,000 +6.5% |
| 2017 | $2,342 | $155,000 |
| 2016 | $2,342 -3.8% | -- |
| 2015 | $2,436 +9.2% | $147,100 |
| 2014 | $2,230 -3% | -- |
| 2013 | $2,300 +8.8% | -- |
| 2012 | $2,114 | -- |
| 2011 | $2,114 | -- |
| 2010 | -- | -- |
| 2009 | $2,438 -7% | -- |
| 2008 | $2,622 +5% | -- |
| 2007 | $2,498 +14.1% | -- |
| 2006 | $2,190 +30.8% | -- |
| 2005 | $1,674 +5.7% | -- |
| 2004 | $1,584 +3.1% | -- |
| 2003 | $1,536 +17.6% | -- |
| 2002 | $1,306 -15.5% | -- |
| 2001 | $1,546 +18% | -- |
| 2000 | $1,310 | -- |
Find assessor info on the county website
Monthly payment
Est. payment
Payment breakdown
Explore the cost of this home by adjusting the details. Changes won't be saved.Climate risks
Neighborhood: Payne Phalen
Nearby schools
GreatSchools rating
- 1/10Bruce F Vento Elementary SchoolGrades: PK-5Distance: 1.6 mi
- 2/10Washington Technology Middle SchoolGrades: 6-8Distance: 2.1 mi
- 2/10Washington Tech Secondary MagnetGrades: 9-12Distance: 2.1 mi
- $270,0004 bd2 ba1.5k sqft760 Larpenteur Ave E, Saint Paul, MN 55117Sold
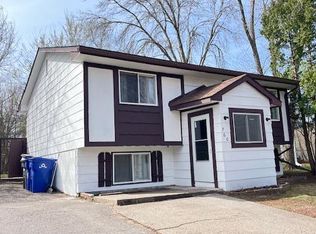
- $168,4002 bd1 ba955 sqft739 Larpenteur Ave E, Saint Paul, MN 55117Off Market

- $343,9003 bd2 ba1.6k sqft772 Larpenteur Ave E, Saint Paul, MN 55117Off Market
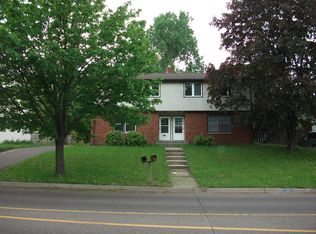
- $43,8000.279 Acres817 Parkway Dr, Saint Paul, MN 55106Off Market
- $193,2002 bd2 ba1.2k sqft733 Larpenteur Ave E, Saint Paul, MN 55117Off Market
- $283,1003 bd1 ba1.6k sqft774 Larpenteur Ave E, Saint Paul, MN 55117Off Market
- $224,4002 bd2 ba1.2k sqft731 Larpenteur Ave E, Saint Paul, MN 55117Off Market
- $397,000-- bd3 ba2.4k sqft780 Larpenteur Ave E, Saint Paul, MN 55117Off Market
A local agent can set up tours, give advice and negotiate with sellers.
Similar homes
- $249,9003 bd2 ba1.1k sqft1092 Sims Ave, Saint Paul, MN 55106For Sale

 MLS ID #7022283, Andrew Nguyen, LPT Realty, LLC. NorthstarMLS as distributed by MLS GRID
 - $270,0004 bd2 ba1.2k sqft1117 Westminster St, Saint Paul, MN 55130For Sale
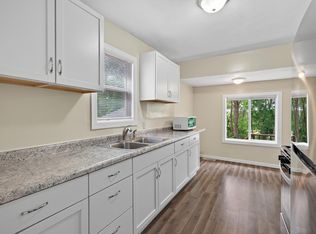 MLS ID #7119402, Scott A. MacDougall, LPT Realty, LLC. NorthstarMLS as distributed by MLS GRID
 - $275,0003 bd2 ba1.5k sqft509 Arlington Ave E, Saint Paul, MN 55130For Sale
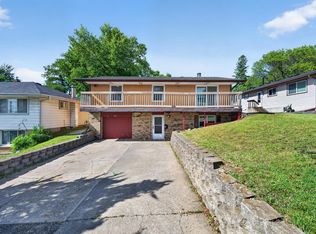 MLS ID #7081857, Mainhia Xiong, Partners Realty Inc.. NorthstarMLS as distributed by MLS GRID
 - $249,9002 bd1 ba1.3k sqft894 Euclid St, Saint Paul, MN 55106For Sale
 MLS ID #7076743, Austin Wohlenhaus, Dwell Realty Partners, LLC. NorthstarMLS as distributed by MLS GRID
 - $240,0004 bd2 ba1.3k sqft1067 Wilson Ave, Saint Paul, MN 55106For SaleMLS ID #7093546, Bao Tran, LPT Realty, LLC. NorthstarMLS as distributed by MLS GRID
- $233,9003 bd2 ba1.2k sqft1145 Beech St, Saint Paul, MN 55106For SaleMLS ID #7067311, Thomas Edelstein, CRS, ABR, Coldwell Banker Realty. NorthstarMLS as distributed by MLS GRID
- $235,0003 bd2 ba1.1k sqft440 Nebraska Ave E, Saint Paul, MN 55130For SaleMLS ID #7051906, Linda Christian, Keller Williams Integrity NW. NorthstarMLS as distributed by MLS GRID
- $259,0003 bd5 ba1.3k sqft612 Bush Ave, Saint Paul, MN 55130For SaleMLS ID #7048906, Michael B Haller, Keller Williams Classic Rlty NW. NorthstarMLS as distributed by MLS GRID
- $319,9004 bd2 ba1.6k sqft1320 Wilson Ave, Saint Paul, MN 55106For SaleMLS ID #7088111, Siham Mahamood, Keller Williams Premier Realty. NorthstarMLS as distributed by MLS GRID
- $258,0004 bd2 ba1.6k sqft2319 Nokomis Ave, Saint Paul, MN 55119For SaleMLS ID #7095717, Georgia Eckhart, Engel & Volkers Blaine. NorthstarMLS as distributed by MLS GRID
- $280,0006 bd2 ba1.6k sqft1450 Sandhurst Ave E, Maplewood, MN 55109For SaleMLS ID #7087415, Emmanuel Olagbaju, Real Broker, LLC. NorthstarMLS as distributed by MLS GRID
- $259,9003 bd2 ba1.3k sqft1282 Hewitt Ave, Saint Paul, MN 55104For SaleMLS ID #7077042, Thomas R. Distad, Coldwell Banker Realty. NorthstarMLS as distributed by MLS GRID
- $299,9005 bd3 ba1.1k sqft910 Wilson Ave, Saint Paul, MN 55106For SaleMLS ID #7107069, John Evans, Keller Williams Realty Integrity Lakes. NorthstarMLS as distributed by MLS GRID
- $299,9003 bd2 ba1.7k sqft1422 Kent St, Saint Paul, MN 55117For SaleMLS ID #7097638, Chuma O Ikegwuani, Vision Realty. NorthstarMLS as distributed by MLS GRID
- $300,0004 bd2 ba2.1k sqft2330 Charles St N, North Saint Paul, MN 55109For SaleMLS ID #7099922, Rick Chen, Coldwell Banker Realty. NorthstarMLS as distributed by MLS GRID
- $269,9003 bd2 ba1.5k sqft394 Dewey St, Saint Paul, MN 55104For SaleMLS ID #7069484, Kolin Kiekhoefer, RE/MAX Results. NorthstarMLS as distributed by MLS GRID
- $286,0003 bd2 ba1.4k sqft799 Fuller Ave, Saint Paul, MN 55104For SaleMLS ID #7083652, Annie Le, LPT Realty, LLC. NorthstarMLS as distributed by MLS GRID
- $299,0004 bd2 ba1.6k sqft2213 Dellridge Ave, Saint Paul, MN 55119For SaleMLS ID #7113738, Joseph J. Holmes, Keller Williams Premier Realty. NorthstarMLS as distributed by MLS GRID
- $299,0003 bd2 ba1.2k sqft1467 Charles Ave, Saint Paul, MN 55104For SaleMLS ID #7036647, Sarah A Deziel, BRIX Real Estate. NorthstarMLS as distributed by MLS GRID
- $199,9003 bd2 ba1.7k sqft454 Sherburne Ave, Saint Paul, MN 55103For SaleMLS ID #7091018, Timothy Sheehan, Keller Williams Realty Integrity Lakes. NorthstarMLS as distributed by MLS GRID
